
18 Woodcrest Drive, Johnston, RI 02919
Local realty services provided by:ERA Empire Real Estate
Listed by: anabela correia
Office: realty one group dream makers
MLS#:1420881
Source:RI_STATEWIDE
Price summary
- Price:$489,999
- Price per sq. ft.:$340.28
About this home
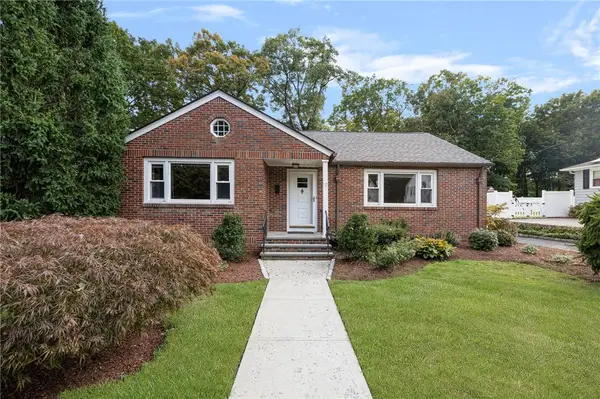
Beautifully, thoughtfully designed, and ideally set in Johnston's desirable Cherry Hill neighborhood this stunning 4-bedroom Colonial is the one you've been waiting for! Offering timeless charm with modern comfort, this 4-bedroom, 1.5-bath home features hardwood floors, a spacious dining room, and an inviting family room with a beautiful brick fireplace. The stylish kitchen with stainless steel appliances opens to a Trex deck and an enclosed sunroom added in 2020, creating an exceptional space for entertaining or enjoying the seasons. Set on a desirable corner lot with a mature yard, the home also offers vinyl siding, central air, updated windows, and a new roof. A new water heater was installed in 2022, while the spacious basement provides abundant storage and exciting potential for future living space. Conveniently located near major highways and Providence, this home offers the perfect combination of style, space, updates, and convenience.
Contact an agent
Home facts
- Year built:1976
- Subdivision & Development:Cherry Hill
- Listing ID #:1420881
- Added:44 day(s) ago
- Updated:October 07, 2026 at 09:05 PM
Rooms and interior
- Bedrooms:4
- Total bathrooms:2
- Full bathrooms:1
- Half bathrooms:1
- Rooms Total:7
- Flooring:Carpet, Ceramic Tile, Hardwood
- Bathrooms Description:Bathtub, Tub Shower
- Basement:Yes
- Basement Description:Full, Unfinished
- Living area:1,440 sq. ft.
Heating and cooling
- Cooling:Central Air
- Heating:Baseboard, Gas
- Central air:Yes
Structure and exterior
- Year built:1976
- Building area:1,440 sq. ft.
- Lot area:0.17 Acres
- Lot Features:Corner Lot
- Architectural Style:Colonial
- Construction Materials:Drywall, Vinyl Siding
- Foundation Description:Concrete Perimeter
- Levels:2 Story
Utilities
- Water:Public
- Sewer:Septic Tank
Finances and disclosures
- Price:$489,999
- Price per sq. ft.:$340.28
- Tax amount:$5,740 (2025)
Features and amenities
- Amenities:Gas Water Heater, Permanent Attic Stairs
Parking
- Total parking spaces:4
- Parking description:No Garage
 The data relating to real estate for sale on this web site comes in part from the IDX Program of the State-Wide Multiple Listing Service, Inc. Real estate listings held by brokerage firms other than ERA Empire Real Estate are marked with the MLS logo and detailed information about them includes the name of the listing brokers. Information deemed reliable but not guaranteed. Copyright 2026 State-Wide MLS, Inc. All rights reserved. Date Last Update: October 7, 2026
New listings near 18 Woodcrest Drive
- New
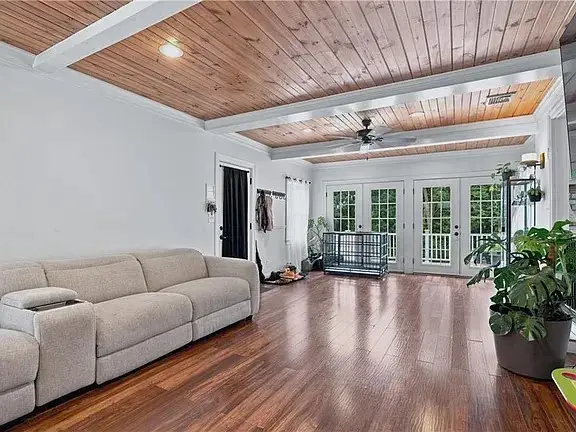 $574,900Active3 beds 2 baths2,030 sq. ft.
7 Byrd Avenue, Johnston, RI 02919
MLS# 1425395Listed by: CENTURY 21 ENVOY - New
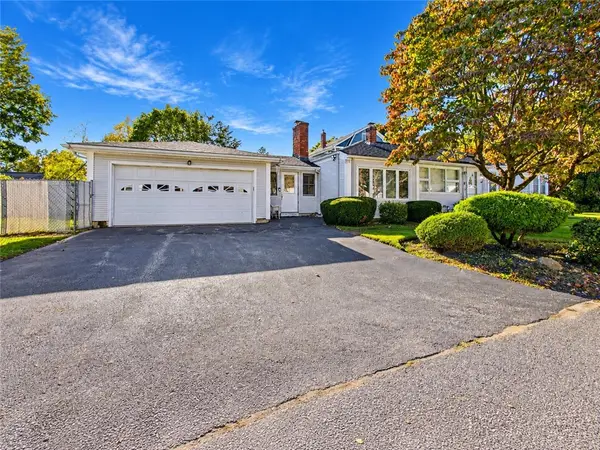 $419,900Active3 beds 1 baths1,564 sq. ft.
11 Hemlock Drive, Johnston, RI 02919
MLS# 1425407Listed by: RIPARIAN REAL ESTATE GROUP - Open Sat, 11am to 12:30pmNew
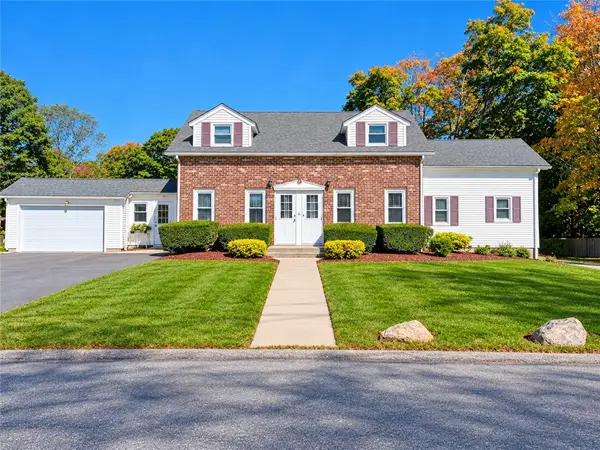 $679,900Active6 beds 4 baths2,223 sq. ft.
181 Shun Pike, Johnston, RI 02919
MLS# 1425280Listed by: REAL BROKER, LLC - Open Wed, 4 to 6pmNew
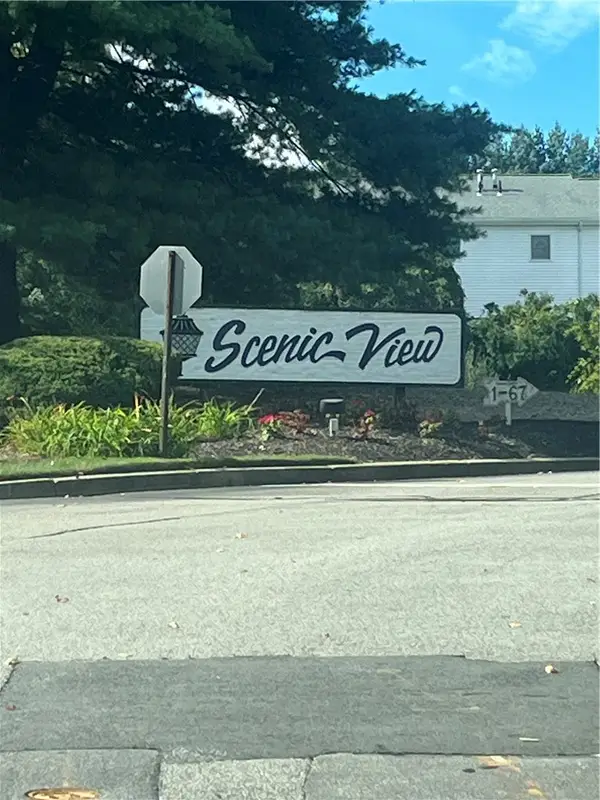 $326,500Active2 beds 2 baths1,280 sq. ft.
113 Scenery Lane, Johnston, RI 02919
MLS# 1424015Listed by: COLDWELL BANKER REALTY - New
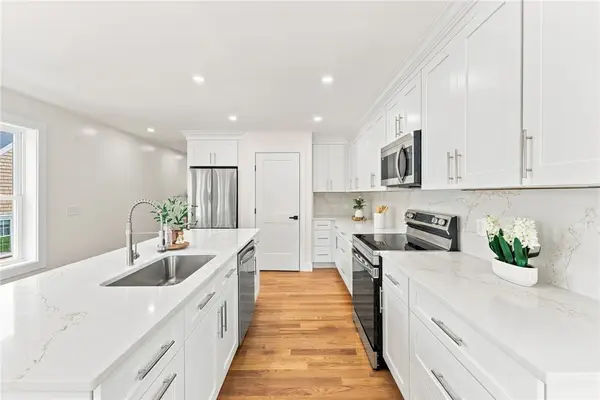 $525,000Active3 beds 3 baths1,600 sq. ft.
67 Harding Avenue, Johnston, RI 02919
MLS# 1425267Listed by: REMAX REVOLUTION - Open Sat, 11am to 12:30pmNew
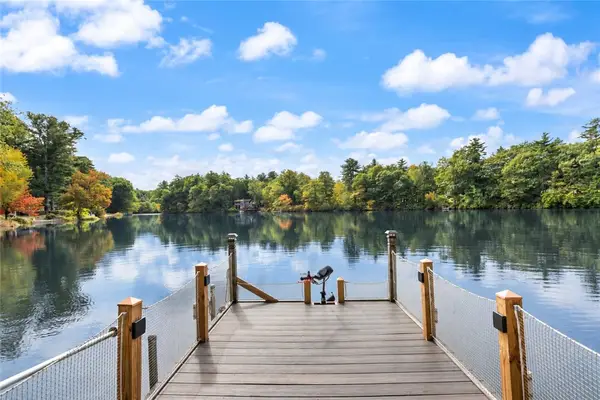 $689,000Active2 beds 2 baths1,622 sq. ft.
8 Fountain Spring Lane, Johnston, RI 02919
MLS# 1424628Listed by: COLDWELL BANKER REALTY - New
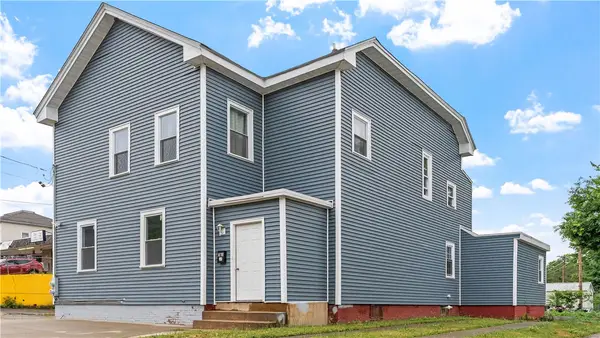 $699,900Active6 beds 3 baths2,495 sq. ft.
31 Greenville Avenue, Johnston, RI 02919
MLS# 1425184Listed by: ALBERT REALTY INC., REALTORS - New
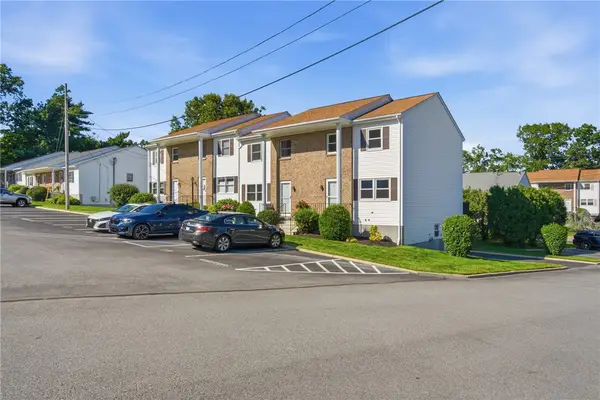 $339,900Active2 beds 2 baths1,280 sq. ft.
16 Scenery Lane, Johnston, RI 02919
MLS# 1425128Listed by: RE/MAX PREFERRED - New
 $399,900Active2 beds 2 baths1,243 sq. ft.
453 Greenville Avenue, Johnston, RI 02919
MLS# 1425036Listed by: PLEASANT VIEW REALTY - Open Sun, 11am to 12:30pmNew
 $599,000Active3 beds 2 baths2,324 sq. ft.
12 Bowen Street, Johnston, RI 02919
MLS# 1424951Listed by: MOTT & CHACE SOTHEBY'S INTL.


Protect your home and budget from life's surprises with an Assurant Home Warranty, backed by a partner that supports you through every step of homeownership. Explore Plans.
© 2023 - 2026 ERA Franchise Systems LLC. All rights reserved. ERA Franchise Systems LLC fully supports the principles of the Fair Housing Act and the Equal Opportunity Act. ERA, ERA Real Estate powered, and their respective logos are registered service marks of ERA Franchise Systems LLC. Each office is independently owned and operated.