
2484 Hartford Avenue, Johnston, RI 02919
Local realty services provided by:ERA Empire Real Estate
2484 Hartford Avenue,Johnston, RI 02919
$659,000
- 3 Beds
- 2 Baths
- 2,576 sq. ft.
- Single family
- Pending
Listed by: larissa truppa
Office: j. christopher real estate grp
MLS#:1420449
Source:RI_STATEWIDE
Price summary
- Price:$659,000
- Price per sq. ft.:$255.82
About this home
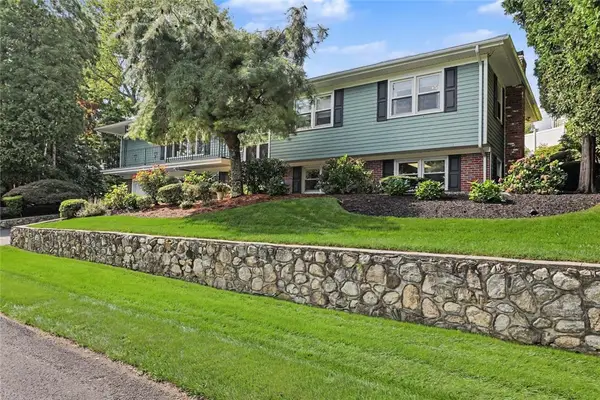
Waterfront living with a splash of personality! Enjoy stunning water views, spectacular sunsets, and all the charm of life by the shore. Yes, the home is set back from a main road, but that means you're just minutes from everything while enjoying your own waterfront retreat. After all, you can update a house, but you can't create a waterfront view!
This move-in ready home features a brand-new roof, new skylights, fresh interior and exterior paint, and a beautifully updated kitchen that opens to a spacious porch overlooking the water, perfect for morning coffee or sunset dinners.
Inside, you'll find three generously sized bedrooms with oversized closets, two updated full bathrooms, abundant storage, and a private second-floor balcony where you can relax and take in the breathtaking views. This home offers the perfect blend of convenience, comfort, and waterfront living!
The finished walkout basement adds valuable extra living space, ideal for a family room, guest area, home office, or gym. Step outside to your own private dock with direct water access, making boating, kayaking, and waterfront entertaining effortless. Whether you're hosting gatherings or enjoying peaceful moments by the water, this home delivers the ultimate waterfront lifestyle. A rare opportunity to own your own slice of waterfront paradise....
Contact an agent
Home facts
- Year built:1990
- Listing ID #:1420449
- Added:39 day(s) ago
- Updated:September 21, 2026 at 01:37 PM
Rooms and interior
- Bedrooms:3
- Total bathrooms:2
- Full bathrooms:2
- Rooms Total:6
- Flooring:Carpet, Ceramic Tile, Hardwood
- Kitchen Description:Dishwasher, Microwave, Oven, Range, Refrigerator
- Basement:Yes
- Basement Description:Finished, Full, Walk Out Access
- Living area:2,576 sq. ft.
Heating and cooling
- Cooling:Central Air
- Heating:Forced Air, Gas
- Central air:Yes
Structure and exterior
- Year built:1990
- Building area:2,576 sq. ft.
- Lot area:0.31 Acres
- Architectural Style:Contemporary
- Construction Materials:Drywall, Wood Siding
- Exterior Features:Balcony, Deck
- Foundation Description:Concrete Perimeter
- Levels:2 Story
Utilities
- Water:Connected, Public
- Sewer:Septic Tank
Finances and disclosures
- Price:$659,000
- Price per sq. ft.:$255.82
- Tax amount:$6,294 (2025)
Features and amenities
- Appliances:Microwave, Range, Refrigerator, Washer
- Laundry features:Dryer, Washer
- Amenities:Cathedral Ceilings, Gas Water Heater, Skylights, Water Heater
Parking
- Total parking spaces:7
- Parking description:Attached, Garage
- Garage:Yes
- Garage spaces:1
 The data relating to real estate for sale on this web site comes in part from the IDX Program of the State-Wide Multiple Listing Service, Inc. Real estate listings held by brokerage firms other than ERA Empire Real Estate are marked with the MLS logo and detailed information about them includes the name of the listing brokers. Information deemed reliable but not guaranteed. Copyright 2026 State-Wide MLS, Inc. All rights reserved. Date Last Update: September 21, 2026
New listings near 2484 Hartford Avenue
- New
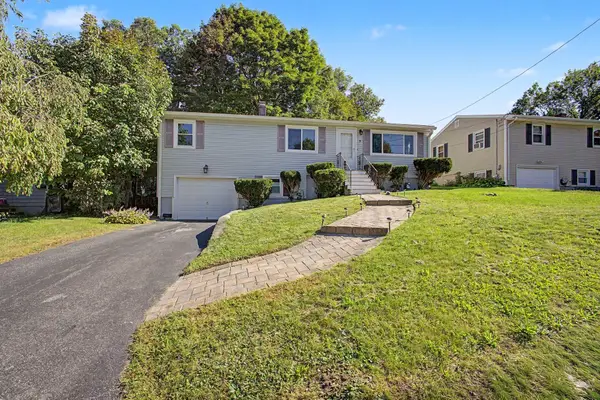 $399,000Active3 beds 1 baths1,056 sq. ft.
9 Johnson Ave, Johnston, RI 02919
MLS# 73579236Listed by: Real Broker Ma, LLC - New
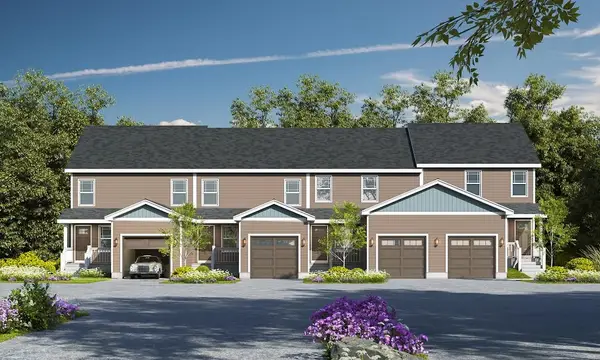 $429,500Active3 beds 2 baths1,420 sq. ft.
5 Trinity Way, Johnston, RI 02919
MLS# 1423555Listed by: THE Q GROUP REALTY - New
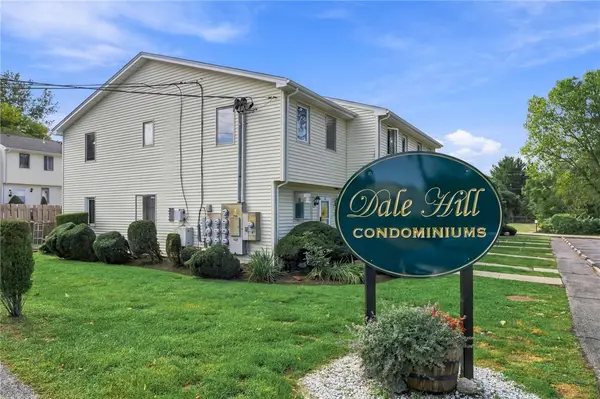 $320,000Active2 beds 2 baths1,078 sq. ft.
35 Dale Avenue #A1, Johnston, RI 02919
MLS# 1423487Listed by: CENTURY 21 ENVOY - New
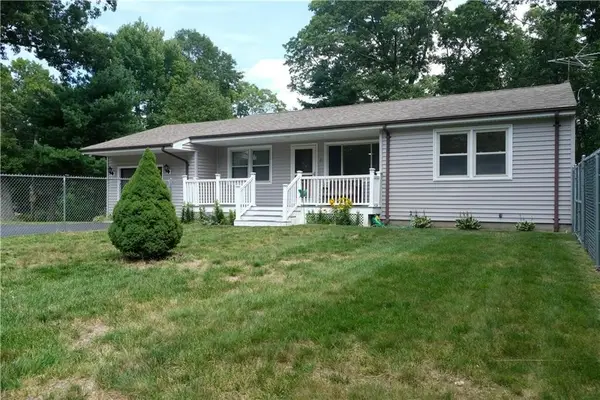 $474,000Active4 beds 2 baths1,465 sq. ft.
41 Bishop Hill Road, Johnston, RI 02919
MLS# 1423552Listed by: KELLER WILLIAMS LEADING EDGE - New
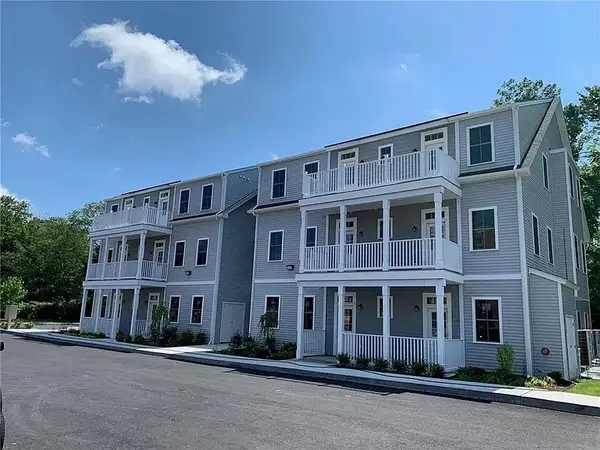 $320,000Active2 beds 2 baths995 sq. ft.
1535 Atwood Avenue #206, Johnston, RI 02919
MLS# 1423567Listed by: CHURCHILL & BANKS CO., LLC - New
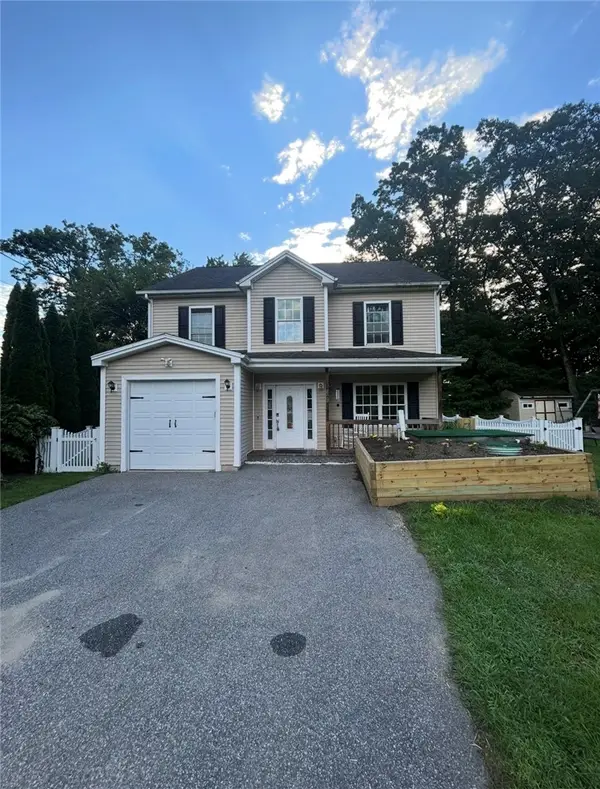 $499,900Active4 beds 3 baths1,912 sq. ft.
29 Genoa Avenue, Johnston, RI 02919
MLS# 1423509Listed by: ELITE PROPERTY GROUP - New
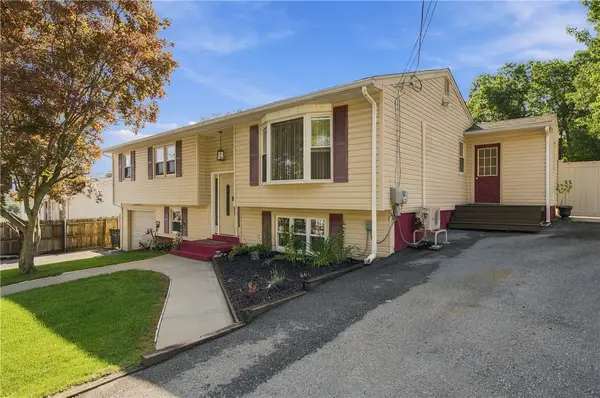 $514,900Active4 beds 2 baths2,168 sq. ft.
24 Derby Avenue, Johnston, RI 02919
MLS# 1423396Listed by: RESIDENTIAL PROPERTIES LTD. - New
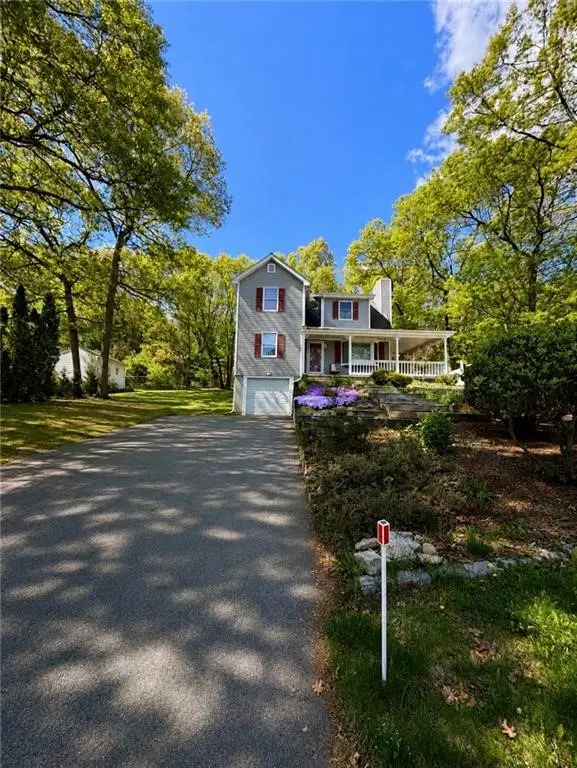 $578,000Active3 beds 3 baths1,927 sq. ft.
21 Primrose Lane, Johnston, RI 02919
MLS# 1423474Listed by: D'EMPIRE REAL ESTATE LLC - New
 $585,000Active3 beds 3 baths2,927 sq. ft.
14 Sweet Hill Drive, Johnston, RI 02919
MLS# 1423371Listed by: RESIDENTIAL PROPERTIES LTD. - New
 $395,000Active4.4 Acres
0 Belfield Dr, Johnston, RI 02919
MLS# 73576971Listed by: South Coast Auctions & Realty


Protect your home and budget from life's surprises with an Assurant Home Warranty, backed by a partner that supports you through every step of homeownership. Explore Plans.
© 2023 - 2026 ERA Franchise Systems LLC. All rights reserved. ERA Franchise Systems LLC fully supports the principles of the Fair Housing Act and the Equal Opportunity Act. ERA, ERA Real Estate powered, and their respective logos are registered service marks of ERA Franchise Systems LLC. Each office is independently owned and operated.