
27 Peck Hill Road, Johnston, RI 02919
Local realty services provided by:ERA Key Realty Services
Listed by: michael lambrese
Office: re/max properties
MLS#:1420033
Source:RI_STATEWIDE
Price summary
- Price:$499,900
- Price per sq. ft.:$271.1
About this home
Country living at is best. This 1974 cape style home, with a full dormer, has excellent bones with many upgrades: roof=1 year old, 150 amp electrical panel = less than 6 months old, new insulation in walls and ceilings = 2 years old, new oil tank = 1 year old, central A/C and had RISE perform energy enhancements. This outstanding home is situated on the Johnston/Scituate line, within walking distance to Salisbury Farm. It consists of 3 large bedrooms, one of which is on the first floor. Relax in your large family room, which opens to a 3 season florida room and your eat in kitchen. The second floor has two large bedrooms with large closets. Enjoy family gatherings on your 1 acre, flat backyard with circular driveway. Call today for a showing. This one won't last.
Contact an agent
Home facts
- Year built:1974
- Subdivision & Development:Johnston/Scituate
- Listing ID #:1420033
- Added:51 day(s) ago
- Updated:September 26, 2026 at 10:50 AM
Rooms and interior
- Bedrooms:3
- Total bathrooms:2
- Full bathrooms:1
- Half bathrooms:1
- Rooms Total:6
- Flooring:Carpet, Ceramic Tile
- Bathrooms Description:Tub Shower
- Kitchen Description:Dishwasher, Microwave, Oven, Range, Range Hood, Refrigerator
- Basement:Yes
- Basement Description:Exterior Entry, Full, Interior Entry, Unfinished
- Living area:1,844 sq. ft.
Heating and cooling
- Cooling:Central Air
- Heating:Baseboard, Hot Water, Oil
- Central air:Yes
Structure and exterior
- Year built:1974
- Building area:1,844 sq. ft.
- Lot area:0.99 Acres
- Architectural Style:Cape Cod
- Construction Materials:Plaster, Shingle Siding, Vinyl Siding
- Foundation Description:Concrete Perimeter
- Levels:2 Story
Utilities
- Water:Connected
- Sewer:Septic Tank
Finances and disclosures
- Price:$499,900
- Price per sq. ft.:$271.1
- Tax amount:$5,875 (2026)
Features and amenities
- Appliances:Microwave, Range, Range Hood, Refrigerator, Washer
- Laundry features:Dryer, Washer
- Amenities:Electric Water Heater, Water Heater
Parking
- Total parking spaces:6
- Parking description:No Garage
 The data relating to real estate for sale on this web site comes in part from the IDX Program of the State-Wide Multiple Listing Service, Inc. Real estate listings held by brokerage firms other than ERA Key Realty Services are marked with the MLS logo and detailed information about them includes the name of the listing brokers. Information deemed reliable but not guaranteed. Copyright 2026 State-Wide MLS, Inc. All rights reserved. Date Last Update: September 26, 2026
New listings near 27 Peck Hill Road
- New
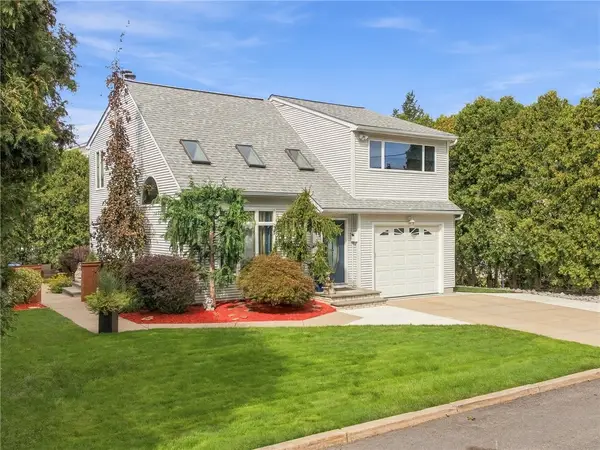 $499,999Active3 beds 2 baths2,356 sq. ft.
25 Joy Street, Johnston, RI 02919
MLS# 1424265Listed by: WILLIAMS & STUART REAL ESTATE - New
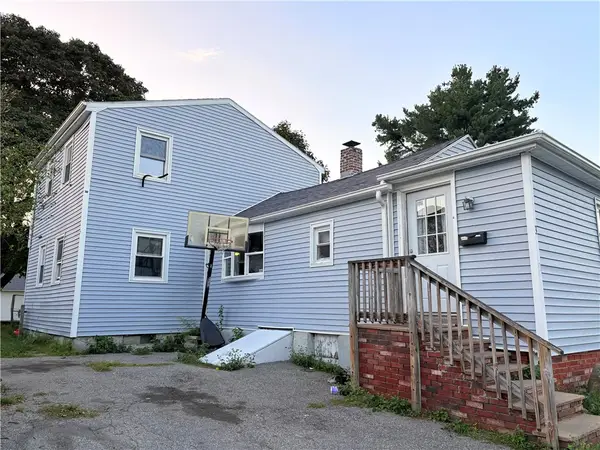 $349,000Active4 beds 1 baths1,464 sq. ft.
3 Miller Circle, Johnston, RI 02919
MLS# 1424326Listed by: REAL BROKER, LLC - New
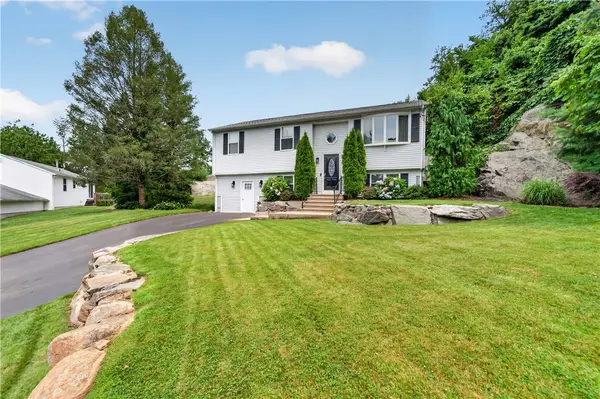 $575,000Active4 beds 2 baths2,212 sq. ft.
6 Raymond Drive, Johnston, RI 02919
MLS# 1423918Listed by: JPAR PRIME REAL ESTATE - New
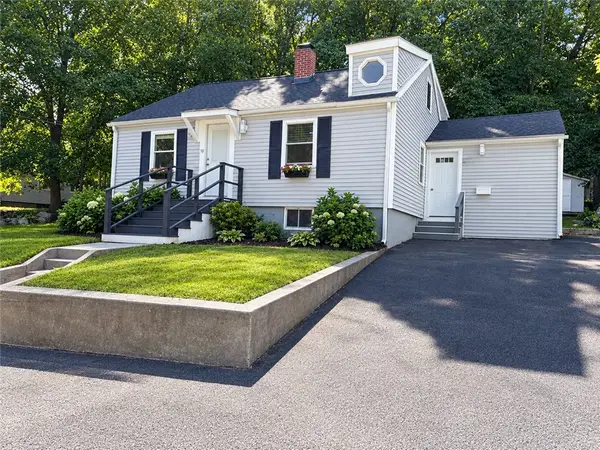 $439,000Active4 beds 2 baths2,027 sq. ft.
10 Harris Avenue, Johnston, RI 02919
MLS# 1424100Listed by: REAL BROKER, LLC - New
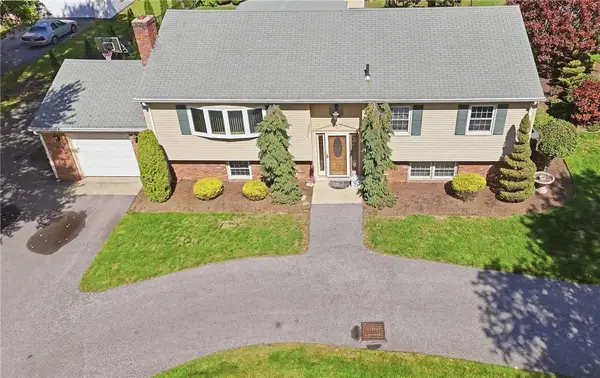 $524,900Active3 beds 2 baths2,494 sq. ft.
861 Greenville Avenue, Johnston, RI 02919
MLS# 1423999Listed by: RE/MAX PREFERRED - Open Sun, 11am to 12pmNew
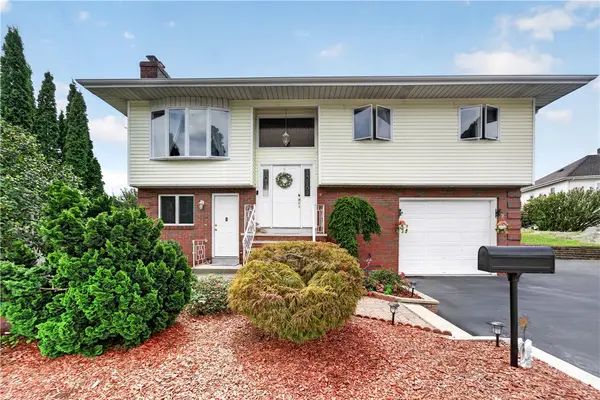 $489,900Active4 beds 2 baths1,984 sq. ft.
4 Evans Street, Johnston, RI 02919
MLS# 1424011Listed by: JPAR PRIME REAL ESTATE - Open Sun, 1 to 2:30pmNew
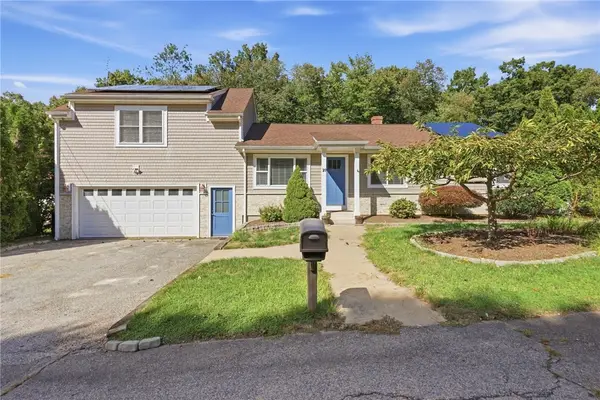 $599,900Active3 beds 2 baths2,226 sq. ft.
20 Moswansicut Drive, Johnston, RI 02919
MLS# 1423637Listed by: REMAX REVOLUTION - Open Sun, 10 to 11:30amNew
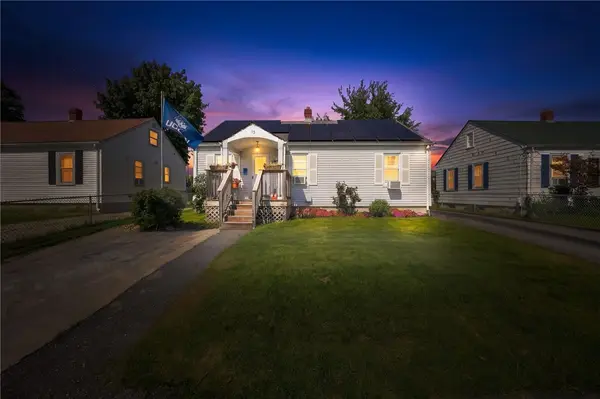 $385,000Active2 beds 2 baths1,400 sq. ft.
13 Hunter Avenue, Johnston, RI 02919
MLS# 1423824Listed by: PREMEER REAL ESTATE - New
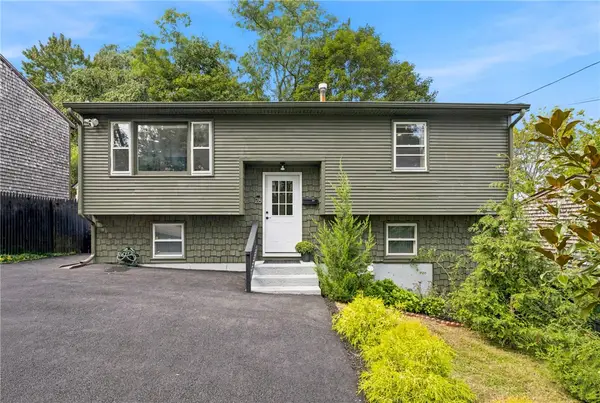 $379,000Active3 beds 2 baths1,372 sq. ft.
26 Traver Avenue, Johnston, RI 02919
MLS# 1423958Listed by: SERHANT. - New
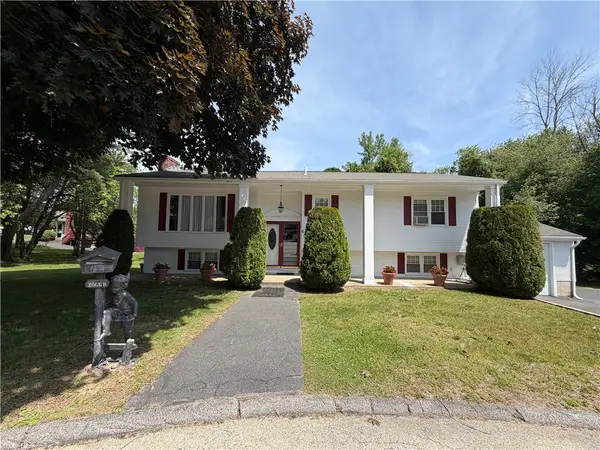 $549,900Active3 beds 2 baths2,472 sq. ft.
6 Balsam Court, Johnston, RI 02919
MLS# 1423906Listed by: CENTURY 21 GONSALVES - PASTORE


Protect your home and budget from life's surprises with an Assurant Home Warranty, backed by a partner that supports you through every step of homeownership. Explore Plans.
© 2023 - 2026 ERA Franchise Systems LLC. All rights reserved. ERA Franchise Systems LLC fully supports the principles of the Fair Housing Act and the Equal Opportunity Act. ERA, ERA Real Estate powered, and their respective logos are registered service marks of ERA Franchise Systems LLC. Each office is independently owned and operated.