
4 Edna Street, Johnston, RI 02919
Local realty services provided by:ERA Empire Real Estate
Listed by: jessica antonelli
Office: re/max advantage group
MLS#:1417198
Source:RI_STATEWIDE
Price summary
- Price:$470,000
- Price per sq. ft.:$146.88
About this home
Ladies and gentlemen welcome to 4 Edna St. Johnston. Here lies a great investment opportunity. This home is in good condition with a cute yard and ample parking. Looks are deceiving, 2691 square feet of living space between the three units. This is the perfect chance to owner occupy while having the other two units pay for your mortgage! Do not let this pass you by!
Contact an agent
Home facts
- Year built:1950
- Subdivision & Development:George Waterman
- Listing ID #:1417198
- Added:37 day(s) ago
- Updated:August 14, 2026 at 07:57 AM
Rooms and interior
- Bedrooms:4
- Total bathrooms:3
- Full bathrooms:3
- Rooms Total:9
- Flooring:Ceramic Tile, Hardwood, Laminate
- Bathrooms Description:Tub Shower
- Kitchen Description:Oven, Range, Refrigerator
- Basement:Yes
- Living area:3,200 sq. ft.
Heating and cooling
- Heating:Electric, Individual, Solar
Structure and exterior
- Year built:1950
- Building area:3,200 sq. ft.
- Lot area:0.13 Acres
- Construction Materials:Drywall, Vinyl Siding
- Foundation Description:Concrete Perimeter
Utilities
- Water:Connected
- Sewer:Connected, Sewer Connected
Finances and disclosures
- Price:$470,000
- Price per sq. ft.:$146.88
- Tax amount:$5,356 (2025)
Features and amenities
- Appliances:Range, Refrigerator
- Amenities:Electric Water Heater
Parking
- Total parking spaces:4
- Parking description:No Garage
 The data relating to real estate for sale on this web site comes in part from the IDX Program of the State-Wide Multiple Listing Service, Inc. Real estate listings held by brokerage firms other than ERA Empire Real Estate are marked with the MLS logo and detailed information about them includes the name of the listing brokers. Information deemed reliable but not guaranteed. Copyright 2026 State-Wide MLS, Inc. All rights reserved. Date Last Update: August 14, 2026
New listings near 4 Edna Street
- New
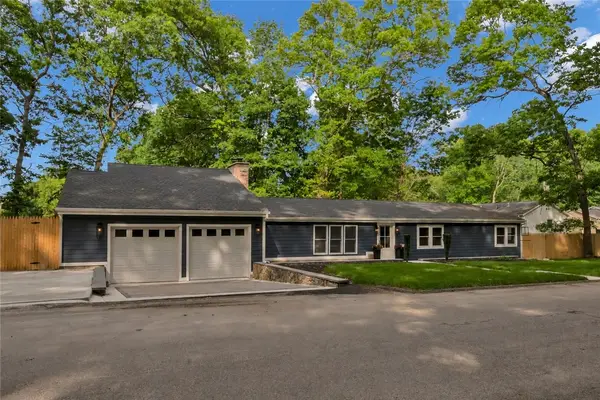 $639,900Active3 beds 3 baths2,201 sq. ft.
115 Hill Top Drive, Johnston, RI 02919
MLS# 1420565Listed by: REAL BROKER, LLC - New
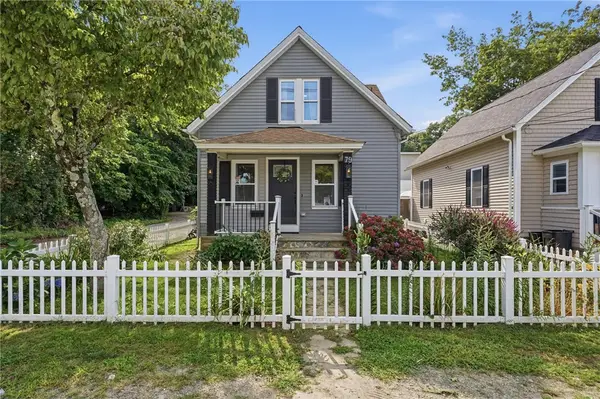 $359,900Active3 beds 2 baths1,169 sq. ft.
79 Winfield Road, Johnston, RI 02919
MLS# 1420517Listed by: RIPARIAN REAL ESTATE GROUP - New
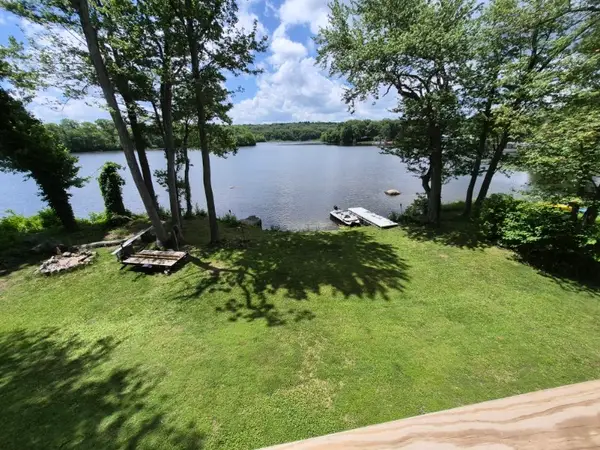 $659,000Active3 beds 2 baths2,576 sq. ft.
2484 Hartford Avenue, Johnston, RI 02919
MLS# 1420449Listed by: J. CHRISTOPHER REAL ESTATE GRP - Open Sat, 10 to 11:30amNew
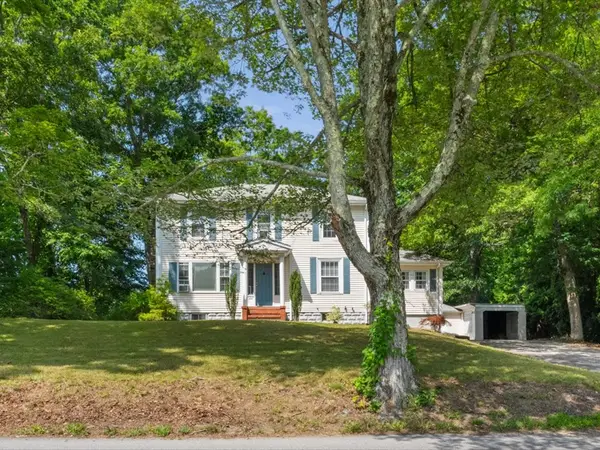 $460,000Active3 beds 2 baths1,824 sq. ft.
5 Brown Avenue, Johnston, RI 02919
MLS# 1420157Listed by: TERI DEGNAN RE & CONSULTING - New
 $489,900Active5 beds 2 baths1,668 sq. ft.
42 Spring Drive, Johnston, RI 02919
MLS# 1420042Listed by: RE/MAX PROPERTIES - Open Sat, 1 to 3pmNew
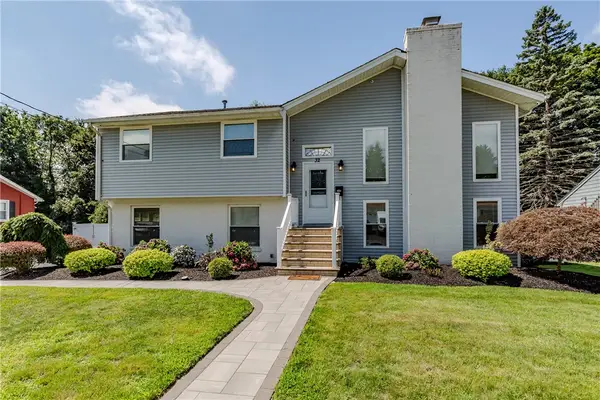 $499,000Active3 beds 2 baths2,290 sq. ft.
32 Cavalcade Boulevard, Johnston, RI 02919
MLS# 1420322Listed by: WILLIAMS & STUART REAL ESTATE - New
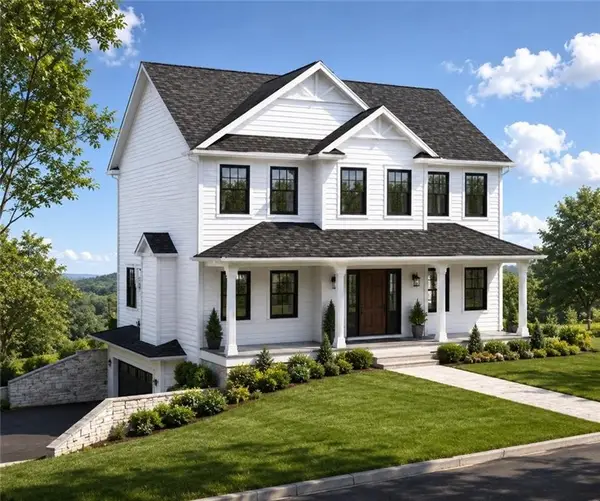 $769,900Active3 beds 3 baths1,888 sq. ft.
1 Orchard Court, Johnston, RI 02919
MLS# 1420338Listed by: JPAR PRIME REAL ESTATE - New
 $399,900Active3 beds 1 baths1,158 sq. ft.
20 Lyman Avenue, Johnston, RI 02919
MLS# 1420226Listed by: LPT REALTY - New
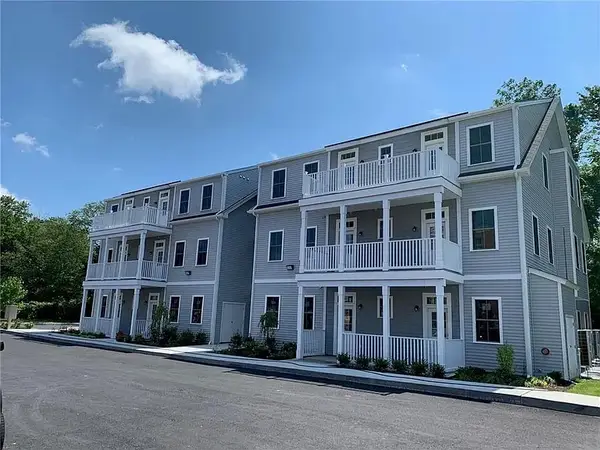 $320,000Active2 beds 2 baths995 sq. ft.
1535 Atwood Avenue #201, Johnston, RI 02919
MLS# 1420120Listed by: CHURCHILL & BANKS CO., LLC - Open Sat, 12 to 2pm
 $499,000Pending3 beds 3 baths1,640 sq. ft.
8 Trinity Way, Johnston, RI 02919
MLS# 1419974Listed by: THE Q GROUP REALTY


Protect your home and budget from life's surprises with an Assurant Home Warranty, backed by a partner that supports you through every step of homeownership. Explore Plans.
© 2023 - 2026 ERA Franchise Systems LLC. All rights reserved. ERA Franchise Systems LLC fully supports the principles of the Fair Housing Act and the Equal Opportunity Act. ERA, ERA Real Estate powered, and their respective logos are registered service marks of ERA Franchise Systems LLC. Each office is independently owned and operated.