
44 Atwells Avenue, Johnston, RI 02919
Local realty services provided by:ERA Empire Real Estate
44 Atwells Avenue,Johnston, RI 02919
$595,000
- 3 Beds
- 2 Baths
- 2,418 sq. ft.
- Single family
- Active
Listed by: robert rutley, david hackett
Office: mott & chace sotheby's intl.
MLS#:1417877
Source:RI_STATEWIDE
Price summary
- Price:$595,000
- Price per sq. ft.:$246.07
About this home
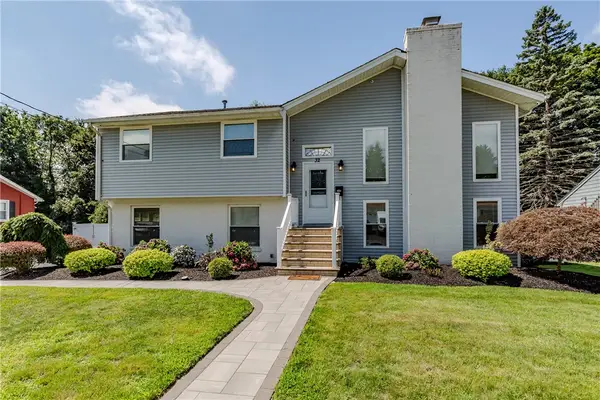
Thoughtful renovations and modern finishes come together in this turnkey raised ranch. The main entry welcomes you with Carrara marble flooring and an elegant wrought iron railing leading to the sun-filled main level. The open-concept layout centers around a stunning new kitchen featuring white shaker cabinetry, granite countertops, a full-height stone-look backsplash, new Samsung stainless steel appliances, and a gas range. The adjoining living and dining areas are bathed in natural light, creating an inviting space for everyday living and entertaining. The main level offers three spacious bedrooms with ample closet space and beautifully refinished oak hardwood floors. The full bathroom is finished with floor-to-ceiling Carrara marble and a luxurious soaking tub. The fully renovated lower level provides exceptional flexibility, offering the perfect space for a family room, home office, guest suite, or a combination of all three. A second full bathroom features a marble surround and walk-in shower, while the laundry area and a full-service wet bar add both convenience and functionality. Extensive updates include a new roof, siding, gutters, windows, flooring, recessed lighting, fresh paint, updated mechanicals, and beautifully renovated interior finishes throughout.This exceptional home offers easy access to everything Johnston and neighboring Providence have to offer. A truly turnkey property combining modern style, quality craftsmanship, and low-maintenance living....
Contact an agent
Home facts
- Year built:1968
- Subdivision & Development:Cherry Hill
- Listing ID #:1417877
- Added:32 day(s) ago
- Updated:August 17, 2026 at 01:05 AM
Rooms and interior
- Bedrooms:3
- Total bathrooms:2
- Full bathrooms:2
- Rooms Total:11
- Flooring:Ceramic Tile, Hardwood, Marble
- Bathrooms Description:Tub Shower
- Kitchen Description:Dishwasher, Microwave, Oven, Range, Refrigerator, Wet Bar
- Basement:Yes
- Basement Description:Exterior Entry, Finished, Full, Interior Entry
- Living area:2,418 sq. ft.
Heating and cooling
- Cooling:Central Air
- Heating:Forced Air, Oil
- Central air:Yes
Structure and exterior
- Year built:1968
- Building area:2,418 sq. ft.
- Lot area:0.19 Acres
- Lot Features:Cul De Sac
- Architectural Style:Ranch
- Construction Materials:Drywall, Masonry, Vinyl Siding
- Exterior Features:Paved Driveway
- Foundation Description:Concrete Perimeter
- Levels:2 Story
Utilities
- Water:Connected
- Sewer:Connected, Sewer Connected
Finances and disclosures
- Price:$595,000
- Price per sq. ft.:$246.07
- Tax amount:$6,204 (2025)
Features and amenities
- Appliances:Microwave, Range, Refrigerator, Washer
- Laundry features:Dryer, Washer
- Amenities:Gas Water Heater
Parking
- Total parking spaces:5
- Parking description:Attached, Garage, Paved Driveway
- Garage:Yes
- Garage spaces:1
 The data relating to real estate for sale on this web site comes in part from the IDX Program of the State-Wide Multiple Listing Service, Inc. Real estate listings held by brokerage firms other than ERA Empire Real Estate are marked with the MLS logo and detailed information about them includes the name of the listing brokers. Information deemed reliable but not guaranteed. Copyright 2026 State-Wide MLS, Inc. All rights reserved. Date Last Update: August 17, 2026
New listings near 44 Atwells Avenue
- Open Tue, 5:30 to 7pmNew
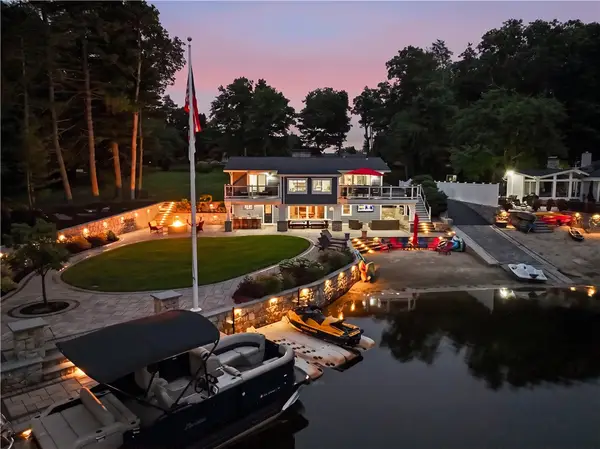 $1,499,000Active3 beds 4 baths3,542 sq. ft.
16 Countryside Drive, Johnston, RI 02919
MLS# 1420735Listed by: RE/MAX PROPERTIES - New
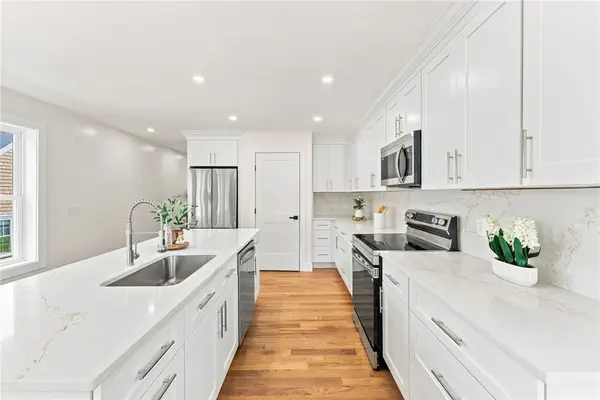 $549,900Active3 beds 3 baths1,600 sq. ft.
67 Harding Avenue, Johnston, RI 02919
MLS# 1420682Listed by: REMAX REVOLUTION - New
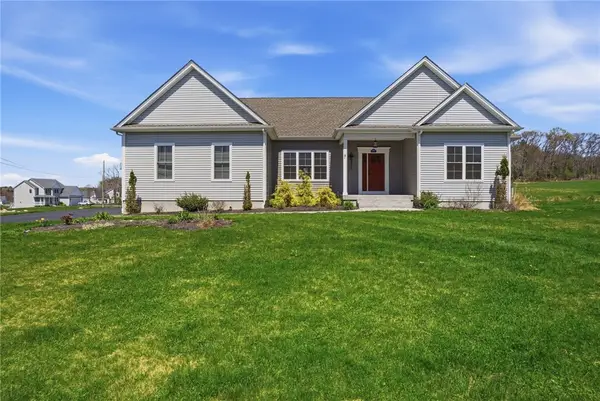 $775,000Active3 beds 2 baths2,064 sq. ft.
1291 Central Avenue, Johnston, RI 02919
MLS# 1420674Listed by: BROADWAY REAL ESTATE GROUP - New
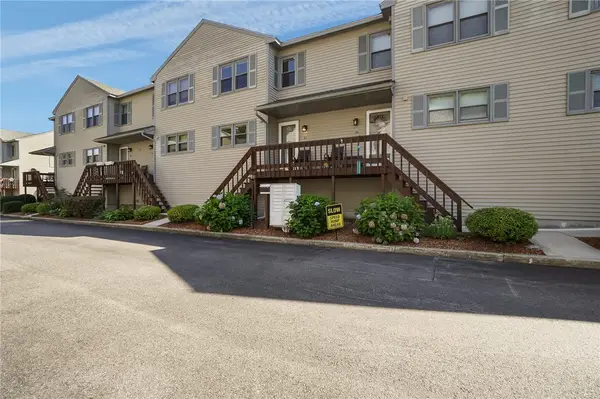 $330,000Active2 beds 2 baths1,168 sq. ft.
1603 Plainfield Pike #B7, Johnston, RI 02919
MLS# 1420499Listed by: WILLIAMS & STUART REAL ESTATE - New
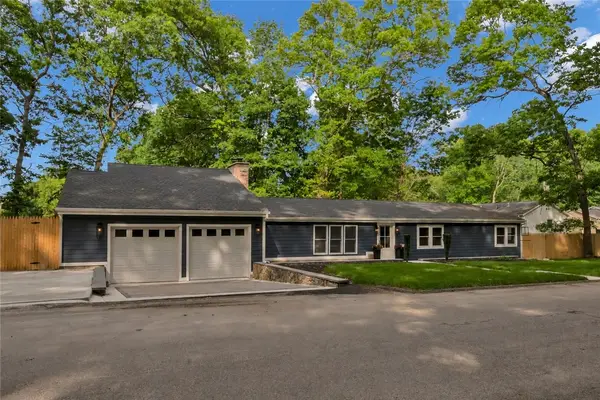 $639,900Active3 beds 3 baths2,201 sq. ft.
115 Hill Top Drive, Johnston, RI 02919
MLS# 1420565Listed by: REAL BROKER, LLC - New
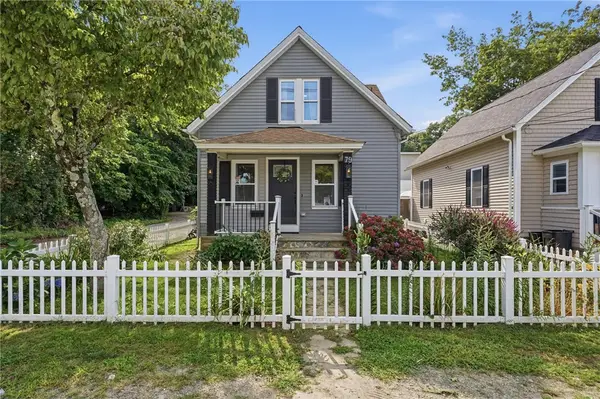 $359,900Active3 beds 2 baths1,169 sq. ft.
79 Winfield Road, Johnston, RI 02919
MLS# 1420517Listed by: RIPARIAN REAL ESTATE GROUP - New
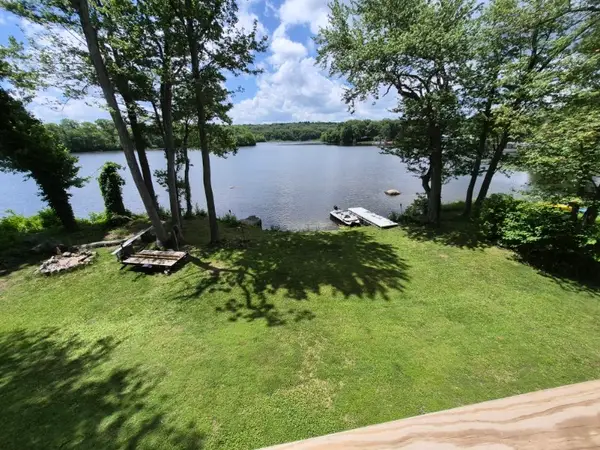 $659,000Active3 beds 2 baths2,576 sq. ft.
2484 Hartford Avenue, Johnston, RI 02919
MLS# 1420449Listed by: J. CHRISTOPHER REAL ESTATE GRP - New
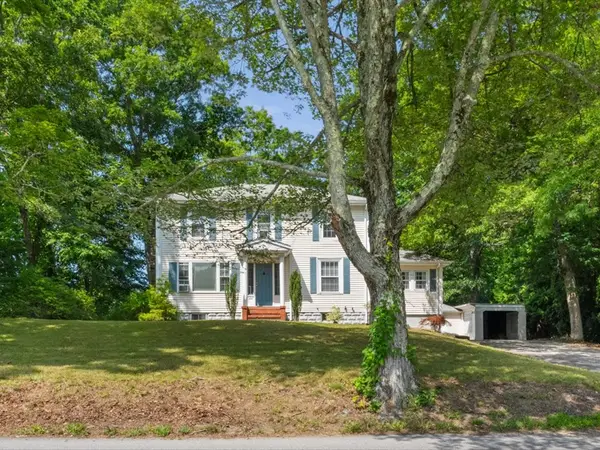 $460,000Active3 beds 2 baths1,824 sq. ft.
5 Brown Avenue, Johnston, RI 02919
MLS# 1420157Listed by: TERI DEGNAN RE & CONSULTING - New
 $489,900Active5 beds 2 baths1,668 sq. ft.
42 Spring Drive, Johnston, RI 02919
MLS# 1420042Listed by: RE/MAX PROPERTIES - New
 $499,000Active3 beds 2 baths2,290 sq. ft.
32 Cavalcade Boulevard, Johnston, RI 02919
MLS# 1420322Listed by: WILLIAMS & STUART REAL ESTATE


Protect your home and budget from life's surprises with an Assurant Home Warranty, backed by a partner that supports you through every step of homeownership. Explore Plans.
© 2023 - 2026 ERA Franchise Systems LLC. All rights reserved. ERA Franchise Systems LLC fully supports the principles of the Fair Housing Act and the Equal Opportunity Act. ERA, ERA Real Estate powered, and their respective logos are registered service marks of ERA Franchise Systems LLC. Each office is independently owned and operated.