
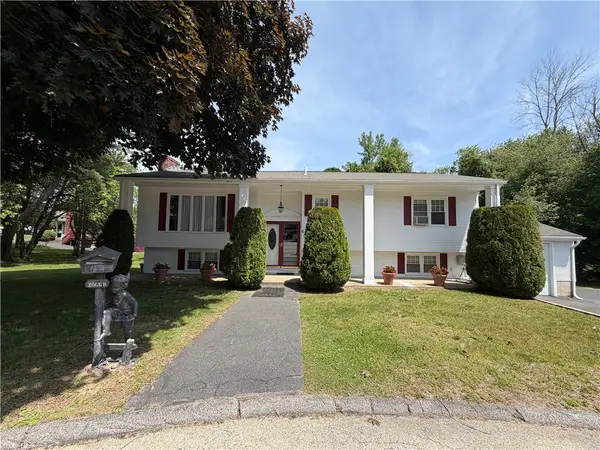
6 Raymond Drive, Johnston, RI 02919
Local realty services provided by:ERA Key Realty Services
Upcoming open houses
- Sat, Sep 2612:00 pm - 01:30 pm
Listed by: home & harbor team
Office: jpar prime real estate
MLS#:1423918
Source:RI_STATEWIDE
Price summary
- Price:$575,000
- Price per sq. ft.:$259.95
About this home
Welcome home to this beautifully updated raised ranch offering a flexible layout, stylish finishes, and fantastic indoor and outdoor living space. The main level features hardwood floors, a bright living room, and an updated kitchen with two-tone cabinetry, quartz-style countertops, stainless steel appliances, farmhouse sink, subway tile backsplash, and a large center island with seating. Just off the kitchen, the dining room is filled with natural light from an impressive arched window and features a fireplace and direct access to the deck. Three bedrooms and a full bath complete the main level. The finished lower level adds even more versatility with an additional bedroom, full bath, spacious recreation room, and bonus space ideal for a home office, gym, or playroom. Outside, enjoy an expansive multi-level deck designed for entertaining, an above-ground pool, and a private backyard surrounded by mature greenery and natural stone. A move-in-ready home with plenty of space to live, work, relax, and entertain....
Contact an agent
Home facts
- Year built:1995
- Listing ID #:1423918
- Added:2 day(s) ago
- Updated:September 26, 2026 at 05:57 PM
Rooms and interior
- Bedrooms:4
- Total bathrooms:2
- Full bathrooms:2
- Rooms Total:6
- Flooring:Hardwood, Vinyl
- Basement:Yes
- Living area:2,212 sq. ft.
Heating and cooling
- Cooling:Central Air
- Heating:Baseboard, Gas
- Central air:Yes
Structure and exterior
- Year built:1995
- Building area:2,212 sq. ft.
- Lot area:0.44 Acres
- Architectural Style:Raised Ranch
- Construction Materials:Vinyl Siding
- Foundation Description:Concrete Perimeter
- Levels:1 Story
Utilities
- Water:Connected, Public
- Sewer:Connected, Public Sewer, Sewer Connected
Finances and disclosures
- Price:$575,000
- Price per sq. ft.:$259.95
- Tax amount:$6,396 (2025)
Features and amenities
- Amenities:Gas Water Heater
- Pool features:Above Ground
Parking
- Total parking spaces:6
- Parking description:No Garage
 The data relating to real estate for sale on this web site comes in part from the IDX Program of the State-Wide Multiple Listing Service, Inc. Real estate listings held by brokerage firms other than ERA Key Realty Services are marked with the MLS logo and detailed information about them includes the name of the listing brokers. Information deemed reliable but not guaranteed. Copyright 2026 State-Wide MLS, Inc. All rights reserved. Date Last Update: September 26, 2026
New listings near 6 Raymond Drive
- New
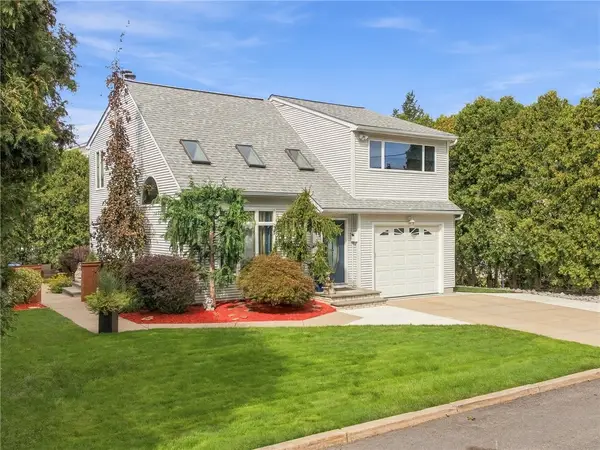 $499,999Active3 beds 2 baths2,356 sq. ft.
25 Joy Street, Johnston, RI 02919
MLS# 1424265Listed by: WILLIAMS & STUART REAL ESTATE - New
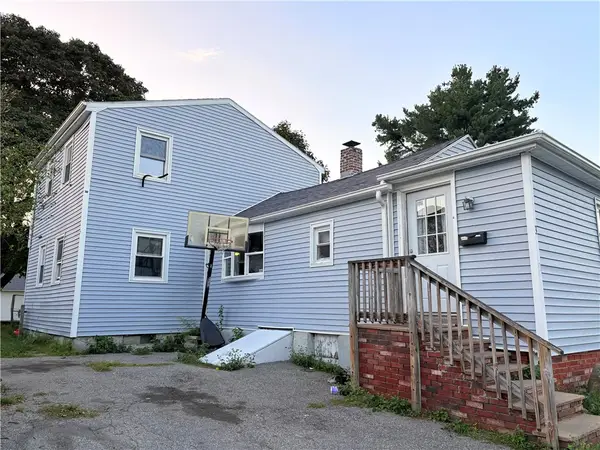 $349,000Active4 beds 1 baths1,464 sq. ft.
3 Miller Circle, Johnston, RI 02919
MLS# 1424326Listed by: REAL BROKER, LLC - New
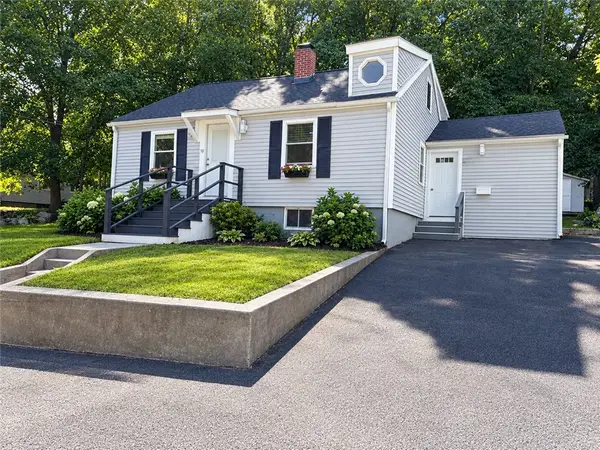 $439,000Active4 beds 2 baths2,027 sq. ft.
10 Harris Avenue, Johnston, RI 02919
MLS# 1424100Listed by: REAL BROKER, LLC - New
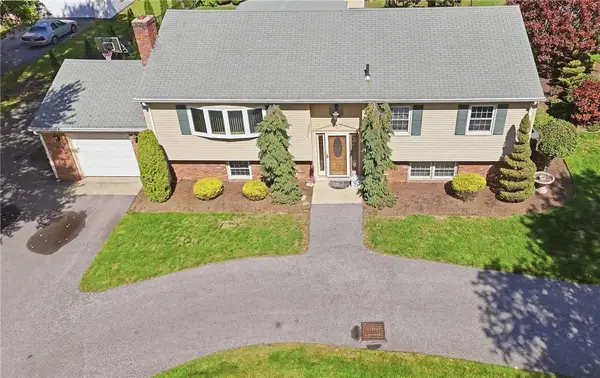 $524,900Active3 beds 2 baths2,494 sq. ft.
861 Greenville Avenue, Johnston, RI 02919
MLS# 1423999Listed by: RE/MAX PREFERRED - Open Sun, 11am to 12pmNew
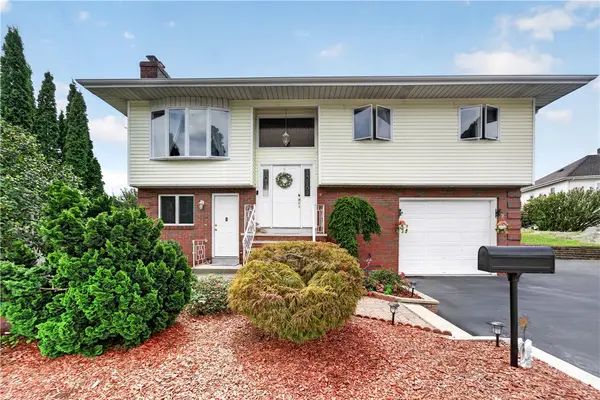 $489,900Active4 beds 2 baths1,984 sq. ft.
4 Evans Street, Johnston, RI 02919
MLS# 1424011Listed by: JPAR PRIME REAL ESTATE - Open Sun, 1 to 2:30pmNew
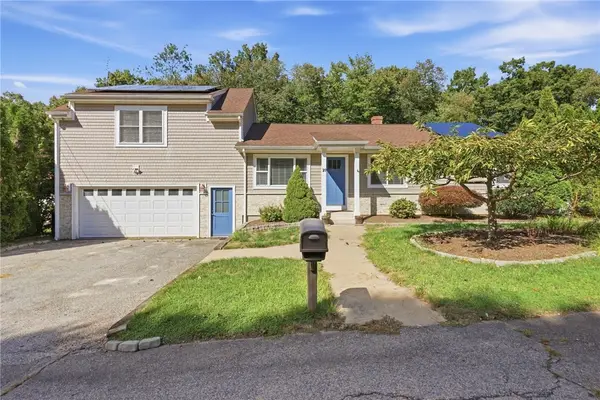 $599,900Active3 beds 2 baths2,226 sq. ft.
20 Moswansicut Drive, Johnston, RI 02919
MLS# 1423637Listed by: REMAX REVOLUTION - Open Sun, 10 to 11:30amNew
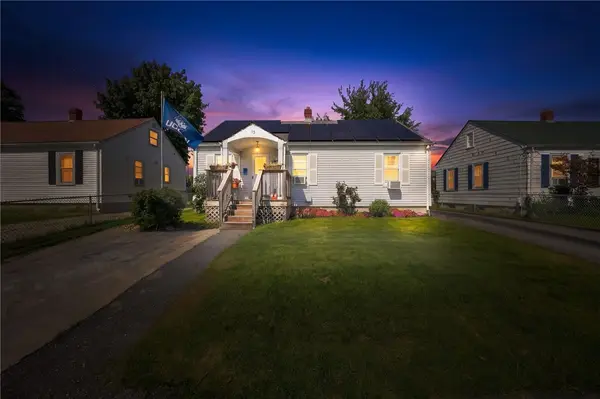 $385,000Active2 beds 2 baths1,400 sq. ft.
13 Hunter Avenue, Johnston, RI 02919
MLS# 1423824Listed by: PREMEER REAL ESTATE - New
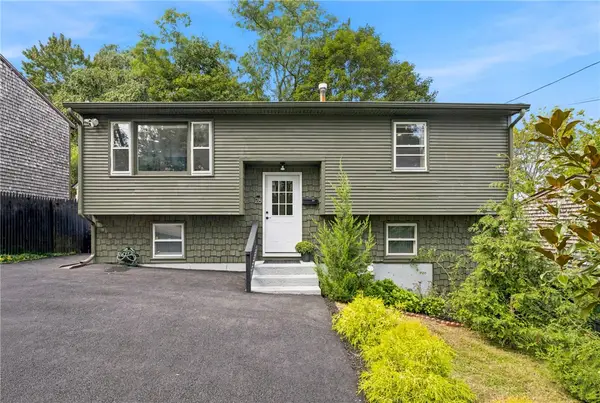 $379,000Active3 beds 2 baths1,372 sq. ft.
26 Traver Avenue, Johnston, RI 02919
MLS# 1423958Listed by: SERHANT. - New
 $549,900Active3 beds 2 baths2,472 sq. ft.
6 Balsam Court, Johnston, RI 02919
MLS# 1423906Listed by: CENTURY 21 GONSALVES - PASTORE


Protect your home and budget from life's surprises with an Assurant Home Warranty, backed by a partner that supports you through every step of homeownership. Explore Plans.
© 2023 - 2026 ERA Franchise Systems LLC. All rights reserved. ERA Franchise Systems LLC fully supports the principles of the Fair Housing Act and the Equal Opportunity Act. ERA, ERA Real Estate powered, and their respective logos are registered service marks of ERA Franchise Systems LLC. Each office is independently owned and operated.