
7 Rice Street, Johnston, RI 02919
Local realty services provided by:ERA Key Realty Services
Upcoming open houses
- Sun, Aug 2311:00 am - 12:45 pm
Listed by: george thomas
Office: advanced realty
MLS#:1420924
Source:RI_STATEWIDE
Price summary
- Price:$409,900
- Price per sq. ft.:$394.13
About this home
Welcome to turn-key 7 Rice Street conveniently located in Johnston, Rhode Island. This beautiful ranch boasts gleaming integrated new and original hardwood flooring, a kitchen with new cabinetry, new appliances, and new quartz countertops with an oversized island, perfect for hosting, preparing meals, or having a quick bite to eat. Sizable dine-in area open to the kitchen and saturated with natural light. Three bedrooms, one over-sized, and a full bath with many updates. Enjoy a morning coffee on a semi-private covered cement porch with a woods view and the sound of a serene stream flowing through it. The clean, dry basement is ready for your finishing touches as it has interior and exterior access with a private walkout from the rear of the building. On-demand Navien wall-hung unit for heat and hot water. Come see everything 7 Rice has to offer.
Contact an agent
Home facts
- Year built:1955
- Subdivision & Development:George Waterman
- Listing ID #:1420924
- Added:1 day(s) ago
- Updated:August 23, 2026 at 09:01 PM
Rooms and interior
- Bedrooms:3
- Total bathrooms:1
- Full bathrooms:1
- Rooms Total:5
- Flooring:Hardwood
- Bathrooms Description:Tub Shower
- Kitchen Description:Dishwasher, Disposal, Microwave, Oven, Range, Refrigerator
- Basement:Yes
- Basement Description:Exterior Entry, Full, Interior Entry, Unfinished
- Living area:1,040 sq. ft.
Heating and cooling
- Heating:Baseboard, Gas, Hot Water
Structure and exterior
- Year built:1955
- Building area:1,040 sq. ft.
- Lot area:0.18 Acres
- Lot Features:Sprinkler System
- Architectural Style:Ranch
- Construction Materials:Drywall, Plaster, Vinyl Siding
- Exterior Features:Porch, Sprinkler Irrigation
- Foundation Description:Concrete Perimeter
- Levels:2 Story
Utilities
- Water:Connected
- Sewer:Connected, Sewer Connected
Finances and disclosures
- Price:$409,900
- Price per sq. ft.:$394.13
- Tax amount:$3,244 (2026)
Features and amenities
- Appliances:Microwave, Range, Refrigerator
- Amenities:Gas Water Heater, Storage, Tankless Water Heater
Parking
- Total parking spaces:2
- Parking description:Carport
- Garage:Yes
- Garage spaces:1
 The data relating to real estate for sale on this web site comes in part from the IDX Program of the State-Wide Multiple Listing Service, Inc. Real estate listings held by brokerage firms other than ERA Key Realty Services are marked with the MLS logo and detailed information about them includes the name of the listing brokers. Information deemed reliable but not guaranteed. Copyright 2026 State-Wide MLS, Inc. All rights reserved. Date Last Update: August 23, 2026
New listings near 7 Rice Street
- New
 $670,000Active3 beds 4 baths3,256 sq. ft.
10 Di Fazio Drive, Johnston, RI 02919
MLS# 1421259Listed by: CIRCLE 100 REAL ESTATE - New
 $799,000Active3 beds 3 baths2,314 sq. ft.
49 Regina Drive, Johnston, RI 02919
MLS# 1421232Listed by: REMAX REVOLUTION - New
 $499,900Active4 beds 2 baths2,064 sq. ft.
2 Arcade Street, Johnston, RI 02919
MLS# 1421175Listed by: CENTURY 21 GONSALVES - PASTORE - New
 $499,000Active3 beds 2 baths2,226 sq. ft.
5 Baldwin Drive, Johnston, RI 02919
MLS# 1421187Listed by: SERHANT. - New
 $320,000Active2 beds 2 baths995 sq. ft.
1535 Atwood Avenue #104, Johnston, RI 02919
MLS# 1421168Listed by: CHURCHILL & BANKS CO., LLC - Open Sun, 3 to 4:30pmNew
 $729,900Active3 beds 3 baths2,816 sq. ft.
5 Hilton Drive, Johnston, RI 02919
MLS# 1421067Listed by: BHHS COMMONWEALTH REAL ESTATE - New
 $479,900Active4 beds 2 baths1,465 sq. ft.
41 Bishop Hill Road, Johnston, RI 02919
MLS# 1420922Listed by: KELLER WILLIAMS LEADING EDGE - Open Sun, 10am to 12pm
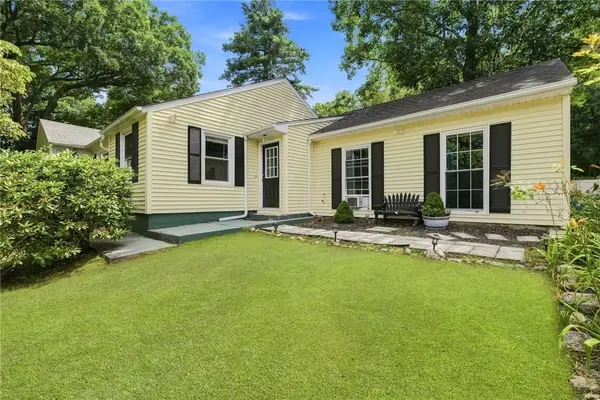 $539,900Active4 beds 2 baths3,046 sq. ft.
2956 Hartford Avenue, Johnston, RI 02919
MLS# 1420472Listed by: ENGEL & VOLKERS OCEANSIDE - New
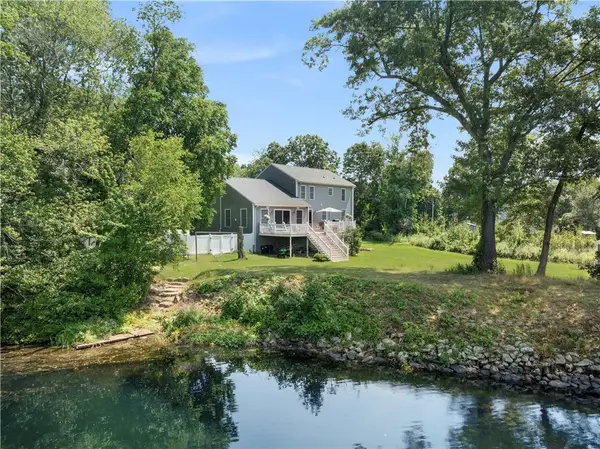 $999,000Active3 beds 4 baths3,920 sq. ft.
12 Woodlake Drive, Johnston, RI 02919
MLS# 1420547Listed by: COMPASS


Protect your home and budget from life's surprises with an Assurant Home Warranty, backed by a partner that supports you through every step of homeownership. Explore Plans.
© 2023 - 2026 ERA Franchise Systems LLC. All rights reserved. ERA Franchise Systems LLC fully supports the principles of the Fair Housing Act and the Equal Opportunity Act. ERA, ERA Real Estate powered, and their respective logos are registered service marks of ERA Franchise Systems LLC. Each office is independently owned and operated.