
9 Washington Drive, Johnston, RI 02919
Local realty services provided by:ERA Key Realty Services
Listed by: jason quinn, the quinn group
Office: jpar prime real estate
MLS#:1428145
Source:RI_STATEWIDE
Price summary
- Price:$629,900
- Price per sq. ft.:$248.38
About this home
Welcome home to this spacious and beautifully maintained raised ranch, offering the perfect combination of comfortable living, flexible space, and incredible outdoor entertaining! Step inside to discover a bright and inviting interior featuring updated flooring, fresh finishes, and a spacious living room with a cozy fireplace. The eat-in kitchen offers plenty of cabinet and counter space, a breakfast bar, and easy access to a stunning, sun-filled dining room surrounded by windows overlooking the backyard. The main level also features three generously sized bedrooms and beautifully updated bathrooms. Downstairs, you'll find even more room to spread out with a large finished recreation room, an additional bedroom, and flexible space perfect for a home office, gym, or playroom. Outside is where this property truly shines! Enjoy a spacious backyard surrounded by mature trees, a beautiful stone fire pit, and an impressive covered patio complete with lighting and plenty of room for entertaining. The expansive paved driveway and oversized attached two-car garage provide exceptional parking, storage, and workshop possibilities. With its versatile layout, inviting indoor spaces, and incredible outdoor amenities, this home has something for everyone. Don't miss your opportunity to make it yours!...
Contact an agent
Home facts
- Year built:1984
- Listing ID #:1428145
- Added:1 day(s) ago
- Updated:November 09, 2026 at 11:09 PM
Rooms and interior
- Bedrooms:3
- Total bathrooms:2
- Full bathrooms:2
- Rooms Total:10
- Flooring:Ceramic Tile, Hardwood
- Basement:Yes
- Basement Description:Exterior Entry, Finished, Full, Interior Entry
- Living area:2,536 sq. ft.
Heating and cooling
- Cooling:Central Air
- Heating:Hot Water, Oil
- Central air:Yes
Structure and exterior
- Year built:1984
- Building area:2,536 sq. ft.
- Lot area:0.92 Acres
- Architectural Style:Raised Ranch
- Exterior Features:Deck, Patio
- Foundation Description:Concrete Perimeter
- Levels:2 Story
Utilities
- Water:Connected
- Sewer:Septic Tank
Finances and disclosures
- Price:$629,900
- Price per sq. ft.:$248.38
- Tax amount:$7,530 (2026)
Features and amenities
- Amenities:Oil Water Heater, Thermal Windows
Parking
- Total parking spaces:12
- Parking description:Attached, Garage
- Garage:Yes
- Garage spaces:2
 The data relating to real estate for sale on this web site comes in part from the IDX Program of the State-Wide Multiple Listing Service, Inc. Real estate listings held by brokerage firms other than ERA Key Realty Services are marked with the MLS logo and detailed information about them includes the name of the listing brokers. Information deemed reliable but not guaranteed. Copyright 2026 State-Wide MLS, Inc. All rights reserved. Date Last Update: November 9, 2026
New listings near 9 Washington Drive
- New
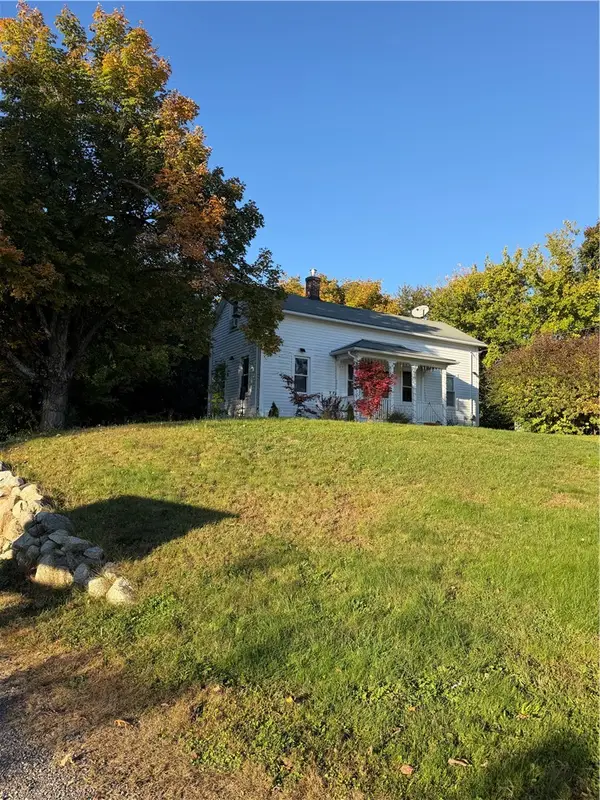 $500,000Active3 beds 1 baths1,070 sq. ft.
285 Morgan Avenue, Johnston, RI 02919
MLS# 1427975Listed by: D'EMPIRE REAL ESTATE LLC - New
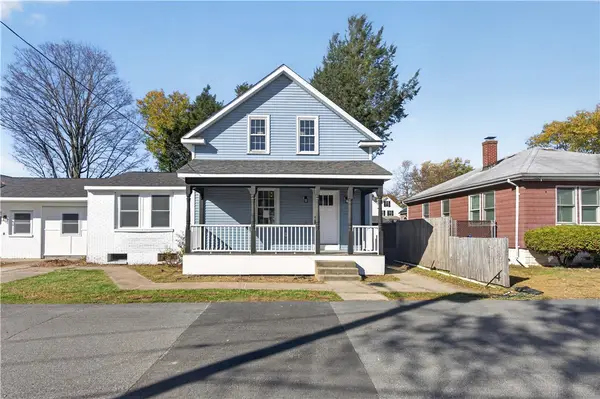 $579,900Active3 beds 3 baths2,000 sq. ft.
8 Cecil Street, Johnston, RI 02919
MLS# 1427835Listed by: CENTURY 21 LIMITLESS 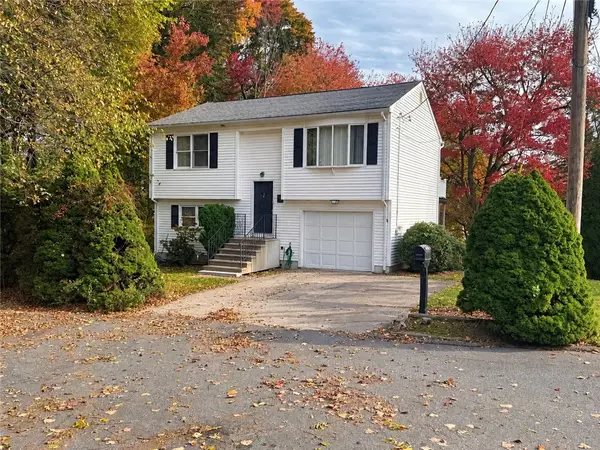 $359,900Active2 beds 2 baths1,403 sq. ft.
7 Barnes Avenue, Johnston, RI 02919
MLS# 1426593Listed by: RE/MAX PROPERTIES- New
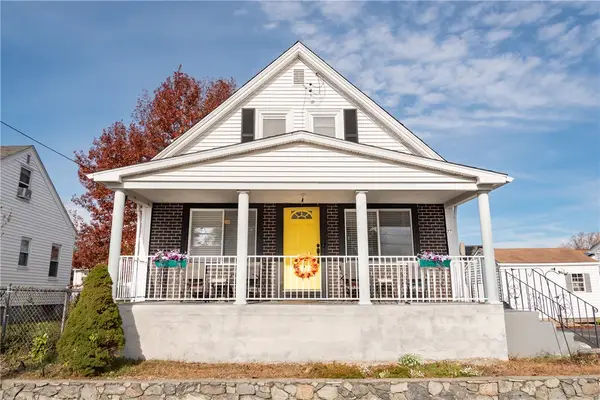 $399,900Active2 beds 2 baths1,470 sq. ft.
77 Waterman Avenue, Johnston, RI 02919
MLS# 1427850Listed by: REMAX REVOLUTION - New
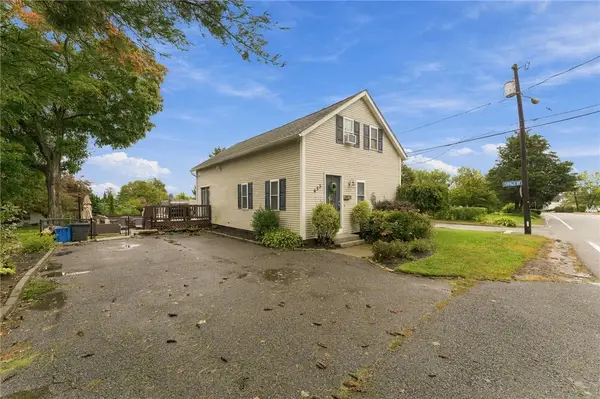 $379,000Active2 beds 2 baths1,243 sq. ft.
453 Greenville Avenue, Johnston, RI 02919
MLS# 1427792Listed by: PLEASANT VIEW REALTY - New
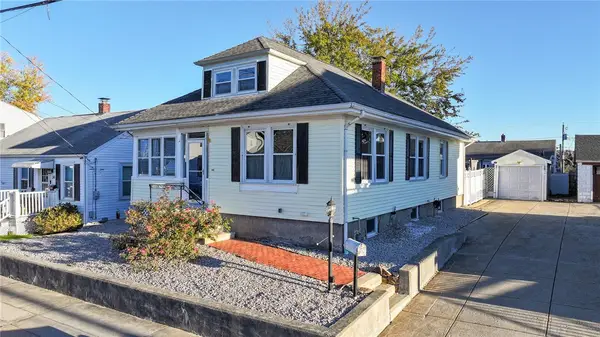 $385,000Active2 beds 1 baths1,164 sq. ft.
40 Victor Avenue, Johnston, RI 02919
MLS# 1427529Listed by: FLAGSHIP REAL ESTATE ADVISORS - New
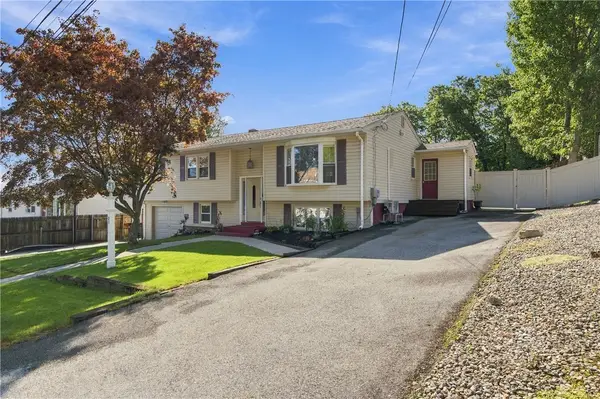 $514,900Active4 beds 2 baths2,168 sq. ft.
24 Derby Avenue, Johnston, RI 02919
MLS# 1427653Listed by: RESIDENTIAL PROPERTIES LTD. - New
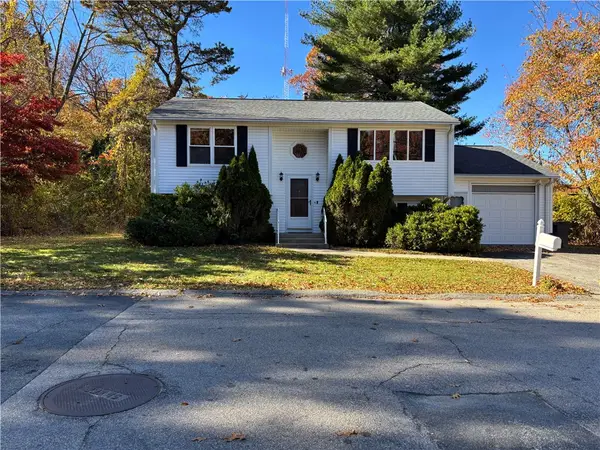 $450,000Active2 beds 2 baths1,308 sq. ft.
2 Ludlow Street, Johnston, RI 02919
MLS# 1427648Listed by: BHHS PINNACLE REALTY - New
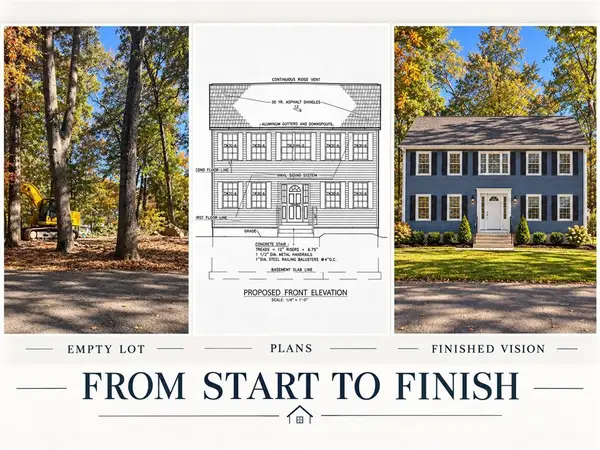 $174,900Active0.18 Acres
117 Hilltop Drive, Johnston, RI 02919
MLS# 1427622Listed by: REAL BROKER, LLC


Protect your home and budget from life's surprises with an Assurant Home Warranty, backed by a partner that supports you through every step of homeownership. Explore Plans.
© 2023 - 2026 ERA Franchise Systems LLC. All rights reserved. ERA Franchise Systems LLC fully supports the principles of the Fair Housing Act and the Equal Opportunity Act. ERA, ERA Real Estate powered, and their respective logos are registered service marks of ERA Franchise Systems LLC. Each office is independently owned and operated.