
12 Betty Street, Lincoln, RI 02865
Local realty services provided by:ERA Empire Real Estate
12 Betty Street,Lincoln, RI 02865
$684,900
- 3 Beds
- 3 Baths
- 2,815 sq. ft.
- Single family
- Active
Upcoming open houses
- Sat, Nov 1412:00 pm - 01:30 pm
Listed by: theodore bourque
Office: residential properties ltd.
MLS#:1427707
Source:RI_STATEWIDE
Price summary
- Price:$684,900
- Price per sq. ft.:$243.3
About this home
Tucked into an established Lincoln neighborhood, this turnkey 3-bedroom, 2.5-bath home pairs major capital upgrades with stylish modern living. The main level showcases gleaming hardwood floors throughout, seamlessly connecting an inviting dining room with custom built-in cabinetry to an expansive family room anchored by a cozy gas fireplace. At the heart of the home, an updated chef's kitchen comes appointed with rich leathered granite countertops and stainless steel appliances. Renovations continue throughout with two beautifully updated full bathrooms and a convenient half bath, while the finished lower level expands your living space with a dedicated exercise room and an additional den.
Enjoy year-round peace of mind with major mechanical and structural updates already complete: a new roof, a brand-new central air conditioning condenser and air handler, and a newer maintenance-free composite deck. Outside, your private backyard retreat is fully framed by a mature perimeter of mature and trimmed arborvitaes, creating a quiet natural sanctuary. Complete with an attached 2-car garage and easy access to Lincoln amenities, award-winning schools, and highway routes....
Contact an agent
Home facts
- Year built:1998
- Listing ID #:1427707
- Added:1 day(s) ago
- Updated:November 11, 2026 at 06:49 PM
Rooms and interior
- Bedrooms:3
- Total bathrooms:3
- Full bathrooms:2
- Half bathrooms:1
- Rooms Total:7
- Flooring:Carpet, Ceramic Tile, Hardwood
- Bathrooms Description:Tub Shower
- Kitchen Description:Dishwasher, Disposal, Microwave, Oven, Range, Refrigerator
- Basement:Yes
- Basement Description:Exterior Entry, Full, Interior Entry, Partially Finished
- Living area:2,815 sq. ft.
Heating and cooling
- Cooling:Central Air
- Heating:Baseboard, Gas, Zoned
- Central air:Yes
Structure and exterior
- Year built:1998
- Building area:2,815 sq. ft.
- Lot area:0.28 Acres
- Lot Features:Sprinkler System
- Architectural Style:Colonial
- Construction Materials:Drywall, Vinyl Siding
- Exterior Features:Deck, Paved Driveway, Porch
- Foundation Description:Concrete Perimeter
- Levels:2 Story
Utilities
- Water:Connected, Public
- Sewer:Connected, Public Sewer, Sewer Connected
Finances and disclosures
- Price:$684,900
- Price per sq. ft.:$243.3
- Tax amount:$5,208 (2025)
Features and amenities
- Appliances:Microwave, Range, Refrigerator, Washer
- Laundry features:Dryer, Washer
- Amenities:Gas Water Heater, Thermal Windows, Water Heater
Parking
- Total parking spaces:6
- Parking description:Attached, Garage, Garage Door Opener, Paved Driveway
- Garage:Yes
- Garage spaces:2
 The data relating to real estate for sale on this web site comes in part from the IDX Program of the State-Wide Multiple Listing Service, Inc. Real estate listings held by brokerage firms other than ERA Empire Real Estate are marked with the MLS logo and detailed information about them includes the name of the listing brokers. Information deemed reliable but not guaranteed. Copyright 2026 State-Wide MLS, Inc. All rights reserved. Date Last Update: November 11, 2026
New listings near 12 Betty Street
- Open Sat, 1 to 3pmNew
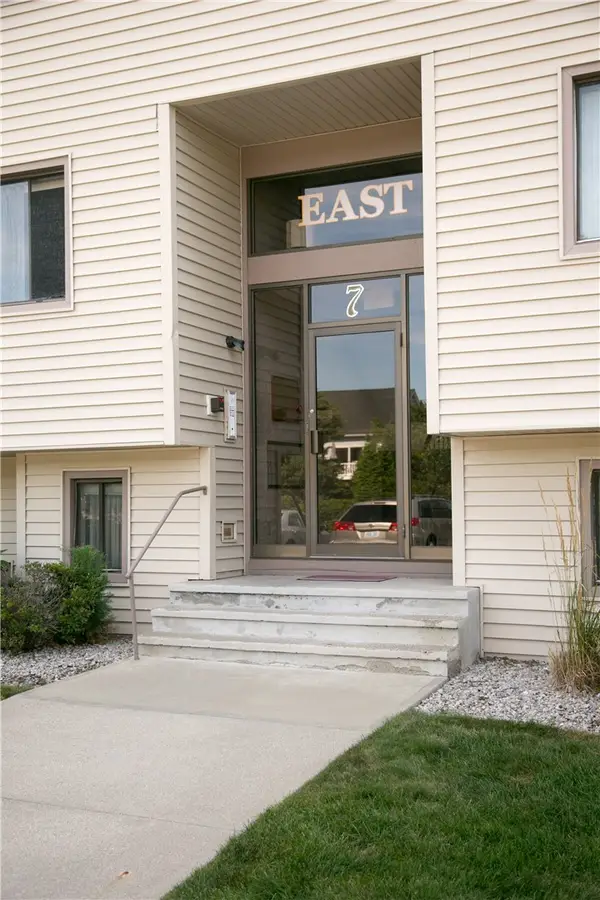 $239,900Active1 beds 1 baths910 sq. ft.
196 Old River Road #137, Lincoln, RI 02865
MLS# 1428097Listed by: COLDWELL BANKER REALTY - New
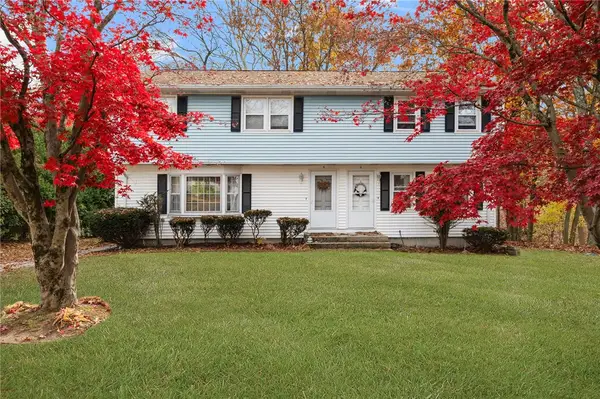 $699,000Active5 beds 3 baths2,400 sq. ft.
4 Avenue D Avenue, Lincoln, RI 02865
MLS# 1427985Listed by: REMAX REVOLUTION - New
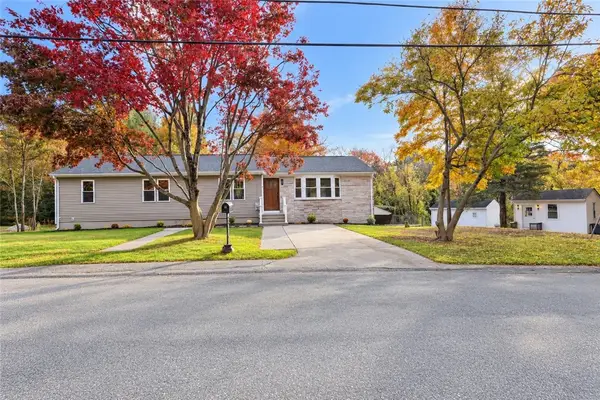 $749,999Active4 beds 3 baths3,200 sq. ft.
1 Cedar Path, Lincoln, RI 02865
MLS# 1427967Listed by: REMAX REVOLUTION - Open Sun, 11:30am to 12:30pmNew
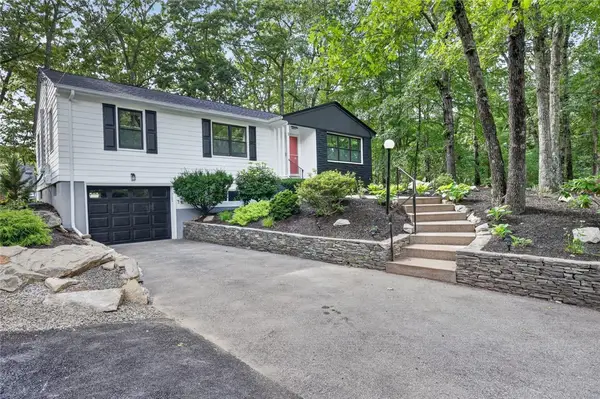 $639,900Active3 beds 2 baths2,158 sq. ft.
1 Angell Road, Lincoln, RI 02865
MLS# 1427948Listed by: SHAWOMET REALTY COMPANY - New
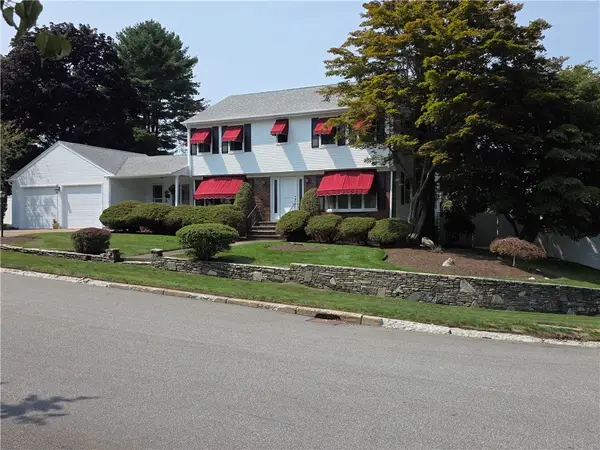 $775,000Active4 beds 2 baths2,906 sq. ft.
10 Surrey Lane, Lincoln, RI 02865
MLS# 1427925Listed by: CENTURY 21 STACHURSKI AGENCY - Open Sun, 12 to 2pmNew
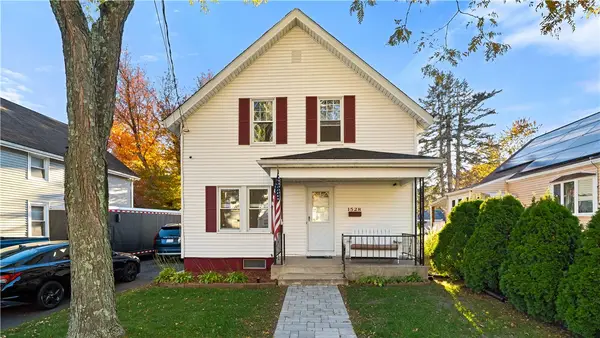 $450,000Active3 beds 3 baths1,944 sq. ft.
1528 Smithfield Avenue, Lincoln, RI 02865
MLS# 1425359Listed by: EXP REALTY 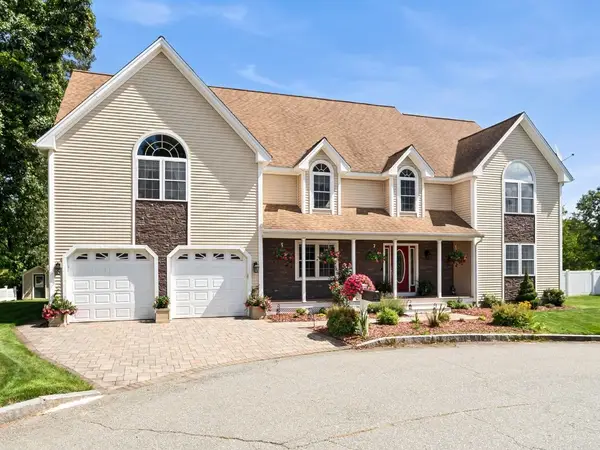 $1,075,000Pending5 beds 4 baths4,534 sq. ft.
10 Winsor Court, Lincoln, RI 02865
MLS# 1427421Listed by: EXP REALTY- New
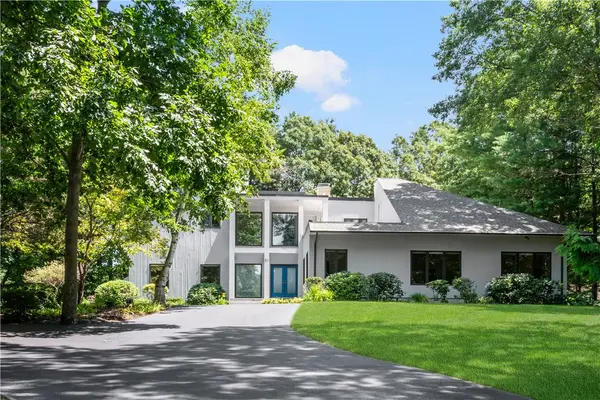 $1,395,000Active5 beds 5 baths7,783 sq. ft.
29 Dennell Drive, Lincoln, RI 02865
MLS# 1427573Listed by: MOTT & CHACE SOTHEBY'S INTL. 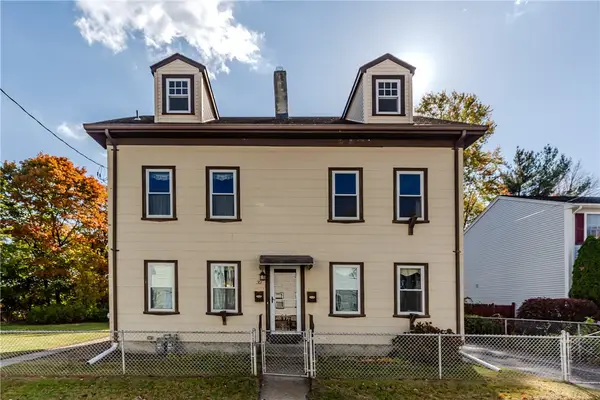 $440,000Pending3 beds 2 baths1,600 sq. ft.
32 North Union Street, Lincoln, RI 02865
MLS# 1426016Listed by: WILLIAMS & STUART REAL ESTATE


Protect your home and budget from life's surprises with an Assurant Home Warranty, backed by a partner that supports you through every step of homeownership. Explore Plans.
© 2023 - 2026 ERA Franchise Systems LLC. All rights reserved. ERA Franchise Systems LLC fully supports the principles of the Fair Housing Act and the Equal Opportunity Act. ERA, ERA Real Estate powered, and their respective logos are registered service marks of ERA Franchise Systems LLC. Each office is independently owned and operated.