
18 Steeple Lane, Lincoln, RI 02865
Local realty services provided by:ERA Key Realty Services
Listed by: carole del bonis
Office: moran real estate group, inc.
MLS#:1420537
Source:RI_STATEWIDE
Price summary
- Price:$1,289,000
- Price per sq. ft.:$271.48
About this home
Stunning brick-front colonial in sought after Somerset Farms! This elegant home features 4+ bedrooms and 4 full baths, with in-law possibilities in the walk-out basement, which includes a gorgeous new custom kitchen, full bath, and 3 additional rooms which may be used as bedrooms, living room, office, work-out room, etc. Gleaming hardwoods and crown moldings on the two main floors, new heating system, sprinklers, and solar panels to offset electric bills! All of this on over an acre of land with mature landscaping, and convenient to shopping, schools, and highways! Call now to view this very special home!
Some images virtually staged.
Contact an agent
Home facts
- Year built:2001
- Subdivision & Development:Somerset Farms
- Listing ID #:1420537
- Added:2 day(s) ago
- Updated:August 22, 2026 at 04:08 PM
Rooms and interior
- Bedrooms:4
- Total bathrooms:4
- Full bathrooms:4
- Rooms Total:13
- Flooring:Ceramic Tile, Hardwood
- Bathrooms Description:Tub Shower
- Kitchen Description:Dishwasher, Oven, Range, Refrigerator
- Basement:Yes
- Basement Description:Full, Partially Finished, Walk Out Access
- Living area:4,748 sq. ft.
Heating and cooling
- Cooling:Central Air, Ductless
- Heating:Forced Air, Gas
- Central air:Yes
Structure and exterior
- Year built:2001
- Building area:4,748 sq. ft.
- Lot area:1.36 Acres
- Architectural Style:Colonial
- Construction Materials:Brick, Drywall, Vinyl Siding
- Exterior Features:Paved Driveway
- Foundation Description:Concrete Perimeter
- Levels:2 Story
Utilities
- Water:Connected
- Sewer:Connected, Sewer Connected
Finances and disclosures
- Price:$1,289,000
- Price per sq. ft.:$271.48
- Tax amount:$7,830 (2026)
Features and amenities
- Appliances:Range, Refrigerator
- Laundry features:Dryer
- Amenities:Gas Water Heater, Security System Owned, Storage
Parking
- Total parking spaces:8
- Parking description:Attached, Garage, Garage Door Opener, Paved Driveway
- Garage:Yes
- Garage spaces:2
 The data relating to real estate for sale on this web site comes in part from the IDX Program of the State-Wide Multiple Listing Service, Inc. Real estate listings held by brokerage firms other than ERA Key Realty Services are marked with the MLS logo and detailed information about them includes the name of the listing brokers. Information deemed reliable but not guaranteed. Copyright 2026 State-Wide MLS, Inc. All rights reserved. Date Last Update: August 22, 2026
New listings near 18 Steeple Lane
- New
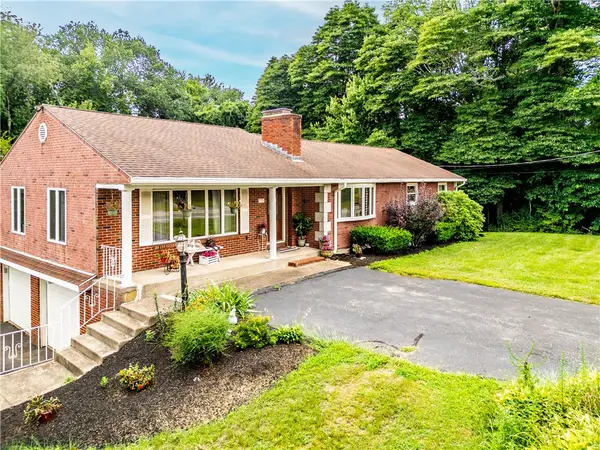 $699,900Active4 beds 3 baths3,369 sq. ft.
136 Jenckes Hill Road, Lincoln, RI 02865
MLS# 1421303Listed by: CENTURY 21 GONSALVES - PASTORE - New
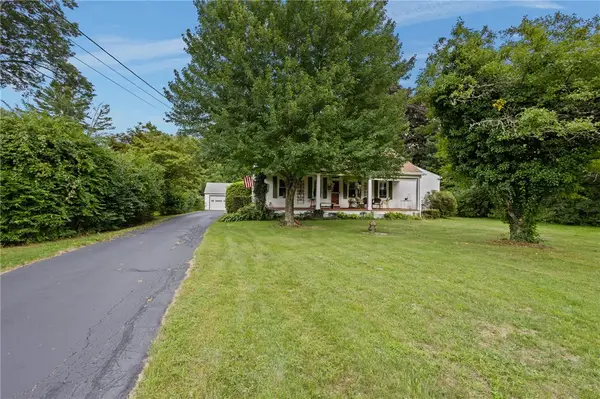 $549,900Active2 beds 2 baths1,549 sq. ft.
1727 Old Louisquissett Pike, Lincoln, RI 02865
MLS# 1420395Listed by: NOONAN/LOMBARDI, REALTORS - New
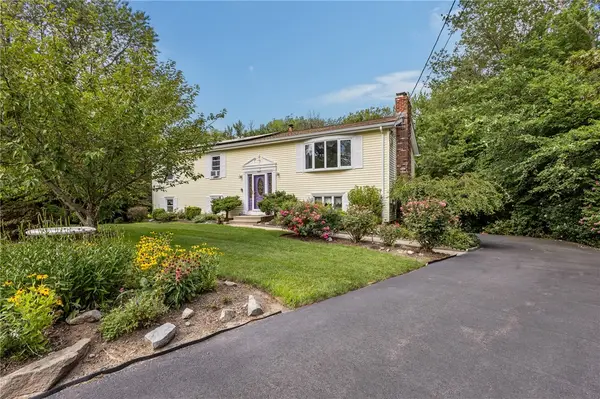 $620,000Active3 beds 3 baths1,456 sq. ft.
8 Eastward Drive, Lincoln, RI 02865
MLS# 1420683Listed by: SERHANT. - New
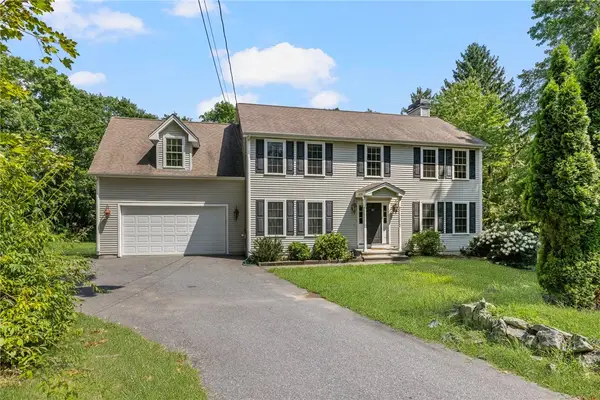 $799,999Active4 beds 3 baths2,531 sq. ft.
321 River Road, Lincoln, RI 02865
MLS# 1421079Listed by: KELLER WILLIAMS LEADING EDGE - New
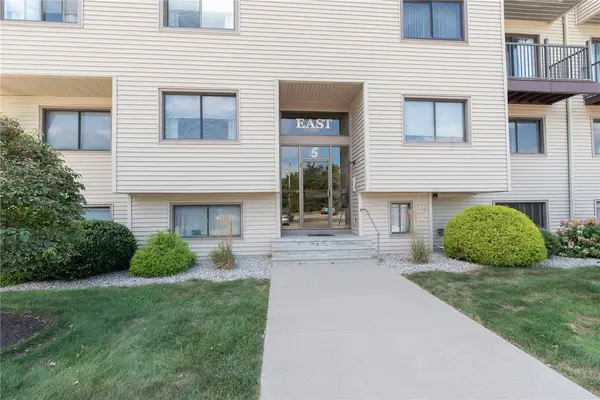 $229,000Active1 beds 1 baths910 sq. ft.
196 Old River Road #5B East, Lincoln, RI 02865
MLS# 1421092Listed by: RE/MAX ONE - New
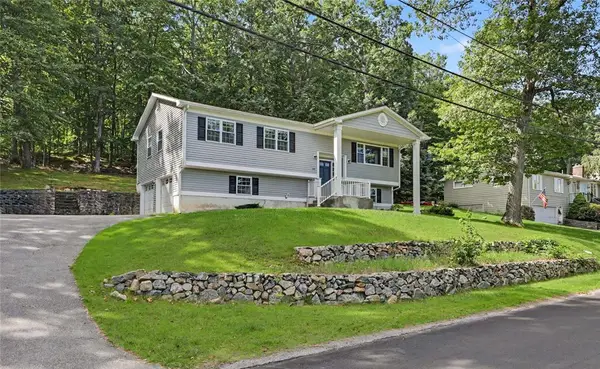 $599,000Active3 beds 2 baths2,470 sq. ft.
145 Grandview Avenue, Lincoln, RI 02865
MLS# 1420445Listed by: RESIDENTIAL PROPERTIES LTD. - New
 $679,000Active3 beds 3 baths1,700 sq. ft.
107 Old River Road #49, Lincoln, RI 02865
MLS# 1420920Listed by: COLDWELL BANKER REALTY  $1,095,000Active4 beds 3 baths2,453 sq. ft.
16 Lennon Road, Lincoln, RI 02865
MLS# 1420240Listed by: MOTT & CHACE SOTHEBY'S INTL. $1,195,000Active3 beds 3 baths3,700 sq. ft.
31 Lennon Road, Lincoln, RI 02865
MLS# 1420233Listed by: MOTT & CHACE SOTHEBY'S INTL.


Protect your home and budget from life's surprises with an Assurant Home Warranty, backed by a partner that supports you through every step of homeownership. Explore Plans.
© 2023 - 2026 ERA Franchise Systems LLC. All rights reserved. ERA Franchise Systems LLC fully supports the principles of the Fair Housing Act and the Equal Opportunity Act. ERA, ERA Real Estate powered, and their respective logos are registered service marks of ERA Franchise Systems LLC. Each office is independently owned and operated.