
23 Edendale Drive, Lincoln, RI 02865
Local realty services provided by:ERA Empire Real Estate
Listed by: keri lamontagne croteau
Office: lamontagne real estate
MLS#:1416088
Source:RI_STATEWIDE
Price summary
- Price:$539,000
- Price per sq. ft.:$240.63
About this home
Your next chapter begins in this beautifully maintained ranch, perfectly situated in a desirable neighborhood offering both comfort and convenience. This inviting home features 3 bedrooms, 2 full bathrooms, and a versatile bonus room that can easily serve as a 4th bedroom, guest room, or bonus room! The spacious primary bedroom provides a relaxing retreat, while the newly renovated finished basement adds valuable living space and includes built-in cabinetry, offering abundant storage and organization. Fresh interior paint creates a bright, updated feel throughout, and the attached garage adds everyday convenience. Step outside to enjoy the brand-new deck overlooking the fully fenced backyard perfect for entertaining or relaxing. Ideally located near schools, shopping, restaurants, and major highways, this move-in ready home offers the perfect combination of space, style, and location. Don't miss your opportunity to make it yours!**New homeowners can enjoy Lincoln's generous 35% Homestead Exemption, offering valuable property tax savings for owner-occupied homes....
Contact an agent
Home facts
- Year built:1959
- Subdivision & Development:Londsdale
- Listing ID #:1416088
- Added:35 day(s) ago
- Updated:August 08, 2026 at 09:30 AM
Rooms and interior
- Bedrooms:4
- Total bathrooms:2
- Full bathrooms:2
- Rooms Total:6
- Flooring:Ceramic Tile, Hardwood, Laminate
- Bathrooms Description:Tub Shower
- Kitchen Description:Dishwasher, Microwave, Oven, Range, Refrigerator
- Basement:Yes
- Basement Description:Finished, Full
- Living area:2,240 sq. ft.
Heating and cooling
- Cooling:Central Air
- Heating:Forced Air, Gas
- Central air:Yes
Structure and exterior
- Year built:1959
- Building area:2,240 sq. ft.
- Architectural Style:Ranch
- Construction Materials:Aluminum Siding, Brick, Drywall, Plaster, Vinyl Siding
- Exterior Features:Deck, Paved Driveway
- Foundation Description:Concrete Perimeter
- Levels:1 Story
Utilities
- Water:Connected
- Sewer:Connected, Sewer Connected
Finances and disclosures
- Price:$539,000
- Price per sq. ft.:$240.63
- Tax amount:$6,099 (2026)
Features and amenities
- Appliances:Microwave, Range, Refrigerator, Washer
- Laundry features:Dryer, Washer
- Amenities:Gas Water Heater
Parking
- Total parking spaces:3
- Parking description:Attached, Garage, Paved Driveway
- Garage:Yes
- Garage spaces:2
 The data relating to real estate for sale on this web site comes in part from the IDX Program of the State-Wide Multiple Listing Service, Inc. Real estate listings held by brokerage firms other than ERA Empire Real Estate are marked with the MLS logo and detailed information about them includes the name of the listing brokers. Information deemed reliable but not guaranteed. Copyright 2026 State-Wide MLS, Inc. All rights reserved. Date Last Update: August 8, 2026
New listings near 23 Edendale Drive
- New
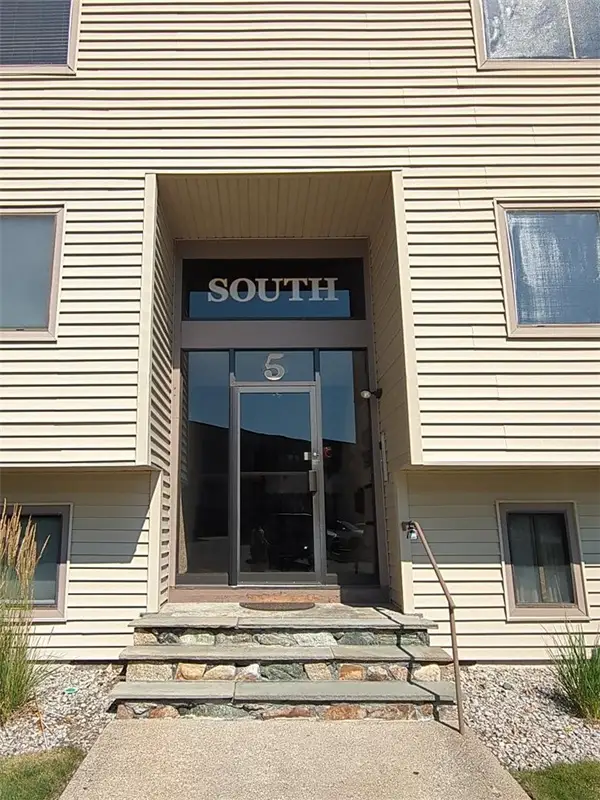 $295,000Active2 beds 1 baths1,070 sq. ft.
196 Old River Road #176, Lincoln, RI 02865
MLS# 1420197Listed by: MORAN REAL ESTATE GROUP, INC. - Open Thu, 5 to 6pmNew
 $520,000Active3 beds 1 baths2,798 sq. ft.
5 Allan Drive, Lincoln, RI 02865
MLS# 1420234Listed by: REMAX REVOLUTION - New
 $338,500Active3 beds 2 baths1,280 sq. ft.
1445 Old Louisquisset Pike #9A, Lincoln, RI 02865
MLS# 1420217Listed by: PAUL VANASSE AND ASSOCIATES RE - New
 $399,900Active3 beds 2 baths1,280 sq. ft.
1445 Old Louisquisset Pike #10B, Lincoln, RI 02865
MLS# 1420218Listed by: PAUL VANASSE AND ASSOCIATES RE - Open Sun, 11am to 12:30pmNew
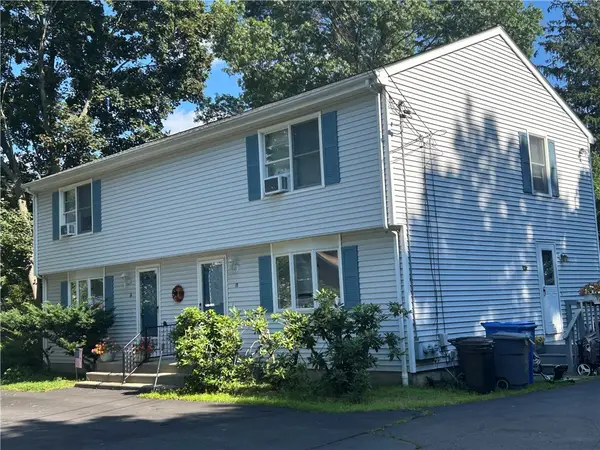 $649,900Active4 beds 4 baths3,920 sq. ft.
16 Manville Avenue, Lincoln, RI 02838
MLS# 1419953Listed by: CENTURY 21 NORTH EAST - New
 $464,900Active3 beds 1 baths1,056 sq. ft.
15 Spruce Street, Lincoln, RI 02838
MLS# 1419820Listed by: J. CHRISTOPHER REAL ESTATE GRP - Open Sat, 11am to 12:30pmNew
 $430,000Active2 beds 2 baths1,534 sq. ft.
389 Great Road, Lincoln, RI 02865
MLS# 1419505Listed by: REDFIN CORPORATION  $879,900Pending3 beds 4 baths3,548 sq. ft.
55 Mark Drive, Lincoln, RI 02865
MLS# 1419637Listed by: COLDWELL BANKER REALTY- New
 $494,900Active3 beds 2 baths1,800 sq. ft.
27 Hidden Valley Lane, Lincoln, RI 02865
MLS# 1419934Listed by: EXP REALTY LLC - Open Sat, 11am to 1pm
 $899,900Active3 beds 4 baths3,552 sq. ft.
38 Mark Drive Drive, Lincoln, RI 02865
MLS# 1419503Listed by: RE/MAX PREFERRED


Protect your home and budget from life's surprises with an Assurant Home Warranty, backed by a partner that supports you through every step of homeownership. Explore Plans.
© 2023 - 2026 ERA Franchise Systems LLC. All rights reserved. ERA Franchise Systems LLC fully supports the principles of the Fair Housing Act and the Equal Opportunity Act. ERA, ERA Real Estate powered, and their respective logos are registered service marks of ERA Franchise Systems LLC. Each office is independently owned and operated.