
42 E East Lantern Road, Lincoln, RI 02865
Local realty services provided by:ERA Empire Real Estate
Listed by: kimberly marion
Office: engel & volkers oceanside
MLS#:1424448
Source:RI_STATEWIDE
Price summary
- Price:$1,220,000
- Price per sq. ft.:$413.56
About this home
Welcome to this immaculately maintained, spacious Colonial set on 1.36 acres in Lincoln's desirable Sableswood North neighborhood. Built in 2019, this beautifully appointed home combines classic New England style with a bright, open floor plan. Red oak hardwoods and detailed millwork flow throughout the main level. The oversized kitchen features white shaker cabinetry, granite countertops, stainless appliances and generous workspace, opening to an inviting family room with gas fireplace. A dining room, den, mudroom off the garage entrance and half bath complete the first floor. Upstairs, the impressive 18'1" x 22'7" primary suite is a true retreat with two walk-in closets and a beautifully appointed en-suite bath. Three additional bedrooms, a dedicated office, full bath with double sinks and second-floor laundry complete this exceptionally functional level. Outside, enjoy a private, tree-lined 1.36-acre setting with patio, irrigation and attached two-car garage. Ideally located near Kirkbrae Country Club, Lincoln Woods, shopping, dining and commuter routes, with easy access to Providence. Meticulously cared for and truly move-in ready....
Contact an agent
Home facts
- Year built:2019
- Subdivision & Development:Sableswood North
- Listing ID #:1424448
- Added:1 day(s) ago
- Updated:September 28, 2026 at 04:57 AM
Rooms and interior
- Bedrooms:4
- Total bathrooms:3
- Full bathrooms:2
- Half bathrooms:1
- Rooms Total:9
- Flooring:Carpet, Ceramic Tile, Hardwood
- Bathrooms Description:Tub Shower
- Kitchen Description:Dishwasher, Disposal, Microwave, Oven, Range, Refrigerator
- Basement:Yes
- Basement Description:Full, Unfinished
- Living area:2,950 sq. ft.
Heating and cooling
- Cooling:Central Air
- Heating:Forced Air, Gas
- Central air:Yes
Structure and exterior
- Year built:2019
- Building area:2,950 sq. ft.
- Lot area:1.35 Acres
- Lot Features:Sprinkler System
- Architectural Style:Colonial
- Construction Materials:Drywall, Vinyl Siding
- Exterior Features:Sprinkler Irrigation
- Foundation Description:Concrete Perimeter
- Levels:2 Story
Utilities
- Water:Public
- Sewer:Connected, Public Sewer, Sewer Connected
Finances and disclosures
- Price:$1,220,000
- Price per sq. ft.:$413.56
- Tax amount:$12,939 (2025)
Features and amenities
- Appliances:Microwave, Range, Refrigerator, Washer
- Laundry features:Dryer, Washer
- Amenities:Gas Water Heater, Storm Windows, Water Heater
Parking
- Total parking spaces:10
- Parking description:Attached, Built In, Garage
- Garage:Yes
- Garage spaces:2
 The data relating to real estate for sale on this web site comes in part from the IDX Program of the State-Wide Multiple Listing Service, Inc. Real estate listings held by brokerage firms other than ERA Empire Real Estate are marked with the MLS logo and detailed information about them includes the name of the listing brokers. Information deemed reliable but not guaranteed. Copyright 2026 State-Wide MLS, Inc. All rights reserved. Date Last Update: September 28, 2026
New listings near 42 E East Lantern Road
- Open Tue, 4 to 6pmNew
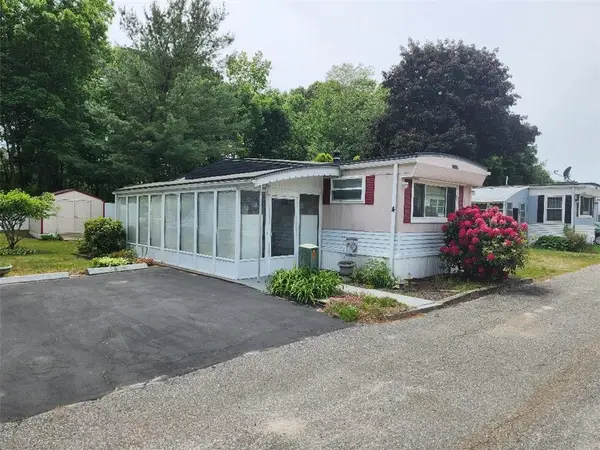 $134,900Active2 beds 2 baths744 sq. ft.
27 Woodward Road, Lincoln, RI 02865
MLS# 1424429Listed by: INDEPENDENT BRKS REALTY OF RI - New
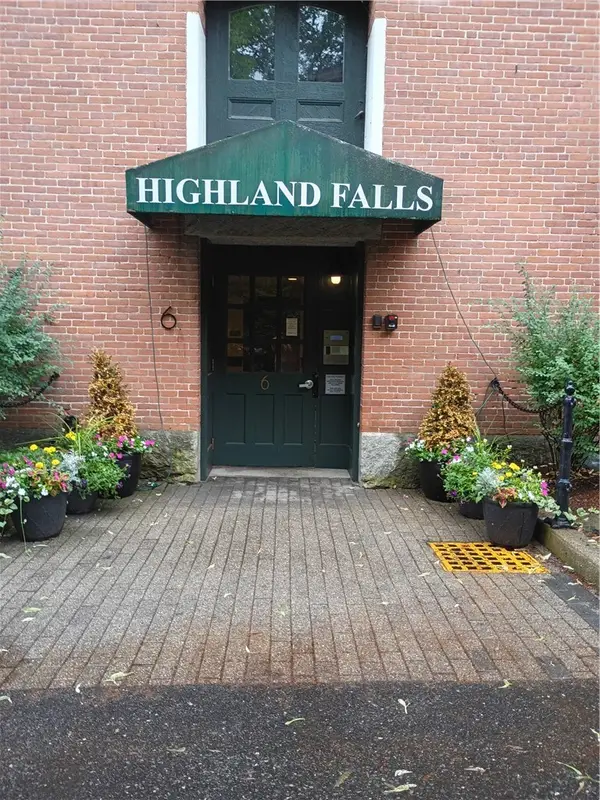 $355,000Active1 beds 2 baths1,093 sq. ft.
2 School Street #105, Lincoln, RI 02802
MLS# 1424401Listed by: BHHS PINNACLE REALTY 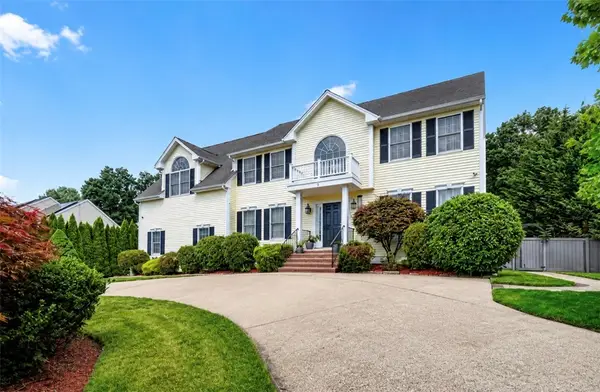 $1,199,999Active4 beds 3 baths4,356 sq. ft.
5 Lincoln Meadows Drive, Lincoln, RI 02865
MLS# 1422271Listed by: KELLER WILLIAMS SOUTH WATUPPA- New
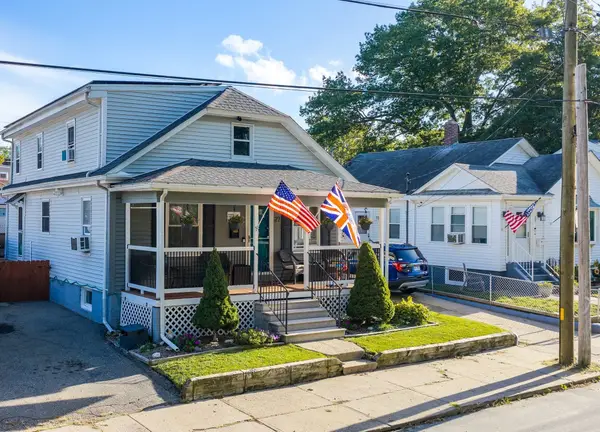 $499,000Active3 beds 3 baths1,575 sq. ft.
27 Cecile St, Lincoln, RI 02865
MLS# 73582782Listed by: Conway - Mattapoisett - New
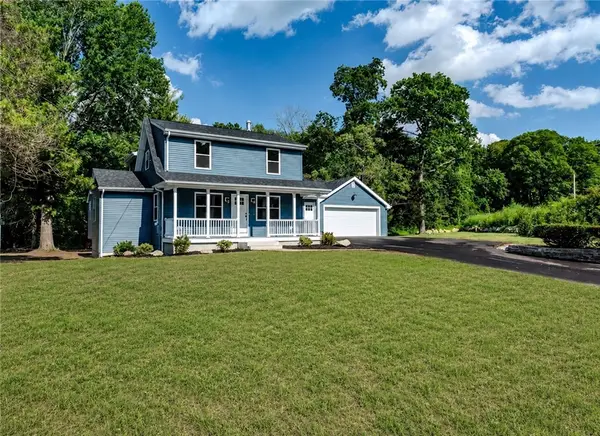 $949,900Active4 beds 3 baths2,193 sq. ft.
1855 Old Louisquissett Pike, Lincoln, RI 02865
MLS# 1424370Listed by: WILLIAMS & STUART REAL ESTATE - New
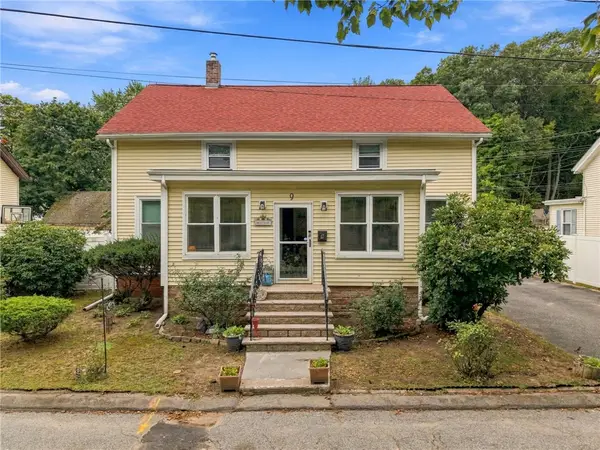 $450,000Active5 beds 2 baths1,778 sq. ft.
9 Pond Avenue, Lincoln, RI 02865
MLS# 1424212Listed by: INNOVATIONS REALTY - New
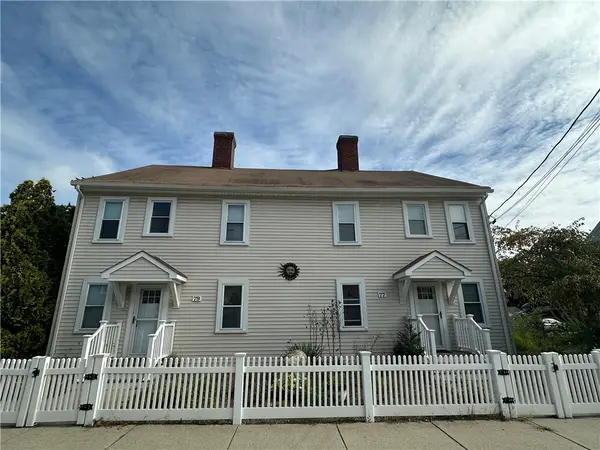 $649,900Active5 beds 3 baths6,691 sq. ft.
77 Main Street, Lincoln, RI 02802
MLS# 1424083Listed by: LAMONTAGNE REAL ESTATE - New
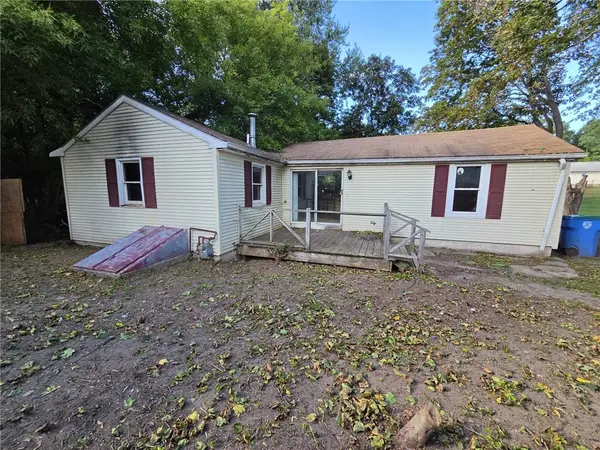 $195,000Active2 beds 1 baths822 sq. ft.
453 Front Street, Lincoln, RI 02865
MLS# 1424073Listed by: AJ REALTY - New
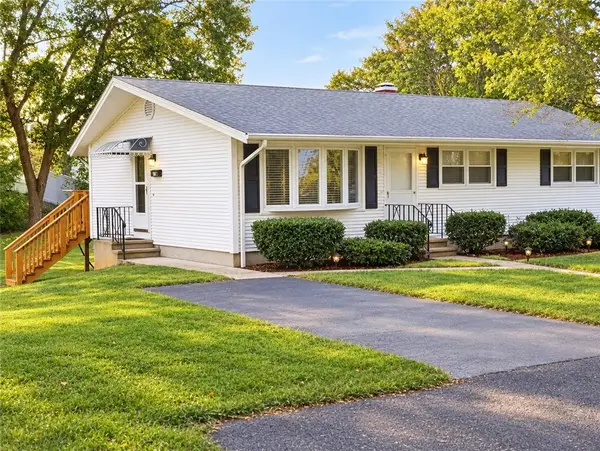 $449,900Active3 beds 1 baths2,112 sq. ft.
15 Spruce Street, Lincoln, RI 02838
MLS# 1424184Listed by: J. CHRISTOPHER REAL ESTATE GRP - New
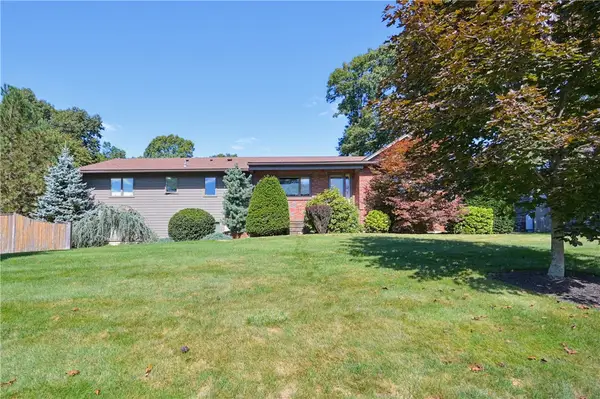 $675,000Active4 beds 3 baths3,334 sq. ft.
29 Sayles Hill Road, Lincoln, RI 02838
MLS# 1424158Listed by: BHHS EVOLUTION PROPERTIES


Protect your home and budget from life's surprises with an Assurant Home Warranty, backed by a partner that supports you through every step of homeownership. Explore Plans.
© 2023 - 2026 ERA Franchise Systems LLC. All rights reserved. ERA Franchise Systems LLC fully supports the principles of the Fair Housing Act and the Equal Opportunity Act. ERA, ERA Real Estate powered, and their respective logos are registered service marks of ERA Franchise Systems LLC. Each office is independently owned and operated.