
43 Pearl Street, Lincoln, RI 02838
Local realty services provided by:ERA Empire Real Estate
Listed by: the homestead group
Office: residential properties ltd.
MLS#:1417720
Source:RI_STATEWIDE
Price summary
- Price:$549,000
- Price per sq. ft.:$122.54
About this home
Welcome to this spacious and move-in ready two-family home offering exceptional flexibility for both owner-occupants and investors. The charming exterior features classic wood shingles on the front fa ade complemented by low-maintenance vinyl siding. Unit 1 is located on the first floor and offers the potential for up to 3 bedrooms, with 1 full bathroom and a private balcony. Unit 2 spans the second and third floors, featuring the potential for up to 6 bedrooms, with 2 full bathrooms and its own private balcony. Additional highlights include a new 2026 boiler, shared basement laundry with washer and dryer, four off-street parking spaces, and a shed with electricity for added convenience. Ideally located close to shopping, dining, public parks, and major highway access, this versatile property is ready for its next owner.
Contact an agent
Home facts
- Year built:1900
- Listing ID #:1417720
- Added:47 day(s) ago
- Updated:August 31, 2026 at 02:04 PM
Rooms and interior
- Bedrooms:9
- Total bathrooms:3
- Full bathrooms:3
- Rooms Total:13
- Flooring:Carpet, Hardwood, Laminate, Vinyl
- Bathrooms Description:Bathtub, Tub Shower
- Kitchen Description:Dishwasher, Exhaust Fan, Microwave, Oven, Range, Refrigerator
- Basement:Yes
- Basement Description:Exterior Entry, Interior Entry, Partial, Unfinished
- Living area:4,480 sq. ft.
Heating and cooling
- Heating:Baseboard, Electric, Gas, Hydro Air, Oil
Structure and exterior
- Year built:1900
- Building area:4,480 sq. ft.
- Lot area:0.11 Acres
- Construction Materials:Drywall, Shingle Siding, Vinyl Siding, Wood Siding
- Exterior Features:Balcony, Paved Driveway
- Foundation Description:Stone
Utilities
- Water:Public
- Sewer:Connected, Public Sewer, Sewer Connected
Finances and disclosures
- Price:$549,000
- Price per sq. ft.:$122.54
- Tax amount:$4,820 (2026)
Features and amenities
- Appliances:Microwave, Range, Refrigerator, Washer
- Laundry features:Common Area, Dryer, Washer
- Amenities:Gas Water Heater
Parking
- Total parking spaces:4
- Parking description:No Garage, Paved Driveway
 The data relating to real estate for sale on this web site comes in part from the IDX Program of the State-Wide Multiple Listing Service, Inc. Real estate listings held by brokerage firms other than ERA Empire Real Estate are marked with the MLS logo and detailed information about them includes the name of the listing brokers. Information deemed reliable but not guaranteed. Copyright 2026 State-Wide MLS, Inc. All rights reserved. Date Last Update: August 31, 2026
New listings near 43 Pearl Street
- New
 $239,999Active2 beds 2 baths916 sq. ft.
2 Angle Street #8, Lincoln, RI 02838
MLS# 1421925Listed by: FLAGSHIP REAL ESTATE ADVISORS  $399,900Active3 beds 2 baths1,280 sq. ft.
1445 Old Louisquisset Pike #10A, Lincoln, RI 02865
MLS# 1420218Listed by: PAUL VANASSE AND ASSOCIATES RE $338,500Pending3 beds 2 baths1,280 sq. ft.
1445 Old Louisquisset Pike #10B, Lincoln, RI 02865
MLS# 1421743Listed by: PAUL VANASSE AND ASSOCIATES RE- New
 $639,000Active2 beds 2 baths1,800 sq. ft.
107 Old River Road #22, Lincoln, RI 02865
MLS# 1421720Listed by: HARBORS & HOMES RE & APPRAISAL - New
 $749,000Active10 beds 5 baths4,825 sq. ft.
96 Main Street, Lincoln, RI 02865
MLS# 1421675Listed by: RE/MAX PROPERTIES - New
 $995,000Active3 beds 3 baths3,584 sq. ft.
3 Rivet Drive, Lincoln, RI 02865
MLS# 1420876Listed by: PETER M. SCOTTI & ASSOC.,INC. 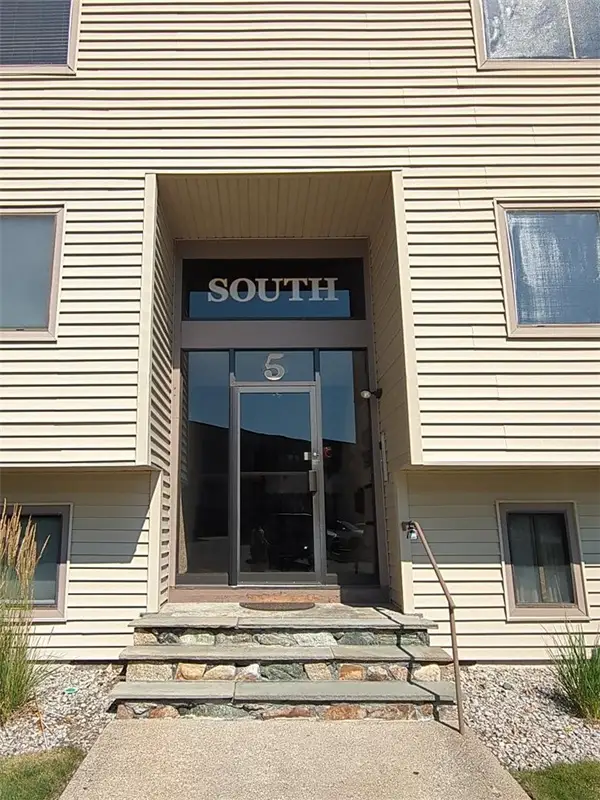 $295,000Active2 beds 1 baths1,070 sq. ft.
196 Old River Road #5D, Lincoln, RI 02865
MLS# 1420197Listed by: MORAN REAL ESTATE GROUP, INC.- New
 $499,919Active3 beds 2 baths1,792 sq. ft.
19 Bouvier Avenue, Lincoln, RI 02838
MLS# 1421382Listed by: ALLTOWN REAL ESTATE GROUP 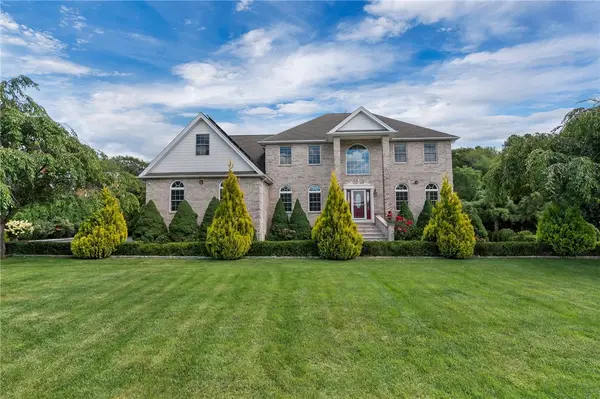 $1,289,000Active4 beds 4 baths4,748 sq. ft.
18 Steeple Lane, Lincoln, RI 02865
MLS# 1420537Listed by: MORAN REAL ESTATE GROUP, INC.- New
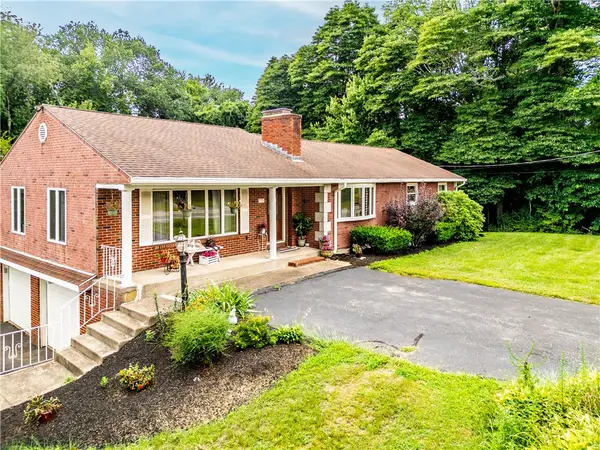 $699,900Active4 beds 3 baths3,369 sq. ft.
136 Jenckes Hill Road, Lincoln, RI 02865
MLS# 1421303Listed by: CENTURY 21 GONSALVES - PASTORE


Protect your home and budget from life's surprises with an Assurant Home Warranty, backed by a partner that supports you through every step of homeownership. Explore Plans.
© 2023 - 2026 ERA Franchise Systems LLC. All rights reserved. ERA Franchise Systems LLC fully supports the principles of the Fair Housing Act and the Equal Opportunity Act. ERA, ERA Real Estate powered, and their respective logos are registered service marks of ERA Franchise Systems LLC. Each office is independently owned and operated.