
7 Foxwood Drive, Lincoln, RI 02865
Local realty services provided by:ERA Key Realty Services
Listed by: scott mcgee, the stearns mcgee team
Office: re/max properties
MLS#:1419431
Source:RI_STATEWIDE
Price summary
- Price:$729,999
- Price per sq. ft.:$359.78
About this home
Welcome to 7 Foxwood Drive in the highly desirable Kirkbrae neighborhood of Lincoln! This meticulously maintained one-level ranch is the definition of pride of ownership. Lovingly cared for over the years, this immaculate home offers the perfect opportunity to move right in and update at your own pace with your own personal finishing touches. The spacious layout features 3 bedrooms, 2 full bathrooms, and the convenience of main-level laundry, making one-floor living both comfortable and practical. A bright, inviting living space flows seamlessly into the dining and kitchen areas, creating an ideal setting for everyday living and entertaining. Recent improvements include a new roof, offering added peace of mind. Downstairs, the full walkout basement provides incredible potential for additional finished living space, a home office, gym, or recreation room. Set on a beautiful lot in one of Lincoln's most sought-after neighborhoods, this home combines exceptional care, an unbeatable location, and endless possibilities. Don't miss your chance to make this wonderful property your own!...
Contact an agent
Home facts
- Year built:1996
- Subdivision & Development:Kirkbrea
- Listing ID #:1419431
- Added:12 day(s) ago
- Updated:August 08, 2026 at 09:30 AM
Rooms and interior
- Bedrooms:3
- Total bathrooms:2
- Full bathrooms:2
- Rooms Total:7
- Flooring:Carpet, Ceramic Tile, Hardwood
- Bathrooms Description:Tub Shower
- Kitchen Description:Dishwasher, Microwave, Oven, Range, Refrigerator
- Basement:Yes
- Basement Description:Full, Unfinished, Walk Out Access
- Living area:2,029 sq. ft.
Heating and cooling
- Cooling:Central Air
- Heating:Forced Air, Gas
- Central air:Yes
Structure and exterior
- Year built:1996
- Building area:2,029 sq. ft.
- Lot area:0.86 Acres
- Architectural Style:Ranch
- Construction Materials:Brick, Drywall, Plaster, Vinyl Siding
- Exterior Features:Deck, Paved Driveway
- Foundation Description:Concrete Perimeter
- Levels:1 Story
Utilities
- Water:Connected
- Sewer:Connected, Sewer Connected
Finances and disclosures
- Price:$729,999
- Price per sq. ft.:$359.78
- Tax amount:$4,910 (2025)
Features and amenities
- Appliances:Microwave, Range, Refrigerator, Washer
- Laundry features:Dryer, Washer
- Amenities:Water Heater
Parking
- Total parking spaces:8
- Parking description:Attached, Garage, Paved Driveway
- Garage:Yes
- Garage spaces:2
 The data relating to real estate for sale on this web site comes in part from the IDX Program of the State-Wide Multiple Listing Service, Inc. Real estate listings held by brokerage firms other than ERA Key Realty Services are marked with the MLS logo and detailed information about them includes the name of the listing brokers. Information deemed reliable but not guaranteed. Copyright 2026 State-Wide MLS, Inc. All rights reserved. Date Last Update: August 8, 2026
New listings near 7 Foxwood Drive
- New
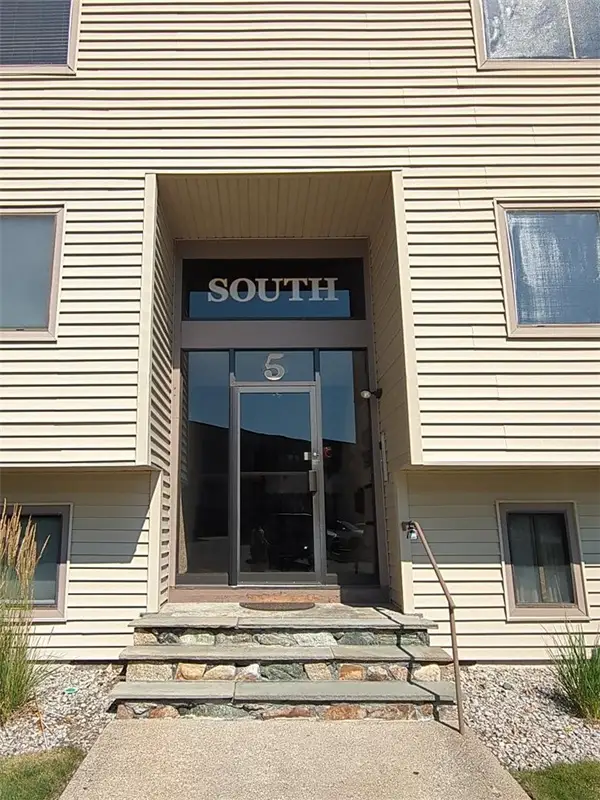 $295,000Active2 beds 1 baths1,070 sq. ft.
196 Old River Road #176, Lincoln, RI 02865
MLS# 1420197Listed by: MORAN REAL ESTATE GROUP, INC. - Open Thu, 5 to 6pmNew
 $520,000Active3 beds 1 baths2,798 sq. ft.
5 Allan Drive, Lincoln, RI 02865
MLS# 1420234Listed by: REMAX REVOLUTION - New
 $338,500Active3 beds 2 baths1,280 sq. ft.
1445 Old Louisquisset Pike #9A, Lincoln, RI 02865
MLS# 1420217Listed by: PAUL VANASSE AND ASSOCIATES RE - New
 $399,900Active3 beds 2 baths1,280 sq. ft.
1445 Old Louisquisset Pike #10B, Lincoln, RI 02865
MLS# 1420218Listed by: PAUL VANASSE AND ASSOCIATES RE - Open Sun, 11am to 12:30pmNew
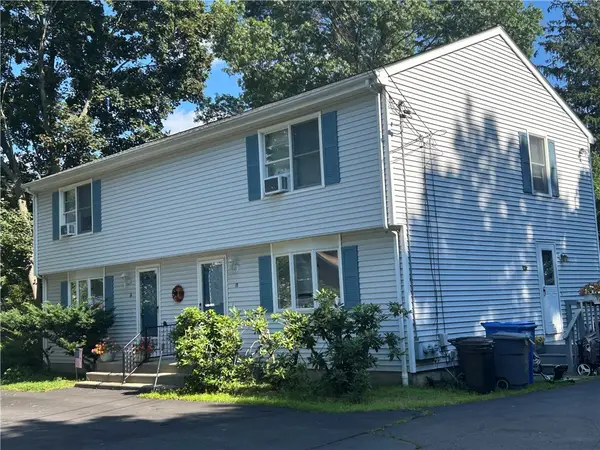 $649,900Active4 beds 4 baths3,920 sq. ft.
16 Manville Avenue, Lincoln, RI 02838
MLS# 1419953Listed by: CENTURY 21 NORTH EAST - New
 $464,900Active3 beds 1 baths1,056 sq. ft.
15 Spruce Street, Lincoln, RI 02838
MLS# 1419820Listed by: J. CHRISTOPHER REAL ESTATE GRP - Open Sat, 11am to 12:30pmNew
 $430,000Active2 beds 2 baths1,534 sq. ft.
389 Great Road, Lincoln, RI 02865
MLS# 1419505Listed by: REDFIN CORPORATION  $879,900Pending3 beds 4 baths3,548 sq. ft.
55 Mark Drive, Lincoln, RI 02865
MLS# 1419637Listed by: COLDWELL BANKER REALTY- New
 $494,900Active3 beds 2 baths1,800 sq. ft.
27 Hidden Valley Lane, Lincoln, RI 02865
MLS# 1419934Listed by: EXP REALTY LLC - Open Sat, 11am to 1pm
 $899,900Active3 beds 4 baths3,552 sq. ft.
38 Mark Drive Drive, Lincoln, RI 02865
MLS# 1419503Listed by: RE/MAX PREFERRED


Protect your home and budget from life's surprises with an Assurant Home Warranty, backed by a partner that supports you through every step of homeownership. Explore Plans.
© 2023 - 2026 ERA Franchise Systems LLC. All rights reserved. ERA Franchise Systems LLC fully supports the principles of the Fair Housing Act and the Equal Opportunity Act. ERA, ERA Real Estate powered, and their respective logos are registered service marks of ERA Franchise Systems LLC. Each office is independently owned and operated.