
255 John Dyer Road, Little Compton, RI 02837
Local realty services provided by:ERA Empire Real Estate
255 John Dyer Road,Little Compton, RI 02837
$749,900
- 3 Beds
- 2 Baths
- 1,930 sq. ft.
- Single family
- Active
Listed by: mark mello
Office: coldwell banker realty
MLS#:1421770
Source:RI_STATEWIDE
Price summary
- Price:$749,900
- Price per sq. ft.:$388.55
About this home
A wonderful blend of country tranquility and coastal living. Set in a peaceful country setting with exceptional access to the coast, this well-maintained ranch offers comfortable one-level living with plenty of additional space and versatility. The thoughtfully designed home features three bedrooms, two full bathrooms, an updated kitchen, inviting living room, dining area, and convenient laundry room. The finished lower level expands the possibilities with a spacious bonus area ideal for a playroom, guest accommodations, home gym, office, or hobby/workshop space, complemented by an additional full bathroom. Enjoy the best of the surrounding area with easy access to the sandy beaches of Little Compton and Westport Harbor, as well as the charm of the Village of Adamsville. An additional abutting lot is included in the sale, providing valuable outdoor space and added flexibility for future use. Outdoor amenities include a rear deck, fully fenced backyard, one-car garage, beautiful tree house, and whole-house generator. Whether you're searching for a year-round residence or a peaceful coastal retreat, this property offers an appealing combination of comfort, privacy, and location in one of the area's most desirable settings. In the Acoaxet Boundaries! Buyer to pay the Little Compton Agricultural Conservancy Trust Tax (LCACT) at the recording of the deed. Some pictures have been virtually staged....
Contact an agent
Home facts
- Year built:1969
- Subdivision & Development:John Dyer
- Listing ID #:1421770
- Added:9 day(s) ago
- Updated:September 06, 2026 at 01:01 AM
Rooms and interior
- Bedrooms:3
- Total bathrooms:2
- Full bathrooms:2
- Rooms Total:6
- Flooring:Ceramic Tile, Hardwood, Laminate
- Bathrooms Description:Tub Shower
- Kitchen Description:Dishwasher, Microwave, Oven, Range, Range Hood, Refrigerator
- Basement:Yes
- Basement Description:Exterior Entry, Finished, Full, Interior Entry
- Living area:1,930 sq. ft.
Heating and cooling
- Cooling:Ductless, Heat Pump
- Heating:Electric, Forced Air, Heat Pump, Propane
Structure and exterior
- Year built:1969
- Building area:1,930 sq. ft.
- Lot area:4.4 Acres
- Lot Features:Wooded
- Architectural Style:Ranch
- Construction Materials:Drywall, Vinyl Siding
- Exterior Features:Deck
- Foundation Description:Concrete Perimeter
- Levels:1 Story
Utilities
- Water:Private, Well
- Sewer:Septic Tank
Finances and disclosures
- Price:$749,900
- Price per sq. ft.:$388.55
- Tax amount:$4,174 (2025)
Features and amenities
- Appliances:Microwave, Range, Range Hood, Refrigerator, Washer
- Laundry features:Dryer, Washer
- Amenities:Electric Water Heater, Storage
Parking
- Total parking spaces:5
- Parking description:Attached, Garage
- Garage:Yes
- Garage spaces:1
 The data relating to real estate for sale on this web site comes in part from the IDX Program of the State-Wide Multiple Listing Service, Inc. Real estate listings held by brokerage firms other than ERA Empire Real Estate are marked with the MLS logo and detailed information about them includes the name of the listing brokers. Information deemed reliable but not guaranteed. Copyright 2026 State-Wide MLS, Inc. All rights reserved. Date Last Update: September 6, 2026
New listings near 255 John Dyer Road
- New
 $749,900Active3 beds 2 baths1,930 sq. ft.
255 251 John Dyer Road, Little Compton, RI 02837
MLS# 73571241Listed by: Coldwell Banker Realty - New
 $349,900Active2.09 Acres
41 Amy Hart Path, Little Compton, RI 02837
MLS# 73570221Listed by: Keller Williams South Watuppa - New
 $1,149,000Active4 beds 2 baths1,908 sq. ft.
37 Amy Hart Path, Little Compton, RI 02837
MLS# 1421875Listed by: SERHANT. 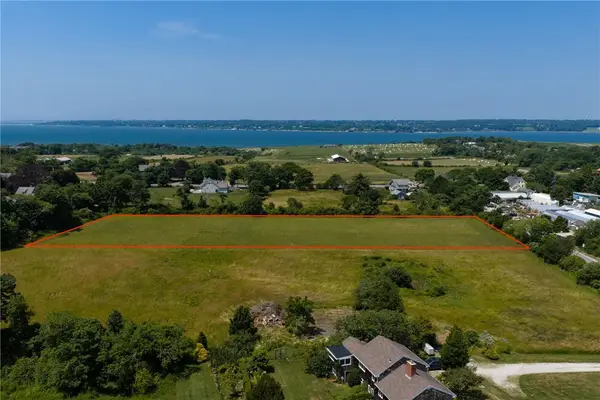 $925,000Active3.03 Acres
262 Peckham Road, Little Compton, RI 02837
MLS# 1419462Listed by: COMPASS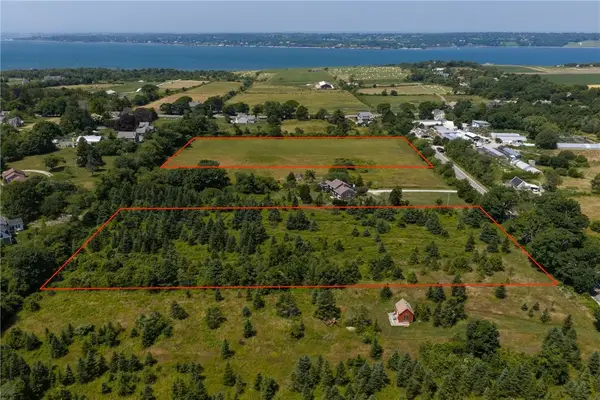 $850,000Active2.38 Acres
258 Peckham Road, Little Compton, RI 02837
MLS# 1419468Listed by: COMPASS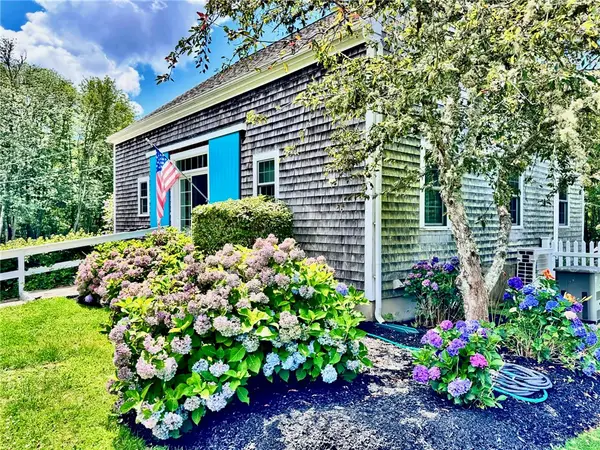 $995,000Pending3 beds 2 baths1,944 sq. ft.
47 Peckham Road, Little Compton, RI 02837
MLS# 1419759Listed by: COMPASS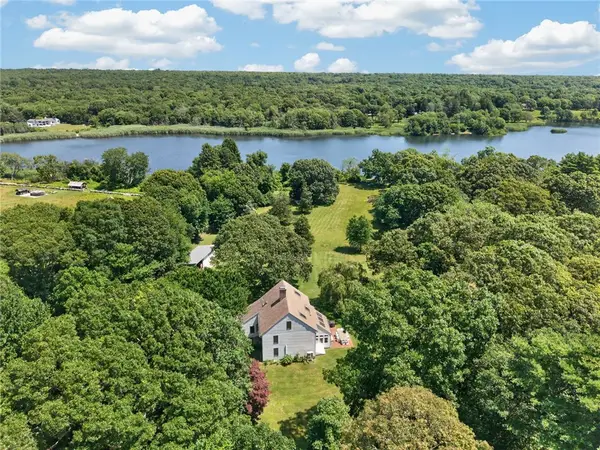 $2,995,000Active3 beds 3 baths3,167 sq. ft.
20 Haffenreffer Lane, Little Compton, RI 02837
MLS# 1419339Listed by: GUSTAVE WHITE SOTHEBY'S REALTY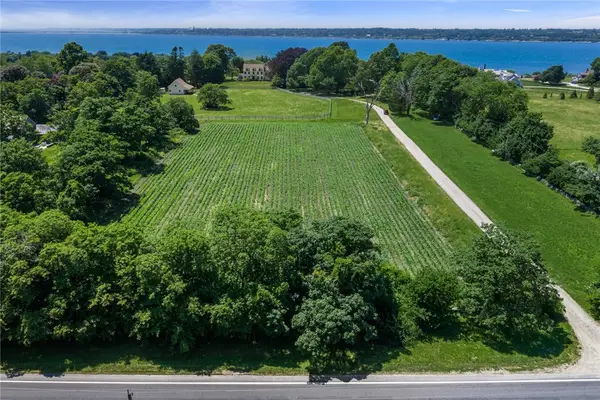 $650,000Pending2 Acres
6 Bay Farm Lane, Little Compton, RI 02837
MLS# 1418979Listed by: MOTT & CHACE SOTHEBY'S INTL. $1,100,000Active3 beds 2 baths2,298 sq. ft.
2 Pachet Brook Road, Little Compton, RI 02837
MLS# 1418099Listed by: ENGEL & VOLKERS OCEANSIDE


Protect your home and budget from life's surprises with an Assurant Home Warranty, backed by a partner that supports you through every step of homeownership. Explore Plans.
© 2023 - 2026 ERA Franchise Systems LLC. All rights reserved. ERA Franchise Systems LLC fully supports the principles of the Fair Housing Act and the Equal Opportunity Act. ERA, ERA Real Estate powered, and their respective logos are registered service marks of ERA Franchise Systems LLC. Each office is independently owned and operated.