
60 Quicksand Pond Road, Little Compton, RI 02837
Local realty services provided by:ERA Empire Real Estate
Listed by: lisa haffenreffer
Office: compass
MLS#:1412822
Source:RI_STATEWIDE
Price summary
- Price:$1,125,000
- Price per sq. ft.:$781.25
- Monthly HOA dues:$25
About this home
Welcome to 60 Quicksand Pond Road, a delightful single-level home offering 1440 square feet of cozy living space in the sought after Quicksand Pond neighborhood. This charming property situated on 2 acres, providing privacy and tranquility.
The living room features both easterly and westerly facing windows, filling the space with natural light, and a fireplace surrounded by custom made shelving with a wood burning stove adds warmth and charm. The living area flows seamlessly into a small eat-in kitchen, which connects to the dining area with access via glass doors to the deck and private backyard. From the dining area you'll find access to the primary bedroom with a full bath and the two additional bedrooms with a bath.
Enjoy your mornings on the easterly facing porch, perfect for breakfast with a view. The home also includes a full dry basement, an attached two car garage with a workshop, an outdoor shower and a fire pit conveniently located off of the back deck. Solar panels add energy efficiency to the property.
For outdoor enthusiasts, the home is just a short walk to Quicksand Pond, which leads to Goosewing beach. Whether you enjoy kayaking, paddle boarding or simply soaking in the natural beauty, this location offers it all. Set back from the road, this home provides a peaceful retreat.
The Buyer pays the LCAT at closing....
Contact an agent
Home facts
- Year built:1970
- Listing ID #:1412822
- Added:1 day(s) ago
- Updated:May 22, 2026 at 03:53 PM
Rooms and interior
- Bedrooms:3
- Total bathrooms:2
- Full bathrooms:2
- Rooms Total:6
- Flooring:Carpet, Hardwood, Laminate
- Kitchen Description:Dishwasher, Oven, Range, Refrigerator
- Basement:Yes
- Basement Description:Exterior Entry, Full, Interior Entry, Unfinished
- Living area:1,440 sq. ft.
Heating and cooling
- Heating:Baseboard, Oil
Structure and exterior
- Year built:1970
- Building area:1,440 sq. ft.
- Lot area:2 Acres
- Architectural Style:Ranch
- Construction Materials:Drywall, Shingle Siding
- Exterior Features:Deck, Paved Driveway
- Foundation Description:Concrete Perimeter
- Levels:1 Story
Utilities
- Water:Private
- Sewer:Septic Tank
Finances and disclosures
- Price:$1,125,000
- Price per sq. ft.:$781.25
- Tax amount:$3,539 (2026)
Features and amenities
- Appliances:Range, Refrigerator, Washer
- Laundry features:Dryer, Washer
- Amenities:Electric Water Heater
Parking
- Total parking spaces:4
- Parking description:Attached, Garage, Paved Driveway
- Garage:Yes
- Garage spaces:2
 The data relating to real estate for sale on this web site comes in part from the IDX Program of the State-Wide Multiple Listing Service, Inc. Real estate listings held by brokerage firms other than ERA Empire Real Estate are marked with the MLS logo and detailed information about them includes the name of the listing brokers. Information deemed reliable but not guaranteed. Copyright 2026 State-Wide MLS, Inc. All rights reserved. Date Last Update: May 22, 2026
New listings near 60 Quicksand Pond Road
- New
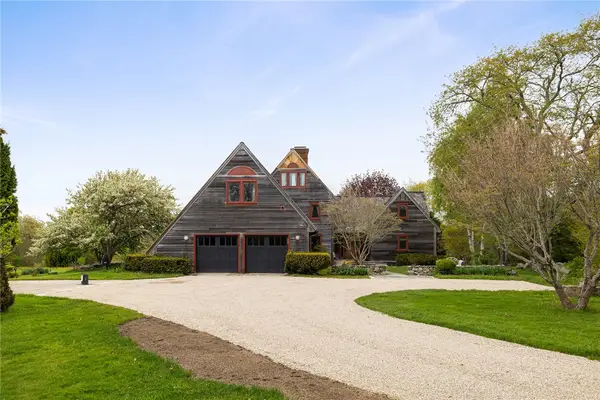 $1,750,000Active4 beds 5 baths5,027 sq. ft.
23 High Meadow Road, Little Compton, RI 02837
MLS# 1413211Listed by: MOTT & CHACE SOTHEBY'S INTL.  $8,495,000Active5 beds 3 baths2,689 sq. ft.
8 Taylor's Lane N, Little Compton, RI 02837
MLS# 1411042Listed by: RESIDENTIAL PROPERTIES LTD.- New
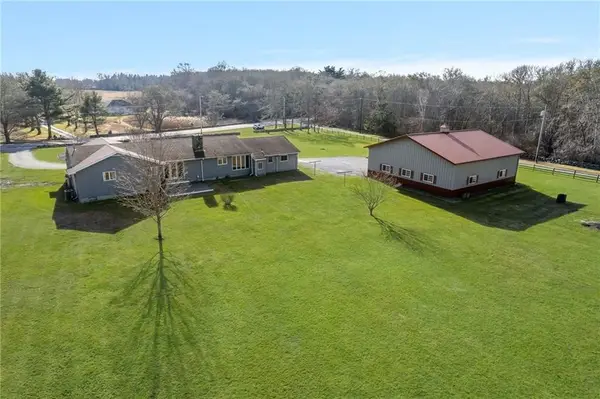 $1,000,000Active4 beds 4 baths3,208 sq. ft.
141 Peckham Road, Little Compton, RI 02837
MLS# 1413048Listed by: ENGEL & VOLKERS OCEANSIDE - New
 $3,600,000Active2 beds 1 baths694 sq. ft.
24 Point Meadows Road, Little Compton, RI 02837
MLS# 1411617Listed by: RESIDENTIAL PROPERTIES LTD.  $985,000Active3 beds 2 baths1,714 sq. ft.
35 Wild Cherry Drive, Little Compton, RI 02837
MLS# 1410148Listed by: COMPASS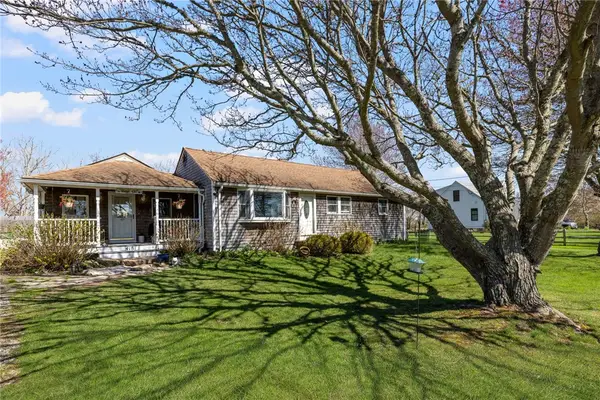 $875,000Active3 beds 2 baths1,824 sq. ft.
418 Long Highway, Little Compton, RI 02837
MLS# 1411274Listed by: ENGEL & VOLKERS OCEANSIDE $700,000Pending4 beds 1 baths1,846 sq. ft.
536 West Main Road, Little Compton, RI 02837
MLS# 1411133Listed by: LENOX REALTY GROUP $1,199,900Active3 beds 2 baths2,828 sq. ft.
55 West Main Road, Little Compton, RI 02837
MLS# 1408572Listed by: COLDWELL BANKER REALTY $1,150,000Active4 beds 2 baths2,310 sq. ft.
1 Butts Rock Road, Little Compton, RI 02837
MLS# 1406807Listed by: COASTAL PROPERTIES GROUP


Protect your home and budget from life's surprises with an Assurant Home Warranty, backed by a partner that supports you through every step of homeownership. Explore Plans.
© 2023 - 2026 ERA Franchise Systems LLC. All rights reserved. ERA Franchise Systems LLC fully supports the principles of the Fair Housing Act and the Equal Opportunity Act. ERA, ERA Real Estate powered, and their respective logos are registered service marks of ERA Franchise Systems LLC. Each office is independently owned and operated.