
115 Kane Avenue, Middletown, RI 02842
Local realty services provided by:ERA Empire Real Estate
Listed by: lahna son-cundy
Office: mott & chace sotheby's intl.
MLS#:1428743
Source:RI_STATEWIDE
Price summary
- Price:$2,495,000
- Price per sq. ft.:$569.24
About this home
Discover an exceptional coastal residence in Middletown's coveted Easton's Point neighborhood, distinguished by its sophisticated interiors, thoughtful design, and exceptional versatility. Offering five bedrooms and five bathrooms above grade, this beautifully appointed home features a substantial second-story addition and a versatile floor plan designed for both everyday comfort and effortless entertaining. The sun-soaked second-floor primary suite is a private coastal retreat, occupying its own dedicated wing complete with a generous walk-in closet and beautifully appointed bath. A first-floor primary suite offers exceptional flexibility, while additional ensuite accommodations provide privacy and comfort for family and guests alike. An enviable laundry room brings both style and function to everyday living. The expansive finished lower level further enhances the home's versatility, offering recreation space, a dedicated home gym, half bath, and additional overflow space suited to a variety of needs. Set on approximately half an acre, the property enjoys a generous outdoor setting rarely found so close to the coast, complemented by an attached two-car garage. Ideally situated within walking distance of Easton's Beach and Surfer's End, and just moments from Newport's celebrated attractions, this exceptional residence embodies refined coastal living in one of Middletown's most desirable residential enclaves....
Contact an agent
Home facts
- Year built:1970
- Subdivision & Development:Easton's Point
- Listing ID #:1428743
- Added:1 day(s) ago
- Updated:November 20, 2026 at 03:02 AM
Rooms and interior
- Bedrooms:5
- Total bathrooms:6
- Full bathrooms:5
- Half bathrooms:1
- Rooms Total:15
- Flooring:Carpet, Ceramic Tile, Hardwood, Marble
- Bathrooms Description:Bathtub, Tub Shower
- Kitchen Description:Dishwasher, Disposal, Microwave, Oven, Range, Range Hood, Refrigerator
- Basement:Yes
- Basement Description:Exterior Entry, Finished, Interior Entry, Partial
- Living area:4,383 sq. ft.
Heating and cooling
- Cooling:Ductless
- Heating:Baseboard, Electric, Forced Air, Gas, Zoned
Structure and exterior
- Year built:1970
- Building area:4,383 sq. ft.
- Lot area:0.47 Acres
- Architectural Style:Cape Cod
- Construction Materials:Clapboard, Drywall, Shingle Siding
- Levels:3 Story
Utilities
- Water:Connected, Public
- Sewer:Connected, Public Sewer, Sewer Connected
Finances and disclosures
- Price:$2,495,000
- Price per sq. ft.:$569.24
- Tax amount:$14,918 (2026)
Features and amenities
- Appliances:Microwave, Range, Range Hood, Refrigerator, Washer
- Laundry features:Dryer, Washer
- Amenities:Cathedral Ceilings, Gas Water Heater, Skylights
Parking
- Total parking spaces:6
- Parking description:Attached, Garage
- Garage:Yes
- Garage spaces:2
 The data relating to real estate for sale on this web site comes in part from the IDX Program of the State-Wide Multiple Listing Service, Inc. Real estate listings held by brokerage firms other than ERA Empire Real Estate are marked with the MLS logo and detailed information about them includes the name of the listing brokers. Information deemed reliable but not guaranteed. Copyright 2026 State-Wide MLS, Inc. All rights reserved. Date Last Update: November 20, 2026
New listings near 115 Kane Avenue
- New
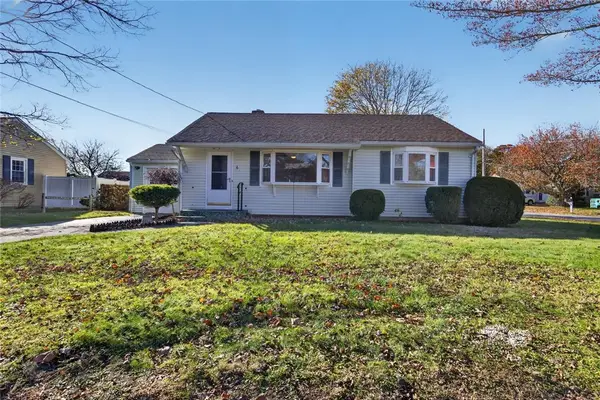 $440,000Active2 beds 1 baths903 sq. ft.
6 Gae Street, Middletown, RI 02842
MLS# 1428945Listed by: THE GREENE REALTY GROUP - New
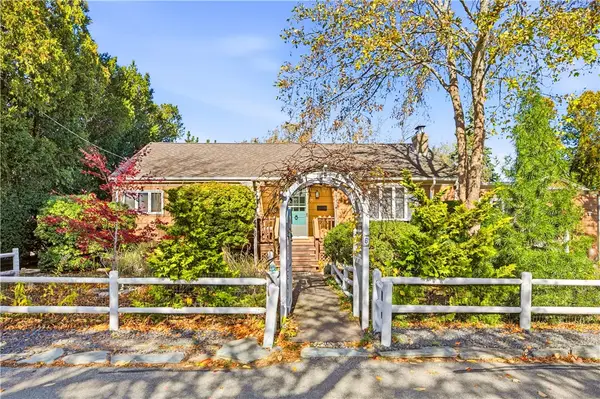 $1,349,000Active3 beds 2 baths1,932 sq. ft.
6 Sunset Hill Road, Middletown, RI 02842
MLS# 1428304Listed by: GUSTAVE WHITE SOTHEBY'S REALTY - New
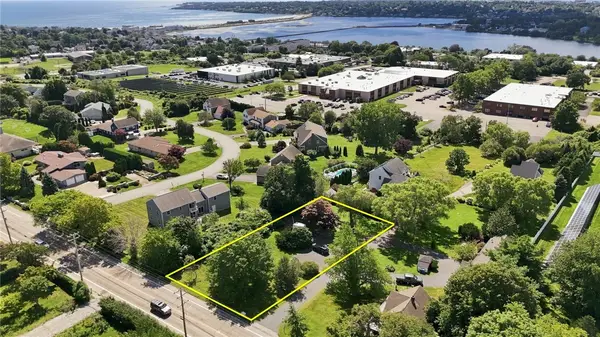 $495,000Active0.46 Acres
0 Aquidneck Avenue, Middletown, RI 02842
MLS# 1428462Listed by: RE/MAX RESULTS - Open Sat, 11am to 12pmNew
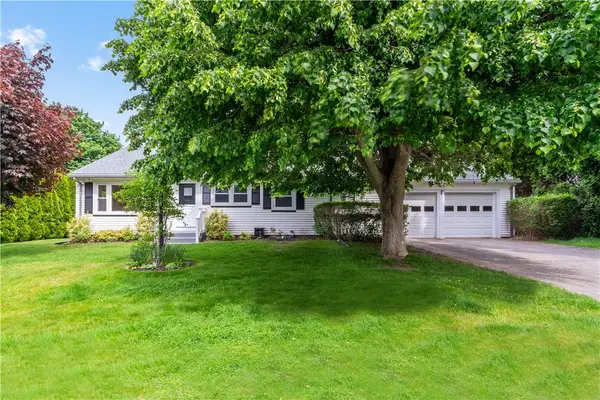 $675,000Active5 beds 3 baths1,860 sq. ft.
3 Ruth Street, Middletown, RI 02842
MLS# 1428265Listed by: SERHANT. 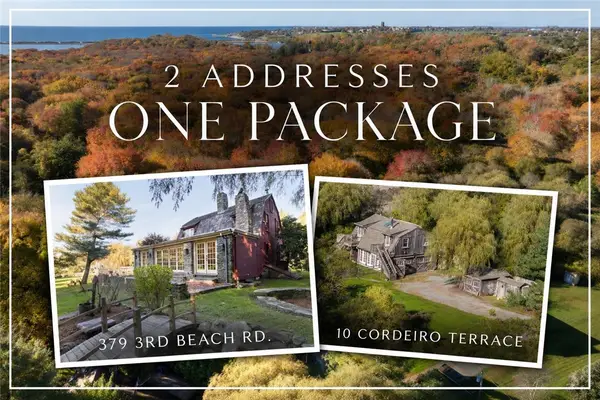 $1,750,000Active3 beds 3 baths2,702 sq. ft.
379 Third Beach Road, Middletown, RI 02842
MLS# 1427883Listed by: THE AGENCY NARRAGANSETT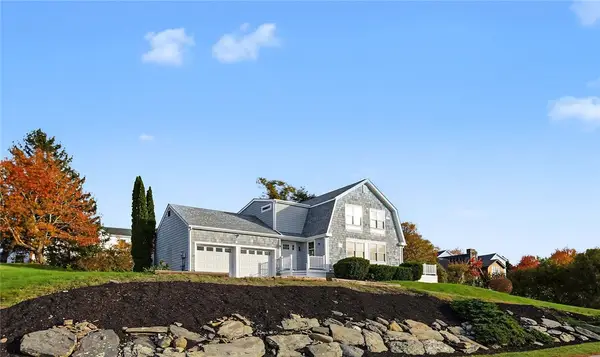 $1,199,000Active4 beds 3 baths3,178 sq. ft.
6 J H Dwyer Drive, Middletown, RI 02842
MLS# 1427795Listed by: RESIDENTIAL PROPERTIES LTD.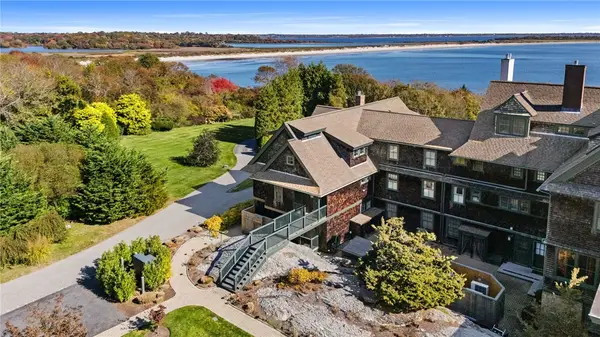 $1,950,000Active2 beds 3 baths1,764 sq. ft.
575 Tuckerman Avenue #B, Middletown, RI 02842
MLS# 1427340Listed by: RE/MAX RESULTS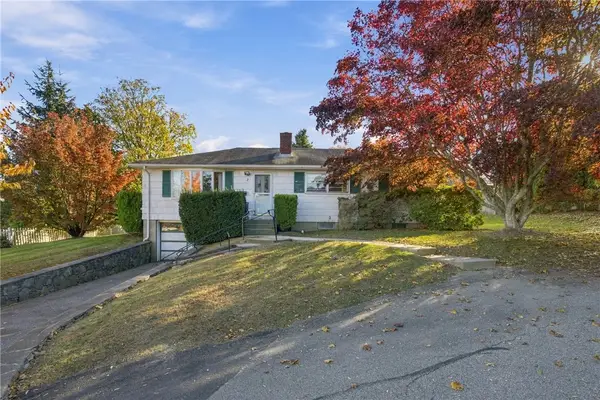 $499,000Active3 beds 2 baths1,248 sq. ft.
2 Seaboard Court, Middletown, RI 02842
MLS# 1427629Listed by: RE/MAX PROFNL. NEWPORT, INC. $199,000Active2 beds 1 baths924 sq. ft.
61 Bayview Parkway, Middletown, RI 02842
MLS# 1427518Listed by: RE/MAX PROFNL. NEWPORT, INC.


Protect your home and budget from life's surprises with an Assurant Home Warranty, backed by a partner that supports you through every step of homeownership. Explore Plans.
© 2023 - 2026 ERA Franchise Systems LLC. All rights reserved. ERA Franchise Systems LLC fully supports the principles of the Fair Housing Act and the Equal Opportunity Act. ERA, ERA Real Estate powered, and their respective logos are registered service marks of ERA Franchise Systems LLC. Each office is independently owned and operated.