
283 West Main Road, Middletown, RI 02842
Local realty services provided by:ERA Key Realty Services
Listed by: david travers
Office: keller williams coastal
MLS#:1421270
Source:RI_STATEWIDE
Price summary
- Price:$499,900
- Price per sq. ft.:$275.43
About this home
Estate Sale. Unlock the potential of this unique property with the right vision and investment. Versatile property with zoning options for office/business/restaurant or single-family residential use located on a corner lot. First floor consists of a living room, dining room, kitchen, sunroom/study, 2 bedrooms, full bathroom, and a half bathroom. Second floor has two additional bedrooms and a half bath. Additional features include a two-car garage, hardwood floors, fireplace, 4 off street parking spots, and plenty of storage space in the basement. Due to a pipe burst in the kitchen, the water is currently off. Close to Downtown Newport, beaches, restaurants, shopping, schools, and highway access. Subject to probate court approval. This is an ASIS sale.
Contact an agent
Home facts
- Year built:1925
- Subdivision & Development:Elmwood Ave
- Listing ID #:1421270
- Added:10 day(s) ago
- Updated:September 06, 2026 at 11:02 AM
Rooms and interior
- Bedrooms:4
- Total bathrooms:3
- Full bathrooms:1
- Half bathrooms:2
- Rooms Total:8
- Flooring:Ceramic Tile, Hardwood
- Bathrooms Description:Tub Shower
- Kitchen Description:Dishwasher, Exhaust Fan, Oven, Range, Refrigerator
- Basement:Yes
- Basement Description:Exterior Entry, Full, Interior Entry, Unfinished
- Living area:1,815 sq. ft.
Heating and cooling
- Heating:Hot Water, Oil
Structure and exterior
- Year built:1925
- Building area:1,815 sq. ft.
- Lot area:0.2 Acres
- Lot Features:Corner Lot
- Architectural Style:Cape Cod
- Construction Materials:Clapboard, Drywall, Plaster, Wood Siding
- Exterior Features:Paved Driveway, Porch
- Foundation Description:Block
- Levels:2 Story
Utilities
- Water:Connected
- Sewer:Connected, Sewer Connected
Finances and disclosures
- Price:$499,900
- Price per sq. ft.:$275.43
- Tax amount:$3,949 (2026)
Features and amenities
- Appliances:Range, Refrigerator, Washer
- Laundry features:Dryer, Washer
- Amenities:Electric Water Heater, Oil Water Heater, Skylights, Storage, Storm Windows
Parking
- Total parking spaces:6
- Parking description:Detached, Garage, Paved Driveway
- Garage:Yes
- Garage spaces:2
 The data relating to real estate for sale on this web site comes in part from the IDX Program of the State-Wide Multiple Listing Service, Inc. Real estate listings held by brokerage firms other than ERA Key Realty Services are marked with the MLS logo and detailed information about them includes the name of the listing brokers. Information deemed reliable but not guaranteed. Copyright 2026 State-Wide MLS, Inc. All rights reserved. Date Last Update: September 6, 2026
New listings near 283 West Main Road
- New
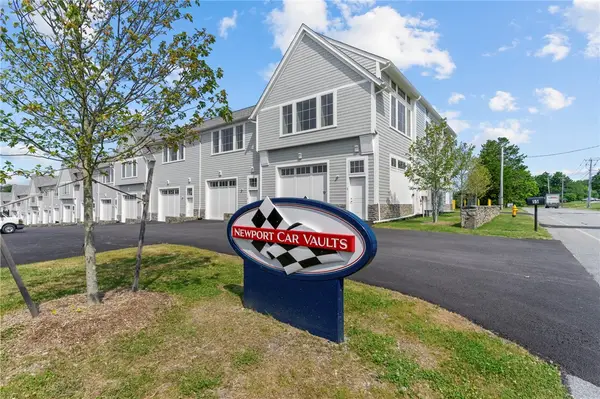 $415,000Active-- beds 1 baths1,022 sq. ft.
55 John Clarke Road #23, Middletown, RI 02842
MLS# 1422238Listed by: REMAX REVOLUTION - New
 $275,000Active0.16 Acres
0 Revolution Way, Middletown, RI 02842
MLS# 1422355Listed by: LANDINGS RESIDENTIAL - New
 $675,000Active3 beds 2 baths1,739 sq. ft.
74 Valley Road, Middletown, RI 02842
MLS# 1422293Listed by: REMAX REVOLUTION - New
 $849,000Active2 beds 1 baths952 sq. ft.
222 Peckham Avenue, Middletown, RI 02842
MLS# 1421569Listed by: GUSTAVE WHITE SOTHEBY'S REALTY - New
 $4,500,000Active4 beds 5 baths4,400 sq. ft.
11 Saltwood Farm Road, Middletown, RI 02842
MLS# 1421385Listed by: LILA DELMAN COMPASS - New
 $1,500,000Active5 beds 3 baths3,112 sq. ft.
20 Samson Lane, Middletown, RI 02842
MLS# 1421640Listed by: EXP REALTY  $45,000Active1 beds 1 baths432 sq. ft.
719 Forest Park, Middletown, RI 02842
MLS# 1421406Listed by: SERHANT. $599,000Active0.37 Acres
318 Mitchells Lane, Middletown, RI 02842
MLS# 1421462Listed by: GUSTAVE WHITE SOTHEBY'S REALTY $750,000Active5 beds 2 baths1,986 sq. ft.
481 Oliphant Lane, Middletown, RI 02842
MLS# 1421417Listed by: RE/MAX RESULTS


Protect your home and budget from life's surprises with an Assurant Home Warranty, backed by a partner that supports you through every step of homeownership. Explore Plans.
© 2023 - 2026 ERA Franchise Systems LLC. All rights reserved. ERA Franchise Systems LLC fully supports the principles of the Fair Housing Act and the Equal Opportunity Act. ERA, ERA Real Estate powered, and their respective logos are registered service marks of ERA Franchise Systems LLC. Each office is independently owned and operated.