
429 Forest Avenue, Middletown, RI 02842
Local realty services provided by:ERA Empire Real Estate
429 Forest Avenue,Middletown, RI 02842
$649,900
- 3 Beds
- 2 Baths
- 1,588 sq. ft.
- Single family
- Active
Upcoming open houses
- Sat, May 2311:00 am - 12:30 pm
Listed by: marlene harrington
Office: hogan associates christie's
MLS#:1413153
Source:RI_STATEWIDE
Price summary
- Price:$649,900
- Price per sq. ft.:$409.26
About this home
Don't miss this Roomy Classic Cape with Flexible Floor Plan on Corner Lot in Convenient Central Middletown Location just Minutes from Downtown Newport, the Beaches and Navy Base. A Magnificent Magnolia Tree Adorns the Front Yard! The Inviting Classically Renovated Kitchen Features Granite Counters, Young Stainless Appliances and a Breakfast Bar, with the installation of New Sliders and TREKS Deck overlooking the Expansive back Yard. Lovely Original Maple Floors Throughout the First Floor & New Hickory Floors on 2nd Floor! Oversized Solidly Built 2 Car Garage w/Steel I Beam and Walk Up Loft Storage, all on 1/3 Acre! This turnkey property blends timeless charm with thoughtful modern updates throughout.
Completely Renovated in 2019, Major updates included a New Roof, New Sewer Line Connection, and Brand New 2nd Floor Dormer & Primary Suite. The wide driveway accommodates up to 6 vehicles, plus 2 additional spaces in the garage.
The Detached 2-car Garage features Stair Access to a Full Attic, offering Outstanding storage or Potential for a Future Office, Studio, or Possible ADU. The full HEATED basement includes the Laundry and High ceilings for Additional Expansion Possibilities.
Move-in ready and full of character, this expertly updated home is a rare opportunity in a desirable coastal location....
Contact an agent
Home facts
- Year built:1951
- Listing ID #:1413153
- Added:1 day(s) ago
- Updated:May 23, 2026 at 04:00 PM
Rooms and interior
- Bedrooms:3
- Total bathrooms:2
- Full bathrooms:2
- Rooms Total:5
- Flooring:Ceramic Tile, Hardwood
- Bathrooms Description:Tub Shower
- Kitchen Description:Dishwasher, Disposal, Microwave, Oven, Range, Range Hood, Refrigerator
- Basement:Yes
- Basement Description:Full, Interior Entry, Unfinished
- Living area:1,588 sq. ft.
Heating and cooling
- Heating:Baseboard, Electric, Hot Water, Oil, Zoned
Structure and exterior
- Year built:1951
- Building area:1,588 sq. ft.
- Lot area:0.34 Acres
- Lot Features:Corner Lot
- Architectural Style:Cape Cod
- Construction Materials:Shingle Siding, Wood Siding
- Exterior Features:Deck, Paved Driveway
- Foundation Description:Concrete Perimeter
- Levels:1 Story
Utilities
- Water:Connected
- Sewer:Connected, Sewer Connected
Finances and disclosures
- Price:$649,900
- Price per sq. ft.:$409.26
- Tax amount:$5,074 (2025)
Features and amenities
- Appliances:Microwave, Range, Range Hood, Refrigerator, Washer
- Laundry features:Dryer, Washer
- Amenities:Tankless Water Heater
Parking
- Total parking spaces:10
- Parking description:Detached, Garage, Garage Door Opener, Paved Driveway
- Garage:Yes
- Garage spaces:2
 The data relating to real estate for sale on this web site comes in part from the IDX Program of the State-Wide Multiple Listing Service, Inc. Real estate listings held by brokerage firms other than ERA Empire Real Estate are marked with the MLS logo and detailed information about them includes the name of the listing brokers. Information deemed reliable but not guaranteed. Copyright 2026 State-Wide MLS, Inc. All rights reserved. Date Last Update: May 23, 2026
New listings near 429 Forest Avenue
- New
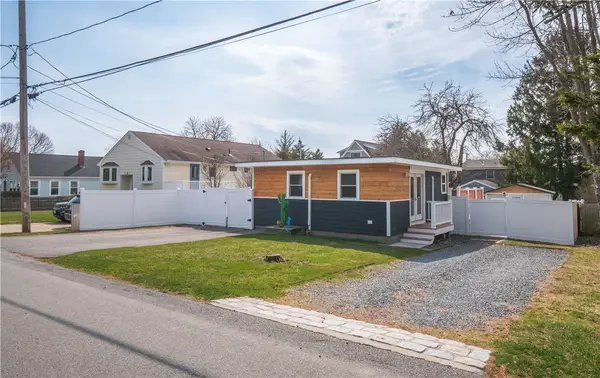 $829,000Active1 beds 1 baths660 sq. ft.
100 Renfrew Avenue, Middletown, RI 02842
MLS# 1409239Listed by: TERI DEGNAN RE & CONSULTING - Open Sat, 10:30am to 12pmNew
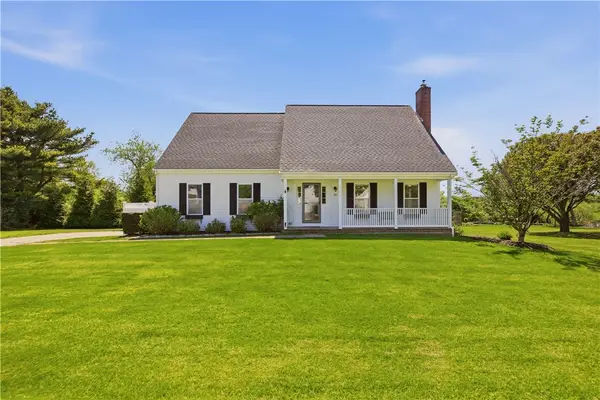 $997,500Active3 beds 4 baths3,072 sq. ft.
32 James Francis Terrace, Middletown, RI 02842
MLS# 1412404Listed by: HOMES BY CONNECT - New
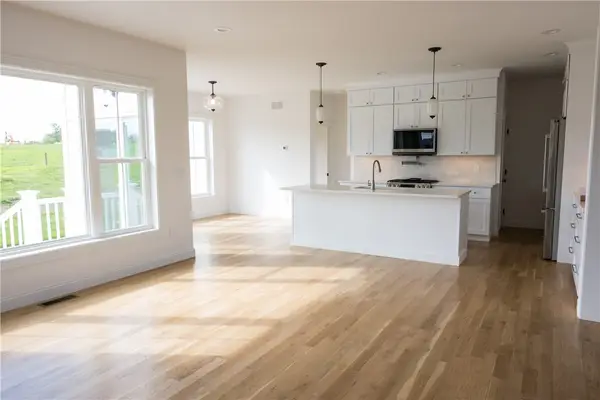 $1,125,000Active3 beds 3 baths1,900 sq. ft.
10 Revolution Way, Middletown, RI 02842
MLS# 1413014Listed by: LANDINGS RESIDENTIAL - New
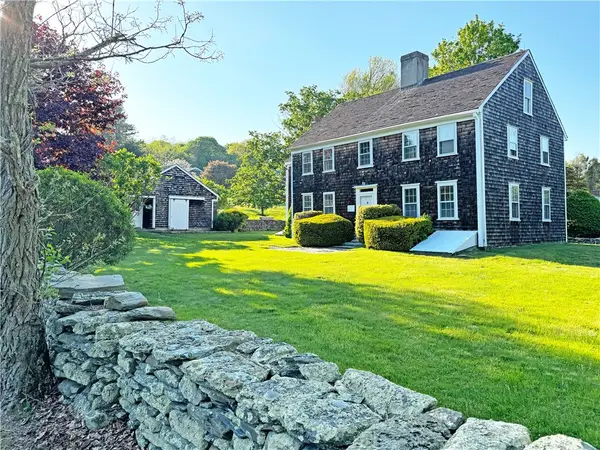 $1,499,000Active4 beds 2 baths2,322 sq. ft.
6 Baldwin Road, Middletown, RI 02842
MLS# 1412917Listed by: HOGAN ASSOCIATES CHRISTIE'S - New
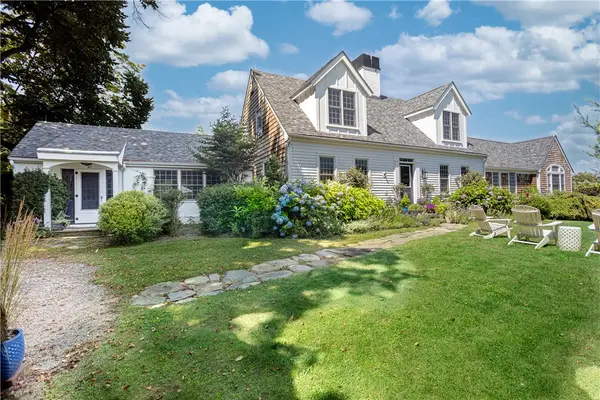 $3,250,000Active4 beds 4 baths2,772 sq. ft.
47 Kane Avenue, Middletown, RI 02842
MLS# 1407171Listed by: JAMESTOWN REAL ESTATE LLC - New
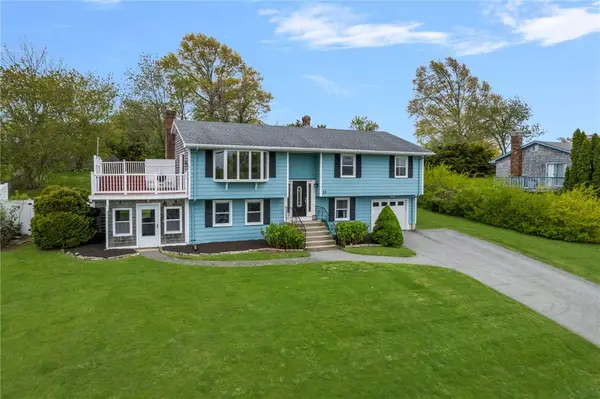 $725,000Active4 beds 3 baths2,024 sq. ft.
23 Algonquin Drive, Middletown, RI 02842
MLS# 1412748Listed by: KELLER WILLIAMS COASTAL - Open Sun, 11am to 1pmNew
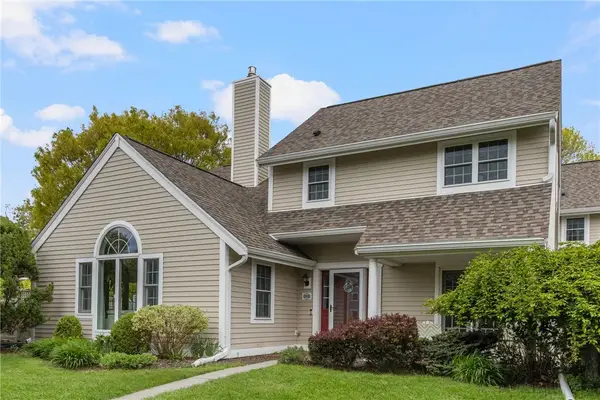 $698,000Active2 beds 3 baths1,400 sq. ft.
213 Corey Lane #213, Middletown, RI 02842
MLS# 1412534Listed by: LILA DELMAN COMPASS - New
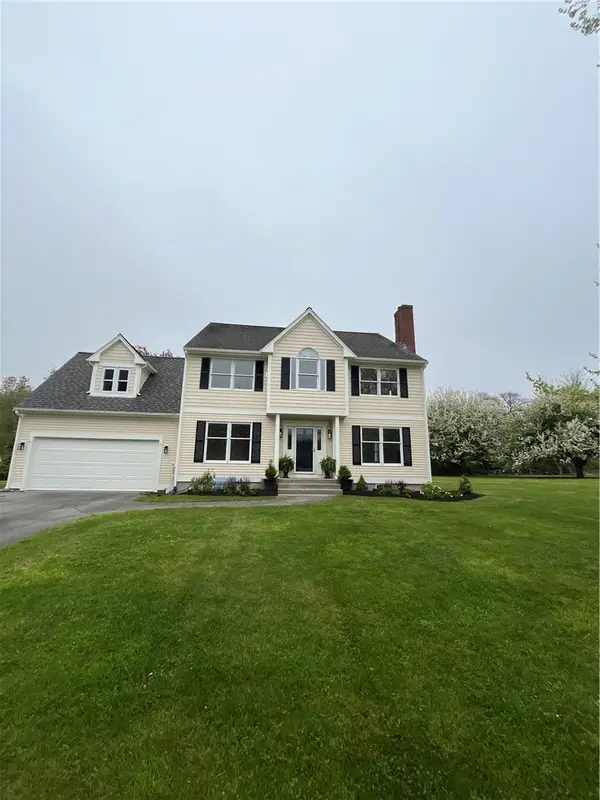 $1,030,000Active4 beds 3 baths3,041 sq. ft.
43 Blue Grass Drive, Middletown, RI 02842
MLS# 1412701Listed by: COLDWELL BANKER REALTY - New
 $1,900,000Active8 beds 6 baths2,254 sq. ft.
45 Crescent Road, Middletown, RI 02842
MLS# 1412015Listed by: RE/MAX REAL ESTATE CENTER


Protect your home and budget from life's surprises with an Assurant Home Warranty, backed by a partner that supports you through every step of homeownership. Explore Plans.
© 2023 - 2026 ERA Franchise Systems LLC. All rights reserved. ERA Franchise Systems LLC fully supports the principles of the Fair Housing Act and the Equal Opportunity Act. ERA, ERA Real Estate powered, and their respective logos are registered service marks of ERA Franchise Systems LLC. Each office is independently owned and operated.