
5 Barton Lane, Middletown, RI 02842
Local realty services provided by:ERA Empire Real Estate
5 Barton Lane,Middletown, RI 02842
$777,000
- 4 Beds
- 2 Baths
- - sq. ft.
- Single family
- Sold
Listed by: rory kirby, molly kirby
Office: kirby & kirby
MLS#:1419469
Source:RI_STATEWIDE
Sorry, we are unable to map this address
Price summary
- Price:$777,000
About this home
HIGHEST AND BEST DUE FRIDAY AUGUST 14TH AT NOON: Tucked away on a quiet, tree-lined dead-end street just off Oliphant Lane, this charming four-bedroom, two-bath home offers the perfect blend of peaceful living and everyday convenience. Centrally located on Aquidneck Island, you'll enjoy easy access to both Route 24 and downtown Newport, making commuting and exploring the island a breeze. Inside, beautiful hardwood floors run throughout the home, creating a warm and timeless feel. The living room features a cozy gas fireplace insert, adding both charm and comfort during the cooler months. With two bedrooms conveniently located on the first floor and two additional bedrooms upstairs, the flexible layout provides plenty of space for family, guests, or a home office, while mini-split systems offer year-round comfort. The enclosed sun porch provides additional living space and a space to enjoy views of the backyard. Sitting on just under half a acre, the oversized backyard is framed by mature trees that provide privacy and a picturesque setting. Additional features include a full unfinished basement for storage and laundry, a detached two-car garage with additional storage space, well water, and a generator with a 10-circuit transfer switch. This is the kind of home that feels welcoming from the moment you arrive a peaceful setting in one of the island's most convenient locations....
Contact an agent
Home facts
- Year built:1974
- Listing ID #:1419469
- Added:41 day(s) ago
- Updated:September 21, 2026 at 08:18 PM
Rooms and interior
- Bedrooms:4
- Total bathrooms:2
- Full bathrooms:2
- Rooms Total:8
- Flooring:Hardwood
- Bathrooms Description:Tub Shower
- Kitchen Description:Dishwasher, Oven, Range, Refrigerator
- Basement:Yes
- Basement Description:Full, Interior Entry, Unfinished
Heating and cooling
- Cooling:Ductless
- Heating:Baseboard, Electric, Gas, Hot Water
Structure and exterior
- Year built:1974
- Lot Features:Cul De Sac, Wooded
- Architectural Style:Cape Cod
- Construction Materials:Drywall, Vinyl Siding
- Exterior Features:Paved Driveway
- Foundation Description:Concrete Perimeter
- Levels:2 Story
Utilities
- Water:Well
- Sewer:Connected, Sewer Connected
Finances and disclosures
- Price:$777,000
- Tax amount:$6,855 (2025)
Features and amenities
- Appliances:Range, Refrigerator, Washer
- Laundry features:Washer
- Amenities:Gas Water Heater
Parking
- Total parking spaces:6
- Parking description:Detached, Garage, Garage Door Opener, Paved Driveway
- Garage:Yes
- Garage spaces:2
 The data relating to real estate for sale on this web site comes in part from the IDX Program of the State-Wide Multiple Listing Service, Inc. Real estate listings held by brokerage firms other than ERA Empire Real Estate are marked with the MLS logo and detailed information about them includes the name of the listing brokers. Information deemed reliable but not guaranteed. Copyright 2026 State-Wide MLS, Inc. All rights reserved. Date Last Update: September 21, 2026
New listings near 5 Barton Lane
- New
 $4,995,000Active4 beds 5 baths4,390 sq. ft.
517 Tuckerman Avenue, Middletown, RI 02842
MLS# 1423679Listed by: GUSTAVE WHITE SOTHEBY'S REALTY - New
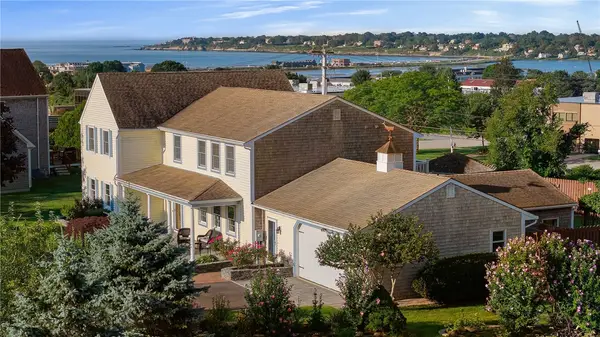 $1,599,000Active5 beds 4 baths4,008 sq. ft.
27 Ocean View Drive, Middletown, RI 02842
MLS# 1423667Listed by: LILA DELMAN COMPASS - New
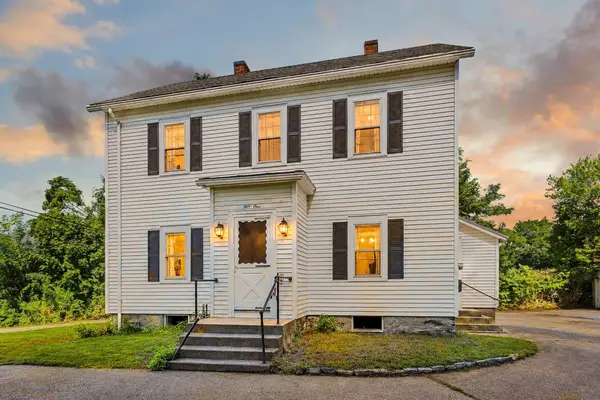 $559,000Active3 beds 2 baths1,630 sq. ft.
51 Underwood Ln, Middletown, RI 02842
MLS# 73578996Listed by: Coldwell Banker Realty - Franklin - New
 $2,989,000Active6 beds 8 baths4,134 sq. ft.
118 Newport Avenue, Middletown, RI 02842
MLS# 1423373Listed by: SERHANT. - New
 $2,295,000Active5 beds 4 baths3,854 sq. ft.
980 Green End Avenue, Middletown, RI 02842
MLS# 1423275Listed by: LAMACCHIA REALTY, INC  $599,000Pending3 beds 2 baths1,433 sq. ft.
7 Namquid Drive, Middletown, RI 02842
MLS# 1419997Listed by: LILA DELMAN COMPASS $4,250,000Active7 beds 8 baths6,200 sq. ft.
14 Kay Boulevard, Middletown, RI 02840
MLS# 1422195Listed by: SERHANT.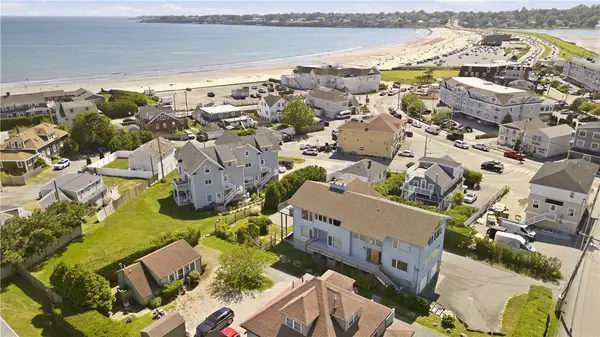 $2,495,000Active7 beds 5 baths4,300 sq. ft.
19 Briarwood Avenue, Middletown, RI 02842
MLS# 1422800Listed by: HOGAN ASSOCIATES CHRISTIE'S $779,800Active4 beds 2 baths1,592 sq. ft.
29 Sherwood Road, Middletown, RI 02842
MLS# 1422268Listed by: SERHANT. $899,900Active4 beds 2 baths2,119 sq. ft.
5 North Drive, Middletown, RI 02842
MLS# 1422086Listed by: KELLER WILLIAMS COASTAL


Protect your home and budget from life's surprises with an Assurant Home Warranty, backed by a partner that supports you through every step of homeownership. Explore Plans.
© 2023 - 2026 ERA Franchise Systems LLC. All rights reserved. ERA Franchise Systems LLC fully supports the principles of the Fair Housing Act and the Equal Opportunity Act. ERA, ERA Real Estate powered, and their respective logos are registered service marks of ERA Franchise Systems LLC. Each office is independently owned and operated.