
55 Mixter Street, Middletown, RI 02842
Local realty services provided by:ERA Empire Real Estate
55 Mixter Street,Middletown, RI 02842
$650,000
- 3 Beds
- 2 Baths
- - sq. ft.
- Single family
- Sold
Listed by: the chad kritzas team
Office: remax revolution
MLS#:1412638
Source:RI_STATEWIDE
Sorry, we are unable to map this address
Price summary
- Price:$650,000
About this home
Welcome to 55 Mixter Street, just minutes from the Base!! Beautifully updated home in the heart of Middletown offering the perfect blend of comfort, style, and convenience. Thoughtfully improved inside and out, this property is move-in ready and ideal for today's lifestyle. Featuring 3 bedrooms plus 2+ extra bonus rooms/office/guest spaces and hardwood floors. The main level features a bright and functional layout with a seamless flow from the living areas into the kitchen, highlighted by a newly renovated bathroom on the main living level. Just off the kitchen, step out onto a spacious new deck perfect for entertaining, outdoor dining, or simply relaxing while overlooking your backyard. The home's curb appeal has been completely elevated with all-new front landscaping, including custom stonework, elegant bluestone accents, and a newly finished driveway, creating a polished and welcoming first impression. Downstairs, the finished basement provides valuable additional living space ideal for an additional living room, home office, gym, and/or guest area. A two-car attached garage adds both convenience and ample storage. Located on a quiet dead end street in a highly desirable area of Middletown, this home offers easy highway access for commuters and is just minutes from shopping, dining, and everyday amenities....
Contact an agent
Home facts
- Year built:1966
- Listing ID #:1412638
- Added:134 day(s) ago
- Updated:September 26, 2026 at 10:50 AM
Rooms and interior
- Bedrooms:3
- Total bathrooms:2
- Full bathrooms:2
- Rooms Total:10
- Flooring:Hardwood, Laminate, Vinyl
- Bathrooms Description:Tub Shower
- Kitchen Description:Oven, Range, Range Hood, Refrigerator
- Basement:Yes
- Basement Description:Full, Interior Entry, Partially Finished
Heating and cooling
- Heating:Baseboard, Oil
Structure and exterior
- Year built:1966
- Architectural Style:Raised Ranch, Split Level
- Construction Materials:Vinyl Siding
- Exterior Features:Deck
- Foundation Description:Concrete Perimeter
- Levels:2 Story
Utilities
- Water:Connected, Public
- Sewer:Connected, Sewer Connected
Finances and disclosures
- Price:$650,000
- Tax amount:$4,237 (2025)
Features and amenities
- Appliances:Range, Range Hood, Refrigerator
- Amenities:Storage, Tankless Water Heater
Parking
- Total parking spaces:4
- Parking description:Attached, Built In, Garage
- Garage:Yes
- Garage spaces:2
 The data relating to real estate for sale on this web site comes in part from the IDX Program of the State-Wide Multiple Listing Service, Inc. Real estate listings held by brokerage firms other than ERA Empire Real Estate are marked with the MLS logo and detailed information about them includes the name of the listing brokers. Information deemed reliable but not guaranteed. Copyright 2026 State-Wide MLS, Inc. All rights reserved. Date Last Update: September 26, 2026
New listings near 55 Mixter Street
- New
 $980,000Active4 beds 2 baths1,680 sq. ft.
590 Turner Road, Middletown, RI 02842
MLS# 1424285Listed by: SERHANT. - Open Sun, 11am to 12:30pmNew
 $629,900Active4 beds 2 baths2,073 sq. ft.
278 Greenend Avenue, Middletown, RI 02842
MLS# 1424251Listed by: CENTURY 21 TOPSAIL REALTY - Open Sun, 10am to 12pmNew
 $600,000Active3 beds 1 baths1,162 sq. ft.
3 Collins Terrace, Middletown, RI 02842
MLS# 1424227Listed by: RE/MAX RESULTS - New
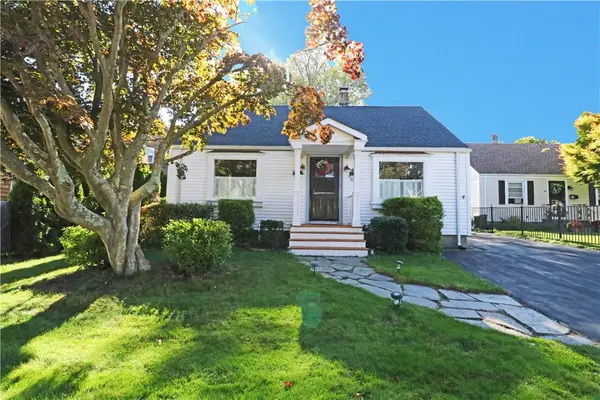 $449,900Active3 beds 2 baths1,265 sq. ft.
12 Beacon Terrace, Middletown, RI 02842
MLS# 1424223Listed by: KELLER WILLIAMS COASTAL - New
 $4,995,000Active4 beds 5 baths4,390 sq. ft.
517 Tuckerman Avenue, Middletown, RI 02842
MLS# 1423679Listed by: GUSTAVE WHITE SOTHEBY'S REALTY - New
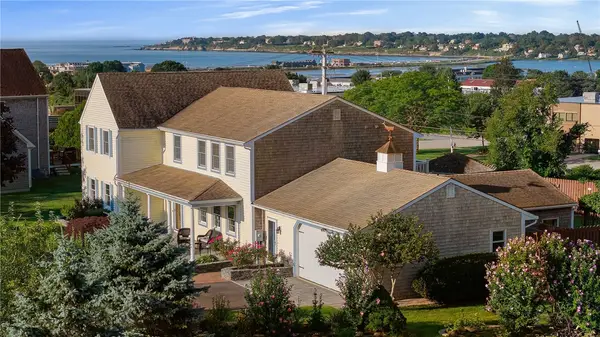 $1,599,000Active5 beds 4 baths4,008 sq. ft.
27 Ocean View Drive, Middletown, RI 02842
MLS# 1423667Listed by: LILA DELMAN COMPASS - New
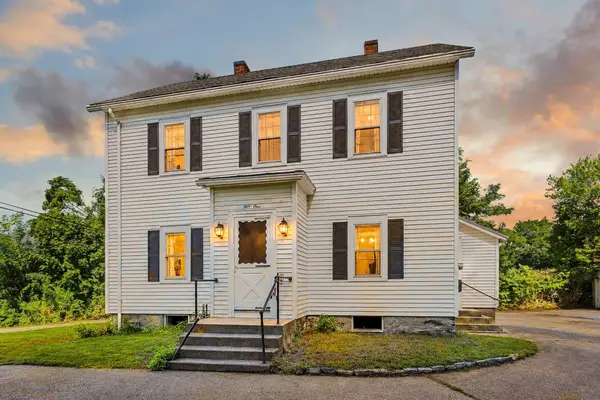 $559,000Active3 beds 2 baths1,630 sq. ft.
51 Underwood Ln, Middletown, RI 02842
MLS# 73578996Listed by: Coldwell Banker Realty - Franklin  $2,989,000Active6 beds 8 baths4,134 sq. ft.
118 Newport Avenue, Middletown, RI 02842
MLS# 1423373Listed by: SERHANT. $2,295,000Active5 beds 4 baths3,854 sq. ft.
980 Green End Avenue, Middletown, RI 02842
MLS# 1423275Listed by: LAMACCHIA REALTY, INC $599,000Pending3 beds 2 baths1,433 sq. ft.
7 Namquid Drive, Middletown, RI 02842
MLS# 1419997Listed by: LILA DELMAN COMPASS


Protect your home and budget from life's surprises with an Assurant Home Warranty, backed by a partner that supports you through every step of homeownership. Explore Plans.
© 2023 - 2026 ERA Franchise Systems LLC. All rights reserved. ERA Franchise Systems LLC fully supports the principles of the Fair Housing Act and the Equal Opportunity Act. ERA, ERA Real Estate powered, and their respective logos are registered service marks of ERA Franchise Systems LLC. Each office is independently owned and operated.