
61 Amesbury Circle, Middletown, RI 02842
Local realty services provided by:ERA Key Realty Services
Listed by: david travers
Office: keller williams coastal
MLS#:1420313
Source:RI_STATEWIDE
Price summary
- Price:$649,900
- Price per sq. ft.:$307.14
About this home
Centrally located 3 bed & 2 bath Ranch in a quiet tucked away neighborhood. Features include an updated kitchen w/ granite countertops, vinyl siding, vinyl windows, 15 yr old 40 yr architectural roof, central air, gas heat, hardwoods, finished basement, 2 car garage, and a shed. The first floor consists of a living room, dining area, eat in kitchen, hallway full bathroom, master bedroom with a full bathroom, and two additional bedrooms. Lower level has a large area which could be a perfect recreational room/office/playroom, laundry area, and a storage closet. The backyard offers the utmost privacy with a large covered maintenance free deck that leads into the above ground pool off of which overlooks open land. Easy access to beaches, shopping, restaurants, Navy Base, and highway. Whether you are a first time home buyer or downsizing this peaceful dead end neighborhood is second to none. Solar panels will be paid off.
Contact an agent
Home facts
- Year built:1984
- Subdivision & Development:Oak Forest/ Huntington Farms
- Listing ID #:1420313
- Added:35 day(s) ago
- Updated:September 15, 2026 at 12:26 PM
Rooms and interior
- Bedrooms:3
- Total bathrooms:2
- Full bathrooms:2
- Rooms Total:6
- Flooring:Carpet, Ceramic Tile, Hardwood
- Bathrooms Description:Tub Shower
- Kitchen Description:Dishwasher, Disposal, Exhaust Fan, Microwave, Oven, Range, Refrigerator
- Basement:Yes
- Basement Description:Full, Partially Finished, Walk Out Access
- Living area:2,116 sq. ft.
Heating and cooling
- Cooling:Central Air
- Heating:Forced Air, Propane
- Central air:Yes
Structure and exterior
- Year built:1984
- Building area:2,116 sq. ft.
- Lot area:0.28 Acres
- Architectural Style:Ranch
- Construction Materials:Drywall, Vinyl Siding
- Exterior Features:Deck, Paved Driveway
- Foundation Description:Concrete Perimeter
- Levels:1 Story
Utilities
- Water:Connected
- Sewer:Connected, Sewer Connected
Finances and disclosures
- Price:$649,900
- Price per sq. ft.:$307.14
- Tax amount:$6,079 (2026)
Features and amenities
- Appliances:Microwave, Range, Refrigerator, Washer
- Laundry features:Dryer, Washer
- Amenities:Gas Water Heater, Permanent Attic Stairs, Storage, Thermal Windows, Water Heater
- Pool features:Above Ground
Parking
- Total parking spaces:8
- Parking description:Attached, Garage, Garage Door Opener, Paved Driveway
- Garage:Yes
- Garage spaces:2
 The data relating to real estate for sale on this web site comes in part from the IDX Program of the State-Wide Multiple Listing Service, Inc. Real estate listings held by brokerage firms other than ERA Key Realty Services are marked with the MLS logo and detailed information about them includes the name of the listing brokers. Information deemed reliable but not guaranteed. Copyright 2026 State-Wide MLS, Inc. All rights reserved. Date Last Update: September 15, 2026
New listings near 61 Amesbury Circle
- New
 $2,989,000Active6 beds 8 baths4,134 sq. ft.
118 Newport Avenue, Middletown, RI 02842
MLS# 1423373Listed by: SERHANT. - Open Sat, 11am to 1pmNew
 $2,295,000Active5 beds 4 baths3,854 sq. ft.
980 Green End Avenue, Middletown, RI 02842
MLS# 1423275Listed by: LAMACCHIA REALTY, INC  $599,000Pending3 beds 2 baths1,433 sq. ft.
7 Namquid Drive, Middletown, RI 02842
MLS# 1419997Listed by: LILA DELMAN COMPASS- Open Sun, 12 to 1:30pm
 $4,250,000Active7 beds 8 baths6,200 sq. ft.
14 Kay Boulevard, Middletown, RI 02840
MLS# 1422195Listed by: SERHANT. - New
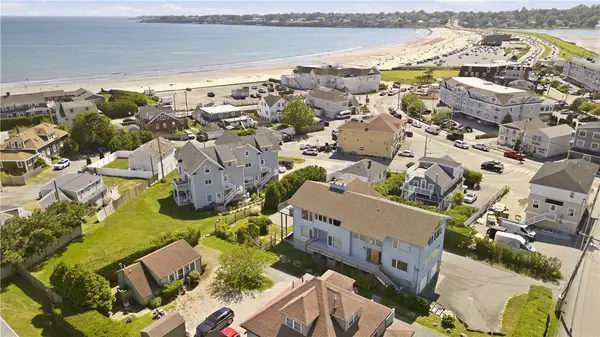 $2,495,000Active7 beds 5 baths4,300 sq. ft.
19 Briarwood Avenue, Middletown, RI 02842
MLS# 1422800Listed by: HOGAN ASSOCIATES CHRISTIE'S - New
 $779,800Active4 beds 2 baths1,592 sq. ft.
29 Sherwood Road, Middletown, RI 02842
MLS# 1422268Listed by: SERHANT.  $899,900Active4 beds 2 baths2,119 sq. ft.
5 North Drive, Middletown, RI 02842
MLS# 1422086Listed by: KELLER WILLIAMS COASTAL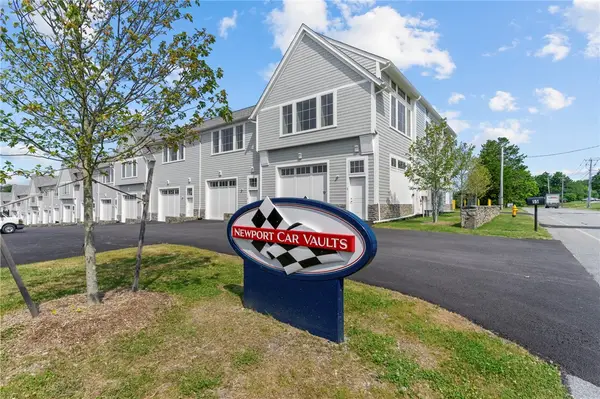 $415,000Active-- beds 1 baths1,022 sq. ft.
55 John Clarke Road #23, Middletown, RI 02842
MLS# 1422238Listed by: REMAX REVOLUTION $275,000Active0.16 Acres
0 Revolution Way, Middletown, RI 02842
MLS# 1422355Listed by: LANDINGS RESIDENTIAL $675,000Active3 beds 2 baths1,739 sq. ft.
74 Valley Road, Middletown, RI 02842
MLS# 1422293Listed by: REMAX REVOLUTION


Protect your home and budget from life's surprises with an Assurant Home Warranty, backed by a partner that supports you through every step of homeownership. Explore Plans.
© 2023 - 2026 ERA Franchise Systems LLC. All rights reserved. ERA Franchise Systems LLC fully supports the principles of the Fair Housing Act and the Equal Opportunity Act. ERA, ERA Real Estate powered, and their respective logos are registered service marks of ERA Franchise Systems LLC. Each office is independently owned and operated.