
264 Col John Gardner Road, Narragansett, RI 02882
Local realty services provided by:ERA Key Realty Services
Listed by: jenny palm group
Office: serhant.
MLS#:1418339
Source:RI_STATEWIDE
Price summary
- Price:$5,795,000
- Price per sq. ft.:$784.17
About this home
Perched on the waterfront with sweeping panoramic views of Narragansett Bay, this extraordinary three-story coastal retreat offers more than 7,000 square feet of thoughtfully designed luxury living. The home features five spacious bedrooms, each with its own private ensuite bathroom, providing exceptional comfort and privacy for family and guests. The main level showcases an open-concept floor plan with a formal dining room, a sun-filled living room with a fireplace, and an incredible chef-designed kitchen featuring two ovens, two refrigerators, two dishwashers, two microwaves, two sinks, and a spacious walk-in pantry making it the perfect space for entertaining on any scale. A first-floor ensuite bedroom, currently used as an elegant home office, offers flexibility for guests, multigenerational living, or single-level living. Upstairs, four additional ensuite bedrooms and a second laundry room provide both convenience and privacy. The third floor is an entertainer's dream, complete with a 10-seat bar, piano, pool table, full bathroom, two versatile flex rooms, and an expansive deck showcasing some of Rhode Island's most spectacular panoramic water views. Outside, enjoy direct access to your own waterfront playground. Swim, kayak, fish, paddleboard, or simply relax while taking in the beauty of Narragansett Bay. This is more than a home it's an extraordinary waterfront lifestyle unlike any other....
Contact an agent
Home facts
- Year built:2013
- Subdivision & Development:Bonnet Shores
- Listing ID #:1418339
- Added:24 day(s) ago
- Updated:August 14, 2026 at 01:59 PM
Rooms and interior
- Bedrooms:5
- Total bathrooms:7
- Full bathrooms:6
- Half bathrooms:1
- Rooms Total:18
- Flooring:Hardwood
- Bathrooms Description:Bathtub, Tub Shower
- Kitchen Description:Dishwasher, Disposal, Exhaust Fan, Microwave, Oven, Range, Range Hood, Refrigerator, Wet Bar
- Basement:Yes
- Basement Description:Full, Interior Entry, Unfinished
- Living area:7,390 sq. ft.
Heating and cooling
- Cooling:Central Air
- Heating:Forced Air, Oil
- Central air:Yes
Structure and exterior
- Year built:2013
- Building area:7,390 sq. ft.
- Lot area:0.27 Acres
- Architectural Style:Colonial
- Construction Materials:Drywall, Shingle Siding
- Exterior Features:Paved Driveway
- Foundation Description:Concrete Perimeter
- Levels:3 Story
Utilities
- Water:Connected, Public
- Sewer:Septic Tank
Finances and disclosures
- Price:$5,795,000
- Price per sq. ft.:$784.17
- Tax amount:$27,065 (2025)
Features and amenities
- Appliances:Microwave, Range, Range Hood, Refrigerator, Washer
- Laundry features:Dryer, Washer
- Amenities:Electric Water Heater
Parking
- Total parking spaces:6
- Parking description:Attached, Garage, Paved Driveway
- Garage:Yes
- Garage spaces:2
 The data relating to real estate for sale on this web site comes in part from the IDX Program of the State-Wide Multiple Listing Service, Inc. Real estate listings held by brokerage firms other than ERA Key Realty Services are marked with the MLS logo and detailed information about them includes the name of the listing brokers. Information deemed reliable but not guaranteed. Copyright 2026 State-Wide MLS, Inc. All rights reserved. Date Last Update: August 14, 2026
New listings near 264 Col John Gardner Road
- New
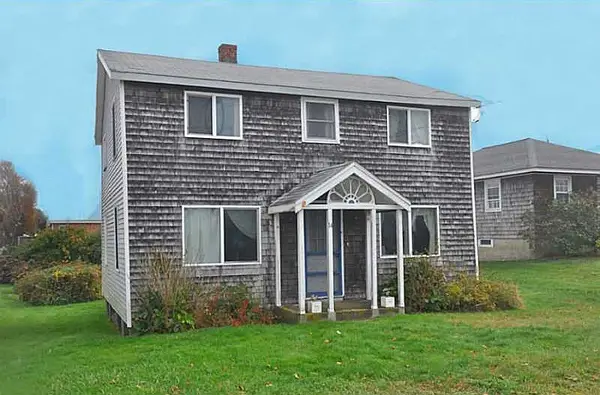 $1,250,000Active4 beds 2 baths1,344 sq. ft.
14 Stanton Avenue, Narragansett, RI 02882
MLS# 1420636Listed by: REMAX REVOLUTION - Open Sun, 10am to 12pmNew
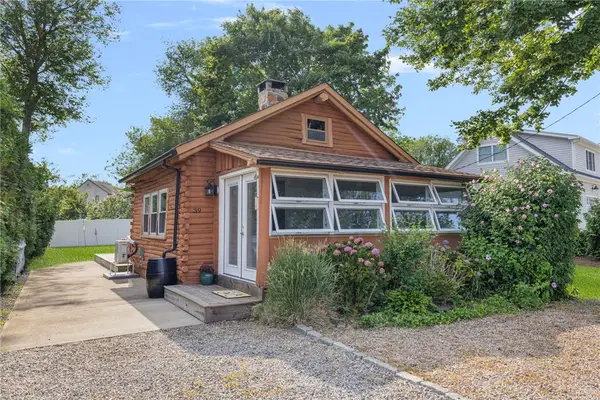 $799,000Active2 beds 2 baths783 sq. ft.
39 Ottawa Trail, Narragansett, RI 02882
MLS# 1420526Listed by: RI REAL ESTATE SERVICES - New
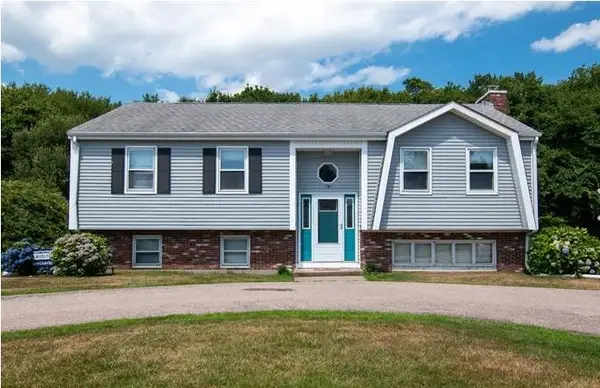 $985,000Active4 beds 2 baths1,924 sq. ft.
101 Sakonnet Boulevard, Narragansett, RI 02882
MLS# 1419967Listed by: SELECT REALTY SERVICES CORP 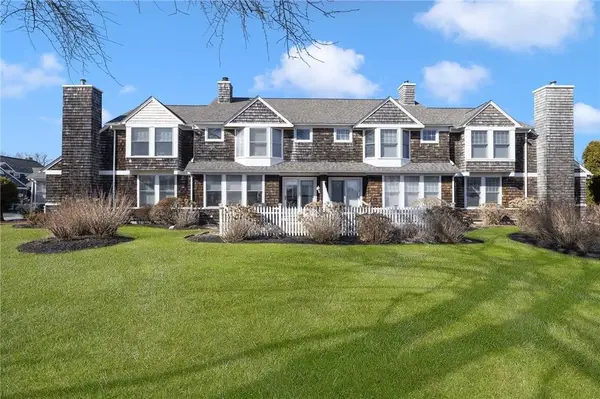 $749,000Pending2 beds 2 baths1,682 sq. ft.
45 Fox Drive, Narragansett, RI 02882
MLS# 1419672Listed by: MOTT & CHACE SOTHEBY'S INTL.- Open Sun, 12 to 2pmNew
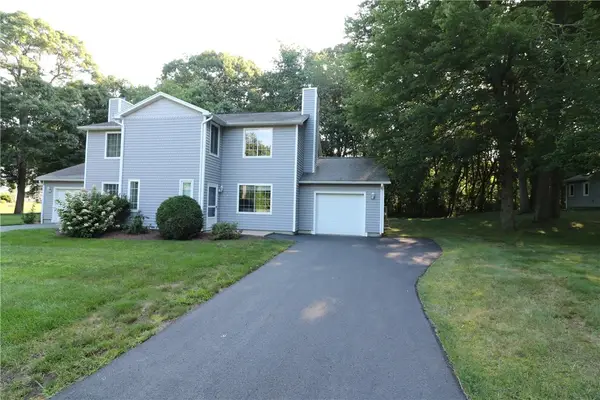 $579,000Active2 beds 2 baths1,364 sq. ft.
8 Cinnamon Lane, Narragansett, RI 02874
MLS# 1419984Listed by: CARTY REALTY  $175,000Pending-- beds -- baths16 sq. ft.
175 Bonnet Point Road #J6, Narragansett, RI 02882
MLS# 1419973Listed by: NORTHEAST REALTY ASSSOCIATES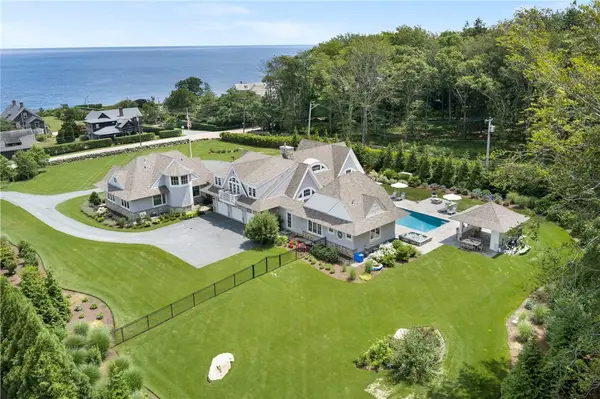 $6,200,000Pending5 beds 6 baths5,300 sq. ft.
309 Ocean Road, Narragansett, RI 02882
MLS# 1419964Listed by: RI REAL ESTATE SERVICES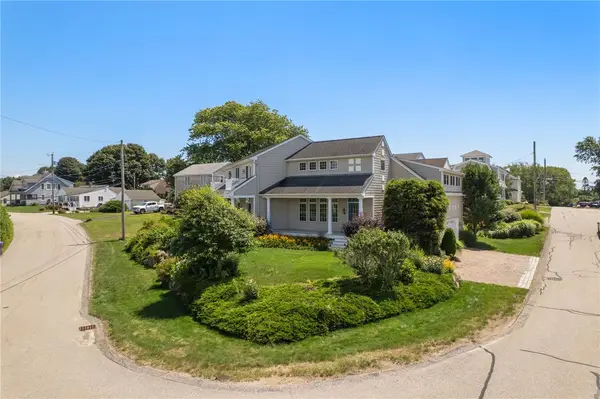 $1,600,000Active3 beds 3 baths2,502 sq. ft.
1 Sea Crest Drive, Narragansett, RI 02882
MLS# 1418946Listed by: FLAGSHIP REAL ESTATE ADVISORS- New
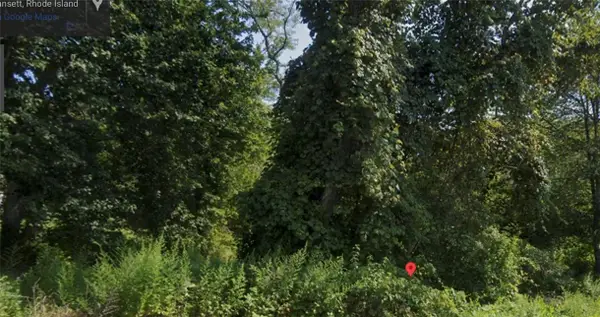 $150,000Active0.55 Acres
0 Rhode Island Avenue, Narragansett, RI 02882
MLS# 1419851Listed by: REMAX REVOLUTION - New
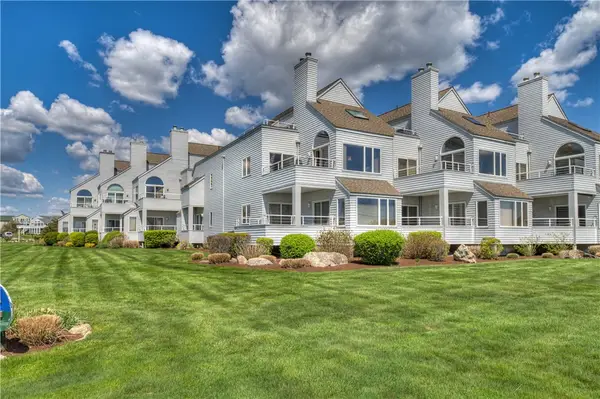 $1,299,000Active2 beds 2 baths1,742 sq. ft.
204 Bellevue Court #204, Narragansett, RI 02882
MLS# 1419702Listed by: RESIDENTIAL PROPERTIES LTD.


Protect your home and budget from life's surprises with an Assurant Home Warranty, backed by a partner that supports you through every step of homeownership. Explore Plans.
© 2023 - 2026 ERA Franchise Systems LLC. All rights reserved. ERA Franchise Systems LLC fully supports the principles of the Fair Housing Act and the Equal Opportunity Act. ERA, ERA Real Estate powered, and their respective logos are registered service marks of ERA Franchise Systems LLC. Each office is independently owned and operated.