
320 Westmoreland Street #E3, Narragansett, RI 02882
Local realty services provided by:ERA Key Realty Services
320 Westmoreland Street #E3,Narragansett, RI 02882
$525,000
- 2 Beds
- 2 Baths
- 1,206 sq. ft.
- Condominium
- Active
Upcoming open houses
- Sat, Nov 2111:00 am - 01:00 pm
Listed by: jamie vangieri
Office: bhhs new england properties
MLS#:1428969
Source:RI_STATEWIDE
Price summary
- Price:$525,000
- Price per sq. ft.:$435.32
- Monthly HOA dues:$489
About this home
SELLER TO PAY OFF SPECIAL ASSESSMENT LOAN IN FULL AT CLOSING! MONTHLY CONDO FEE WILL BE $489. Enjoy coastal living just minutes from Narragansett's beautiful beaches! Located in desirable Glen Oaks, a professionally maintained community that has recently undergone extensive exterior renovations, this bright and spacious 2-bedroom, 1.5-bath townhouse features an open floor plan, cathedral ceilings, skylights, and beautiful hardwood floors throughout. The updated kitchen offers whitewashed maple cabinetry, Belvedere granite countertops, recessed lighting, and a dining area opening to a private Trex deck overlooking a peaceful wooded setting. The upper level features two spacious bedrooms, one with an airy, open loft-style design, along with a full bathroom. The lower level provides laundry, a utility sink, ample storage, and potential for additional living space. Recent community-wide improvements include new composite siding, extensive exterior repairs and upgrades, updated exterior lighting, and improvements to the pool and pool house. Residents also enjoy an in-ground pool, clubhouse, attached garage, low property taxes, and four parking spaces: one garage space, one driveway space, and two common lot spaces. Ideally located near Mariner Square, shopping, restaurants, Narragansett Town Beach, and Scarborough State Beach. Rentals permitted twice annually ideal for academic rental and summer enjoyment! Perfect for year-round living or a coastal getaway!...
Contact an agent
Home facts
- Year built:1985
- Listing ID #:1428969
- Added:1 day(s) ago
- Updated:November 21, 2026 at 07:04 PM
Rooms and interior
- Bedrooms:2
- Total bathrooms:2
- Full bathrooms:1
- Half bathrooms:1
- Rooms Total:5
- Flooring:Ceramic Tile, Hardwood
- Kitchen Description:Dishwasher, Disposal, Exhaust Fan, Microwave, Oven, Range, Refrigerator
- Basement:Yes
- Basement Description:Exterior Entry, Interior Entry, Partial, Unfinished
- Living area:1,206 sq. ft.
Heating and cooling
- Cooling:Central Air
- Heating:Forced Air, Gas, Zoned
- Central air:Yes
Structure and exterior
- Year built:1985
- Building area:1,206 sq. ft.
- Lot Features:Wooded
- Construction Materials:Clapboard, Drywall
- Exterior Features:Deck
- Foundation Description:Concrete Perimeter
- Levels:2 Story
Utilities
- Water:Water Tap Fee
Finances and disclosures
- Price:$525,000
- Price per sq. ft.:$435.32
- Tax amount:$2,594 (2026)
Features and amenities
- Appliances:Microwave, Range, Refrigerator, Washer
- Laundry features:Dryer, In Unit, Washer
- Amenities:Cathedral Ceilings, Gas Water Heater, Skylights, Water Heater
- Pool features:Pool
Parking
- Total parking spaces:2
- Parking description:Assigned, Attached, Garage, Garage Door Opener
- Garage:Yes
- Garage spaces:1
 The data relating to real estate for sale on this web site comes in part from the IDX Program of the State-Wide Multiple Listing Service, Inc. Real estate listings held by brokerage firms other than ERA Key Realty Services are marked with the MLS logo and detailed information about them includes the name of the listing brokers. Information deemed reliable but not guaranteed. Copyright 2026 State-Wide MLS, Inc. All rights reserved. Date Last Update: November 21, 2026
New listings near 320 Westmoreland Street #E3
- Open Sun, 12 to 1:30pmNew
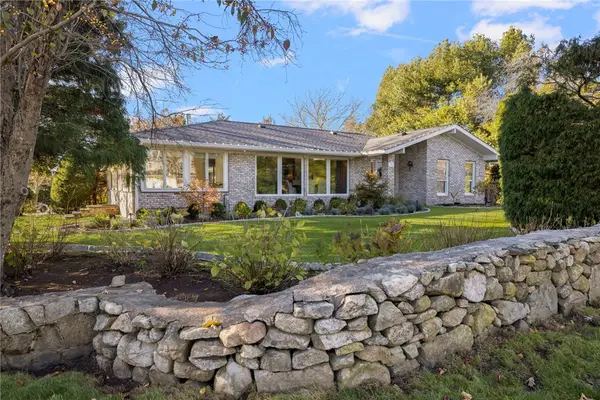 $1,195,000Active2 beds 2 baths2,258 sq. ft.
780 Boston Neck Road, Narragansett, RI 02882
MLS# 1428854Listed by: FIRST CHOICE REAL ESTATE GROUP - New
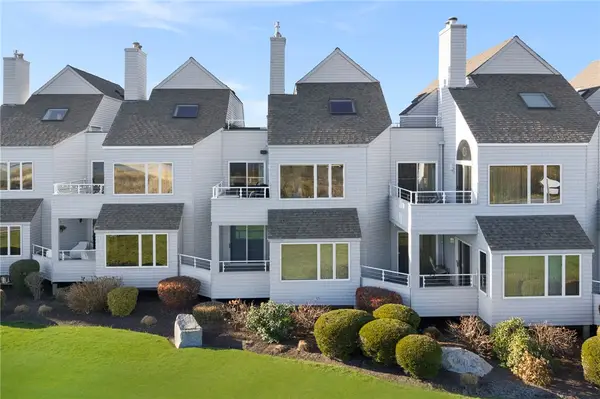 $1,600,000Active2 beds 2 baths1,742 sq. ft.
209 Bellevue Court, Narragansett, RI 02882
MLS# 1428102Listed by: MOTT & CHACE SOTHEBY'S INTL. - Open Sat, 10 to 11:30amNew
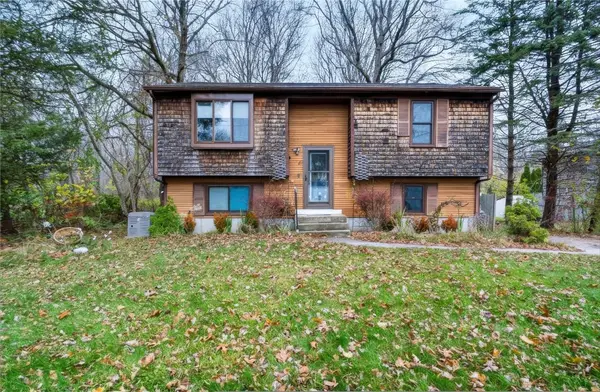 $519,000Active3 beds 2 baths1,520 sq. ft.
27 Wampum Road, Narragansett, RI 02882
MLS# 1428500Listed by: KEY REAL ESTATE SERVICES - New
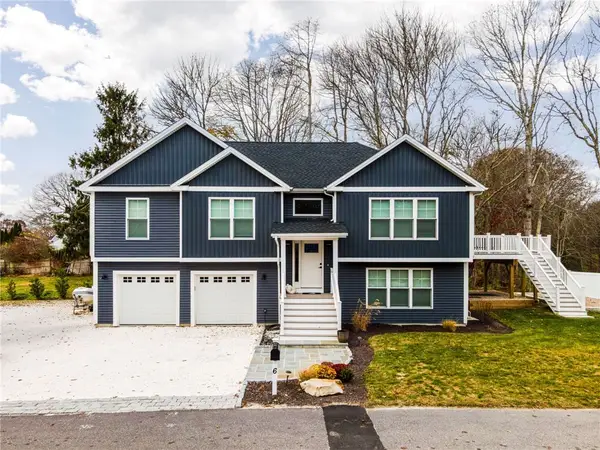 $1,250,000Active3 beds 3 baths2,024 sq. ft.
6 Snipe Road, Narragansett, RI 02882
MLS# 1428395Listed by: RE/MAX ADVANTAGE GROUP - Open Sun, 11am to 12:30pmNew
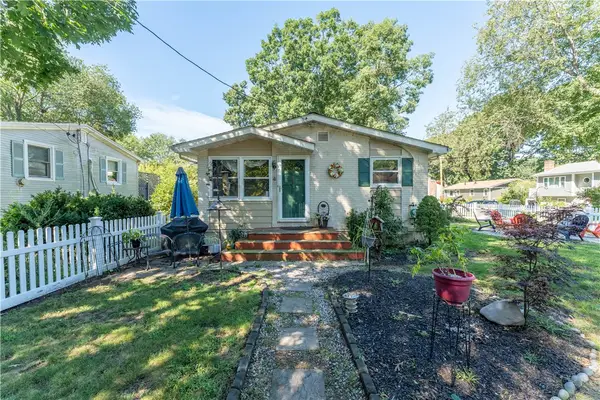 $525,000Active3 beds 2 baths1,440 sq. ft.
4 Wake Robin Trail, Narragansett, RI 02874
MLS# 1428535Listed by: KEY REAL ESTATE SERVICES - New
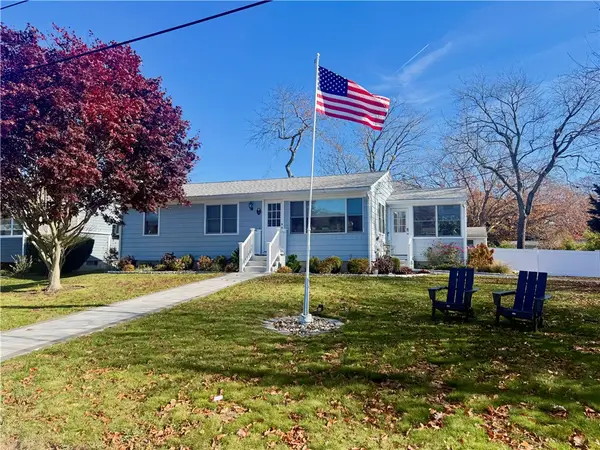 $875,000Active3 beds 1 baths1,076 sq. ft.
15 S River Drive, Narragansett, RI 02882
MLS# 1428466Listed by: RE/MAX ADVANTAGE GROUP - New
 $220,000Active-- beds -- baths32 sq. ft.
175 Bonnet Point Road #P32, Narragansett, RI 02882
MLS# 1428459Listed by: EDGE REALTY RI - Open Sat, 12 to 3pmNew
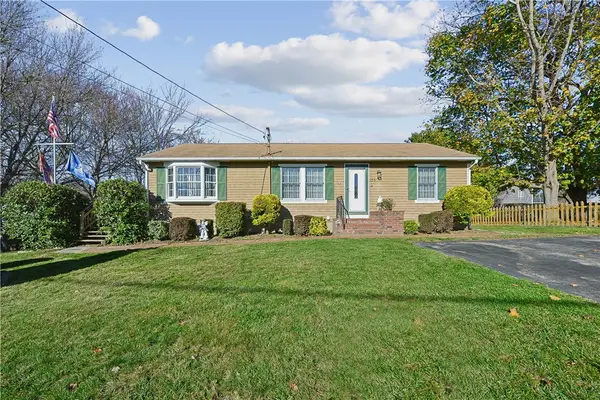 $949,000Active2 beds 3 baths1,392 sq. ft.
150 Bonnet Shores Road, Narragansett, RI 02882
MLS# 1428391Listed by: CARTY REALTY  $665,000Active2 beds 2 baths1,344 sq. ft.
84 Inkberry Trail, Narragansett, RI 02882
MLS# 1427673Listed by: EDGE REALTY RI


Protect your home and budget from life's surprises with an Assurant Home Warranty, backed by a partner that supports you through every step of homeownership. Explore Plans.
© 2023 - 2026 ERA Franchise Systems LLC. All rights reserved. ERA Franchise Systems LLC fully supports the principles of the Fair Housing Act and the Equal Opportunity Act. ERA, ERA Real Estate powered, and their respective logos are registered service marks of ERA Franchise Systems LLC. Each office is independently owned and operated.