
34 Birchwood Drive, Narragansett, RI 02882
Local realty services provided by:ERA Empire Real Estate
34 Birchwood Drive,Narragansett, RI 02882
$835,000
- 4 Beds
- 2 Baths
- 2,229 sq. ft.
- Single family
- Active
Upcoming open houses
- Sun, Nov 1511:00 am - 01:00 pm
Listed by: sharon ford
Office: ri real estate services
MLS#:1426260
Source:RI_STATEWIDE
Price summary
- Price:$835,000
- Price per sq. ft.:$374.61
About this home
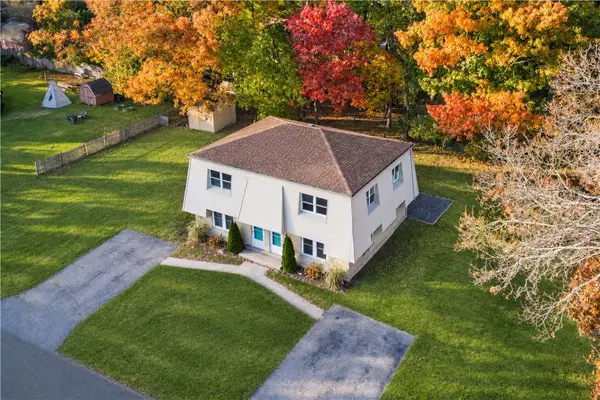
Sun-filled spacious 4 bedroom colonial in desirable Edgewater neighborhood. Situated on a double lot that offers privacy & plenty of room for outdoor activities, expansions, and entertainment. Home boasts gleaming hardwoods, first floor bedroom, 2 full bathrooms, Central Air. Enjoy the spacious great room featuring a wall of windows capturing the warm sunlight, family room & dining area with beautiful views of the private backyard. Relax on the trex deck for awesome outdoor living space and relaxation. There is a 5th room that could be used as a bedroom or an office. Large laundry room on the first floor with lots of storage & pantry. Full basement for storage & future living space. Town water and sewer. Short stroll to exclusive access to Edgewater's community boat ramp and beach for swimming, fishing and boating. Just bring your kayaks & paddleboards and have FUN! Located just minutes to highway, Narragansett Pier, Newport, URI, and fine dining & shopping. One of Narragansett's best kept secret......
Contact an agent
Home facts
- Year built:1985
- Subdivision & Development:Edgewater
- Listing ID #:1426260
- Added:9 day(s) ago
- Updated:November 14, 2026 at 03:21 PM
Rooms and interior
- Bedrooms:4
- Total bathrooms:2
- Full bathrooms:2
- Rooms Total:8
- Flooring:Carpet, Ceramic Tile, Hardwood
- Kitchen Description:Dishwasher, Microwave, Oven, Range, Refrigerator
- Basement:Yes
- Basement Description:Full, Interior Entry, Unfinished
- Living area:2,229 sq. ft.
Heating and cooling
- Cooling:Central Air
- Heating:Baseboard, Electric, Individual
- Central air:Yes
Structure and exterior
- Year built:1985
- Building area:2,229 sq. ft.
- Lot area:0.28 Acres
- Architectural Style:Colonial
- Construction Materials:Drywall, Shingle Siding
- Exterior Features:Deck, Paved Driveway, Porch
- Foundation Description:Concrete Perimeter
- Levels:2 Story
Utilities
- Water:Connected
- Sewer:Connected, Sewer Connected
Finances and disclosures
- Price:$835,000
- Price per sq. ft.:$374.61
- Tax amount:$4,317 (2026)
Features and amenities
- Appliances:Microwave, Range, Refrigerator, Washer
- Laundry features:Dryer, Washer
- Amenities:Electric Water Heater, Storage, Thermal Windows, Water Heater
Parking
- Total parking spaces:4
- Parking description:No Garage, Paved Driveway
 The data relating to real estate for sale on this web site comes in part from the IDX Program of the State-Wide Multiple Listing Service, Inc. Real estate listings held by brokerage firms other than ERA Empire Real Estate are marked with the MLS logo and detailed information about them includes the name of the listing brokers. Information deemed reliable but not guaranteed. Copyright 2026 State-Wide MLS, Inc. All rights reserved. Date Last Update: November 14, 2026
New listings near 34 Birchwood Drive
- New
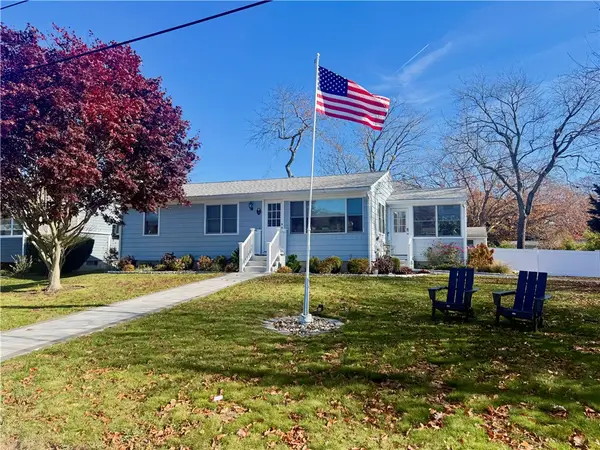 $875,000Active3 beds 1 baths1,076 sq. ft.
15 S River Drive, Narragansett, RI 02882
MLS# 1428466Listed by: RE/MAX ADVANTAGE GROUP - New
 $220,000Active-- beds -- baths32 sq. ft.
175 Bonnet Point Road #P32, Narragansett, RI 02882
MLS# 1428459Listed by: EDGE REALTY RI - New
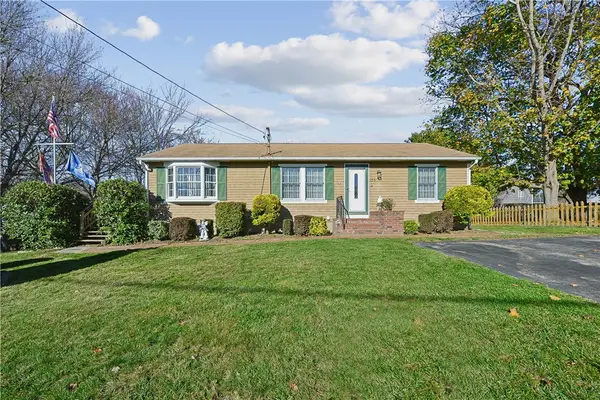 $949,000Active2 beds 3 baths1,392 sq. ft.
150 Bonnet Shores Road, Narragansett, RI 02882
MLS# 1428391Listed by: CARTY REALTY - Open Sun, 11:30am to 1pmNew
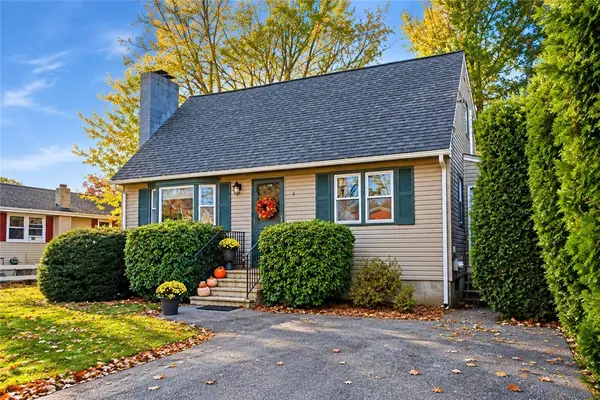 $665,000Active2 beds 2 baths1,344 sq. ft.
84 Inkberry Trail, Narragansett, RI 02882
MLS# 1427673Listed by: EDGE REALTY RI - Open Sat, 11am to 12:30pm
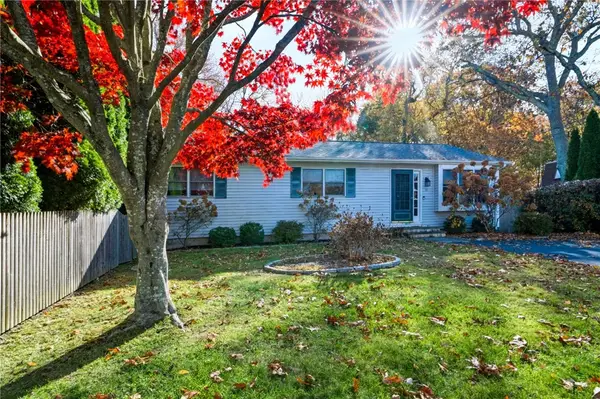 $660,000Active3 beds 2 baths1,356 sq. ft.
16 Woodridge Road, Narragansett, RI 02882
MLS# 1426371Listed by: SERHANT. - Open Sat, 11am to 1pmNew
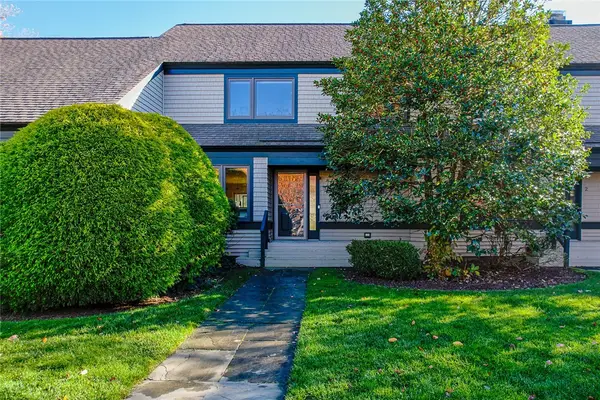 $725,000Active2 beds 3 baths1,320 sq. ft.
3 Brandywine Lane, Narragansett, RI 02882
MLS# 1427968Listed by: EXPERIENCE REAL ESTATE - New
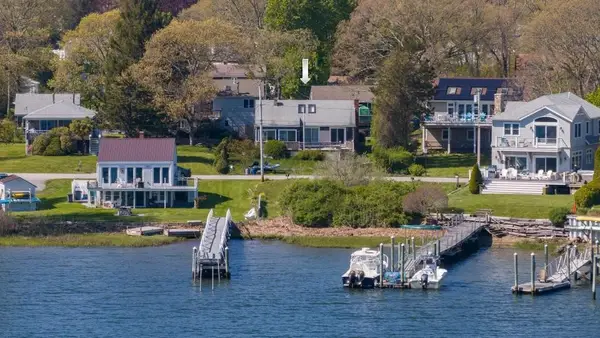 $799,900Active3 beds 2 baths1,284 sq. ft.
43 Flintstone Road, Narragansett, RI 02882
MLS# 1428020Listed by: THE AGENCY NARRAGANSETT - Open Sun, 12 to 1:30pmNew
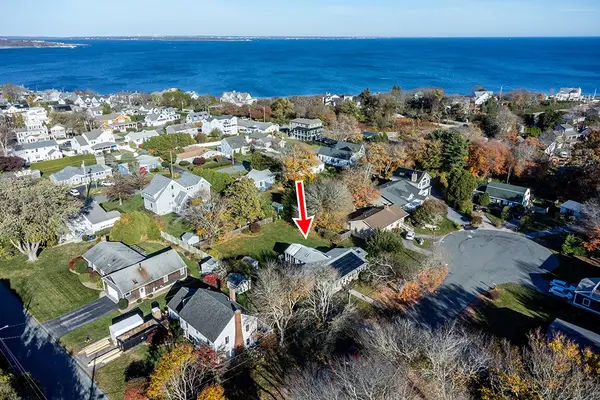 $1,050,000Active3 beds 2 baths1,667 sq. ft.
7 Arciero Court, Narragansett, RI 02882
MLS# 1427781Listed by: COASTAL PROPERTIES RI - Open Sun, 11am to 12:30pmNew
 $784,900Active4 beds 4 baths2,146 sq. ft.
93 Ninigret Road, Narragansett, RI 02882
MLS# 1427567Listed by: RI REAL ESTATE SERVICES


Protect your home and budget from life's surprises with an Assurant Home Warranty, backed by a partner that supports you through every step of homeownership. Explore Plans.
© 2023 - 2026 ERA Franchise Systems LLC. All rights reserved. ERA Franchise Systems LLC fully supports the principles of the Fair Housing Act and the Equal Opportunity Act. ERA, ERA Real Estate powered, and their respective logos are registered service marks of ERA Franchise Systems LLC. Each office is independently owned and operated.