
45 Fox Drive, Narragansett, RI 02882
Local realty services provided by:ERA Key Realty Services
45 Fox Drive,Narragansett, RI 02882
$780,000
- 2 Beds
- 2 Baths
- - sq. ft.
- Condominium
- Sold
Listed by: kathy kourakis
Office: mott & chace sotheby's intl.
MLS#:1419672
Source:RI_STATEWIDE
Sorry, we are unable to map this address
Price summary
- Price:$780,000
- Monthly HOA dues:$645
About this home
HIGHEST AND BEST OFFERS TO BE SUBMITTED TO LISTING AGENT BY NOON ON TUESDAY, AUGUST 11TH. Located in a country-like setting adjacent to Narragansett Bay you will experience a serene life-style at 45 Fox Drive, one of the 42 units of Clarke Farm with its charming stone walls, mature trees, and white farm fences that are reminiscent of a small New England village. Coastal charm continues with the "shingle style" design, brick patios, extra windows bringing in natural light throughout the day, and a short walk to the beach. This end unit "Meadow" design boasts a VERY PRIVATE LOCATION within the complex AND A DESIRABLE FIRST FLOOR PRIMARY SUITE with walk-in closet, a separate storage closet and en suite with tub/shower. Other desirable amenities include a two car garage with added door for rear yard access , dining and living rooms that are adjacent - perfect for entertaining with access to an outside patio for summer enjoyment and a marble surround gas fireplace for cozy winter warmth, and a spacious kitchen with a charming breakfast nook. Privacy continues with an upstairs second bedroom suite and bath with step-in shower and soaking tub. This one owner home shows pride of ownership .....it is now ready for YOU to make it your own!...
Contact an agent
Home facts
- Year built:1999
- Subdivision & Development:BLACK POINT/SCARBOROUGH
- Listing ID #:1419672
- Added:54 day(s) ago
- Updated:September 30, 2026 at 07:37 AM
Rooms and interior
- Bedrooms:2
- Total bathrooms:2
- Full bathrooms:2
- Rooms Total:5
- Flooring:Carpet, Ceramic Tile, Hardwood, Vinyl
- Bathrooms Description:Bathtub, Tub Shower
- Kitchen Description:Dishwasher, Disposal, Microwave, Oven, Range, Refrigerator
- Basement:Yes
- Basement Description:Crawl Space, Unfinished
Heating and cooling
- Cooling:Central Air
- Heating:Forced Air, Gas
- Central air:Yes
Structure and exterior
- Year built:1999
- Lot Features:Cul De Sac
- Construction Materials:Drywall, Plaster, Shingle Siding, Wood Siding
- Exterior Features:Patio, Porch
- Foundation Description:Concrete Perimeter
- Levels:2 Story
Utilities
- Water:Connected, Multiple Meters, Public, Underground Utilities
- Sewer:Connected, Public Sewer, Sewer Connected
Finances and disclosures
- Price:$780,000
- Tax amount:$4,415 (2026)
Features and amenities
- Appliances:Microwave, Range, Refrigerator, Washer
- Laundry features:Dryer, In Unit, Washer
- Amenities:Cathedral Ceilings, Gas Water Heater, Skylights, Storage, Thermal Windows, Water Heater
Parking
- Total parking spaces:4
- Parking description:Assigned, Attached, Built In, Garage, Garage Door Opener
- Garage:Yes
- Garage spaces:2
 The data relating to real estate for sale on this web site comes in part from the IDX Program of the State-Wide Multiple Listing Service, Inc. Real estate listings held by brokerage firms other than ERA Key Realty Services are marked with the MLS logo and detailed information about them includes the name of the listing brokers. Information deemed reliable but not guaranteed. Copyright 2026 State-Wide MLS, Inc. All rights reserved. Date Last Update: September 30, 2026
New listings near 45 Fox Drive
- New
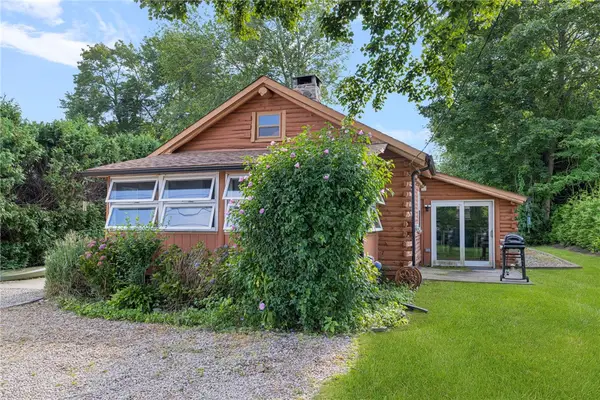 $729,000Active2 beds 2 baths783 sq. ft.
39 Ottawa Trail, Narragansett, RI 02882
MLS# 1424394Listed by: RI REAL ESTATE SERVICES - Open Thu, 4:30 to 6pmNew
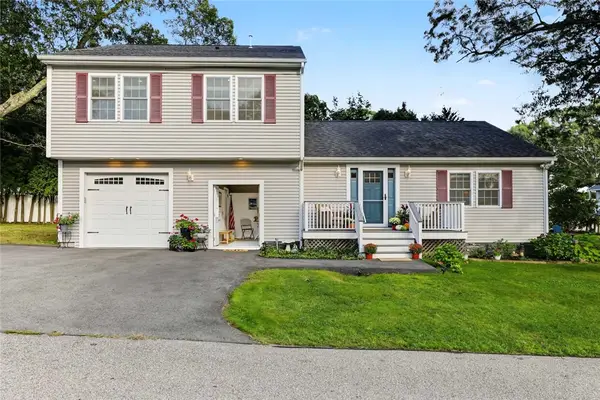 $885,000Active3 beds 3 baths1,834 sq. ft.
23 Shadbush Trail, Narragansett, RI 02874
MLS# 1424316Listed by: RESIDENTIAL PROPERTIES LTD. - New
 $589,000Active3 beds 3 baths1,332 sq. ft.
12 Park Avenue #8, Narragansett, RI 02882
MLS# 1424257Listed by: EDGE REALTY RI - New
 $599,000Active2 beds 1 baths1,050 sq. ft.
73 South River Drive, Narragansett, RI 02882
MLS# 1423704Listed by: RESIDENTIAL PROPERTIES LTD. - New
 $6,595,000Active3 beds 4 baths3,215 sq. ft.
38 Newton Avenue, Narragansett, RI 02882
MLS# 1423231Listed by: MOTT & CHACE SOTHEBY'S INTL.  $995,000Active3 beds 3 baths2,420 sq. ft.
102 Edgewater Road, Narragansett, RI 02882
MLS# 1423286Listed by: LILA DELMAN COMPASS $2,195,000Active4 beds 4 baths3,196 sq. ft.
16 Larch Avenue, Narragansett, RI 02882
MLS# 1422687Listed by: MOTT & CHACE SOTHEBY'S INTL. $729,900Active3 beds 2 baths1,440 sq. ft.
38 Lakeview Drive, Narragansett, RI 02882
MLS# 1423466Listed by: RESIDENTIAL PROPERTIES LTD. $2,125,000Active4 beds 4 baths3,100 sq. ft.
26 Thayer Avenue, Narragansett, RI 02882
MLS# 1422659Listed by: SERHANT. $1,895,000Pending3 beds 3 baths2,028 sq. ft.
20 Narragansett Avenue #300, Narragansett, RI 02882
MLS# 1423145Listed by: BHHS NEW ENGLAND PROPERTIES


Protect your home and budget from life's surprises with an Assurant Home Warranty, backed by a partner that supports you through every step of homeownership. Explore Plans.
© 2023 - 2026 ERA Franchise Systems LLC. All rights reserved. ERA Franchise Systems LLC fully supports the principles of the Fair Housing Act and the Equal Opportunity Act. ERA, ERA Real Estate powered, and their respective logos are registered service marks of ERA Franchise Systems LLC. Each office is independently owned and operated.