
23 Butler Street, Newport, RI 02840
Local realty services provided by:ERA Empire Real Estate
23 Butler Street,Newport, RI 02840
$790,000
- 4 Beds
- 3 Baths
- 1,744 sq. ft.
- Single family
- Active
Listed by: frances bidell
Office: flagship real estate advisors
MLS#:1424152
Source:RI_STATEWIDE
Price summary
- Price:$790,000
- Price per sq. ft.:$452.98
About this home
One level living in Newport! This 1,744 s.f. ranch style home is currently configured as a two family. It provides an excellent opportunity to create a spacious single family home in one of Newport's most up and coming neighborhoods. With four bedrooms and 3 baths, hardwoods throughout and two fireplaces, there is a lot to work with. It's on a spacious lot with a nice shady yard and parking galore. Create your Newport dream!
Contact an agent
Home facts
- Year built:1981
- Listing ID #:1424152
- Added:43 day(s) ago
- Updated:November 06, 2026 at 03:34 PM
Rooms and interior
- Bedrooms:4
- Total bathrooms:3
- Full bathrooms:3
- Rooms Total:8
- Flooring:Ceramic Tile, Hardwood, Vinyl
- Bathrooms Description:Bathtub, Tub Shower
- Kitchen Description:Dishwasher, Oven, Range, Refrigerator
- Basement:Yes
- Basement Description:Exterior Entry, Full, Interior Entry, Unfinished
- Living area:1,744 sq. ft.
Heating and cooling
- Heating:Baseboard, Gas
Structure and exterior
- Year built:1981
- Building area:1,744 sq. ft.
- Lot area:0.17 Acres
- Architectural Style:Ranch
- Construction Materials:Brick, Drywall, Shingle Siding
- Foundation Description:Concrete Perimeter
- Levels:1 Story
Utilities
- Water:Connected
- Sewer:Connected, Sewer Connected
Finances and disclosures
- Price:$790,000
- Price per sq. ft.:$452.98
- Tax amount:$5,005 (2026)
Features and amenities
- Appliances:Range, Refrigerator
- Amenities:Gas Water Heater
Parking
- Total parking spaces:6
- Parking description:No Garage
 The data relating to real estate for sale on this web site comes in part from the IDX Program of the State-Wide Multiple Listing Service, Inc. Real estate listings held by brokerage firms other than ERA Empire Real Estate are marked with the MLS logo and detailed information about them includes the name of the listing brokers. Information deemed reliable but not guaranteed. Copyright 2026 State-Wide MLS, Inc. All rights reserved. Date Last Update: November 6, 2026
New listings near 23 Butler Street
- Open Sun, 1 to 2:30pmNew
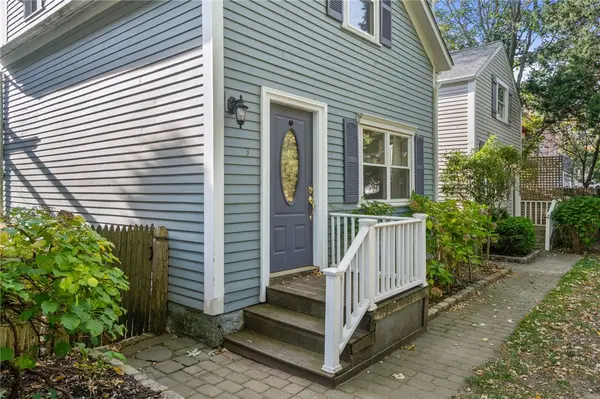 $525,000Active1 beds 2 baths752 sq. ft.
2 Shiloh Court #3, Newport, RI 02840
MLS# 1427803Listed by: COLDWELL BANKER REALTY - Open Sat, 11am to 12:30pmNew
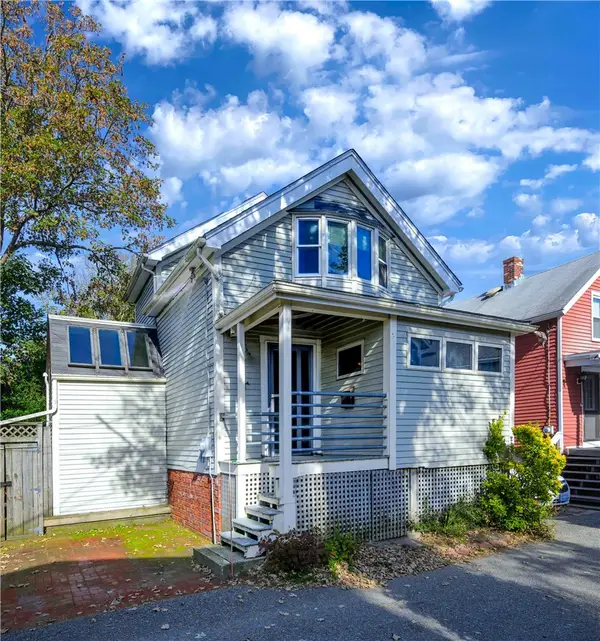 $634,900Active2 beds 2 baths792 sq. ft.
6 Prescott Place, Newport, RI 02840
MLS# 1427596Listed by: COLDWELL BANKER REALTY - New
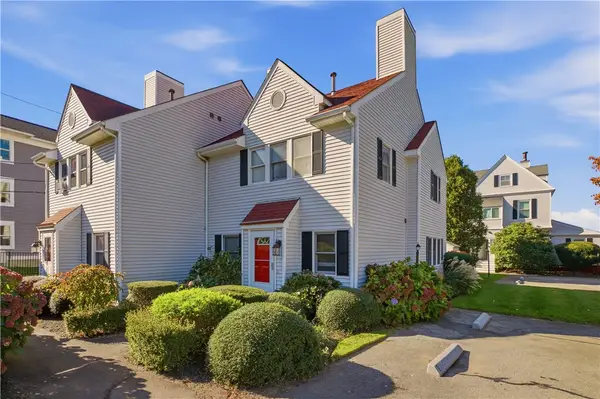 $359,000Active2 beds 3 baths1,240 sq. ft.
114 Girard Avenue #1, Newport, RI 02840
MLS# 1427302Listed by: REMAX REVOLUTION - Open Sat, 10am to 12pmNew
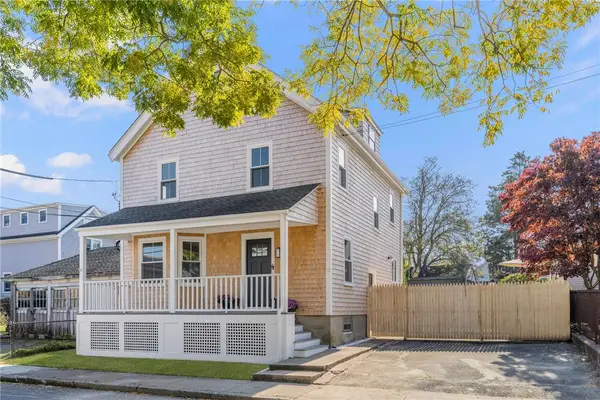 $1,250,000Active3 beds 3 baths1,564 sq. ft.
67 Evarts Street, Newport, RI 02840
MLS# 1427530Listed by: LILA DELMAN COMPASS - New
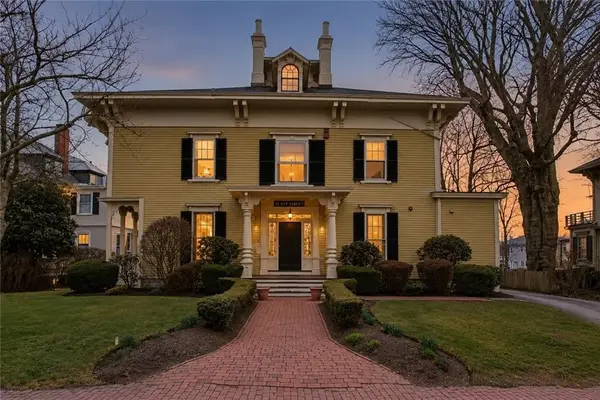 $629,000Active1 beds 1 baths903 sq. ft.
28 Kay Street #3, Newport, RI 02840
MLS# 1427526Listed by: EDGE REALTY RI - Open Sat, 10am to 12pmNew
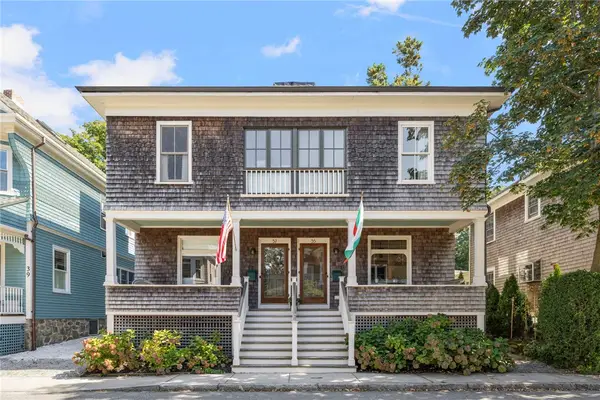 $1,895,000Active6 beds 6 baths3,522 sq. ft.
35 Mount Vernon Street, Newport, RI 02840
MLS# 1427465Listed by: GUSTAVE WHITE SOTHEBY'S REALTY - New
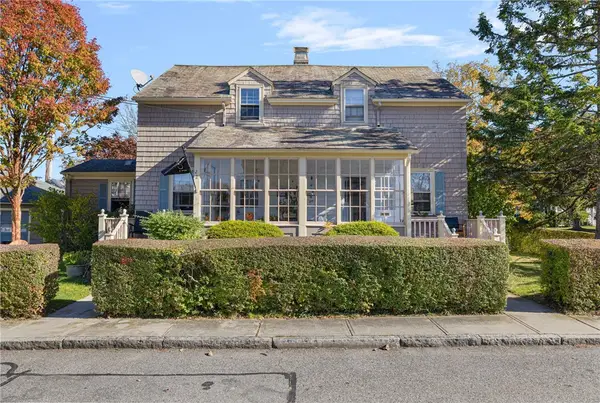 $995,000Active5 beds 2 baths1,811 sq. ft.
22 Gilroy Street, Newport, RI 02840
MLS# 1427280Listed by: LILA DELMAN COMPASS - Open Sat, 11am to 12:30pmNew
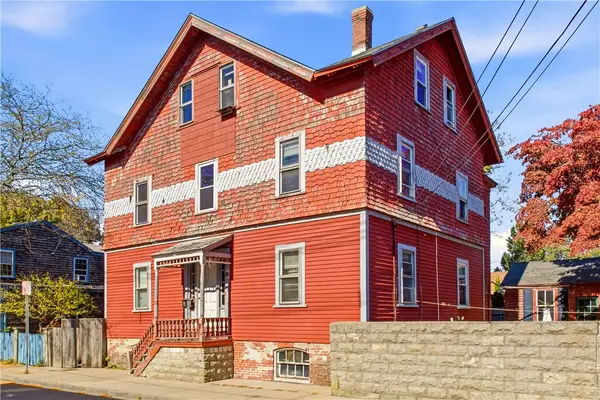 $2,600,000Active8 beds 3 baths2,918 sq. ft.
27 Elm Street, Newport, RI 02840
MLS# 1427366Listed by: HOGAN ASSOCIATES CHRISTIE'S - New
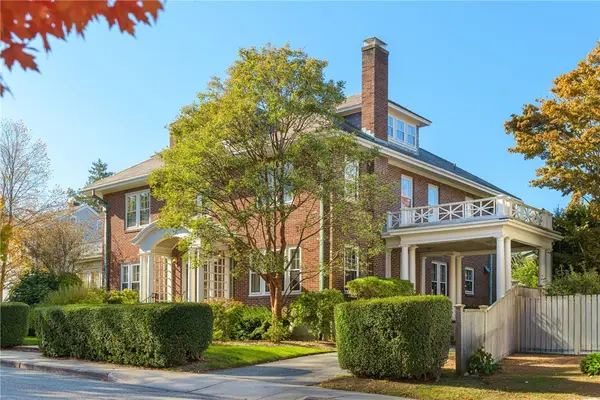 $3,495,000Active5 beds 4 baths3,800 sq. ft.
59 Rhode Island Avenue, Newport, RI 02840
MLS# 1427329Listed by: LILA DELMAN COMPASS - New
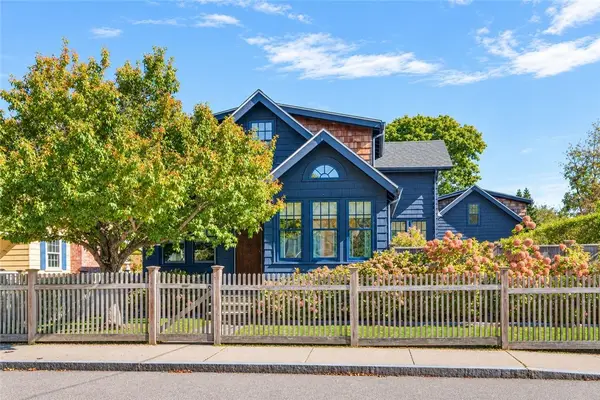 $1,995,000Active3 beds 2 baths2,656 sq. ft.
30 Whitwell Avenue, Newport, RI 02840
MLS# 1427096Listed by: LILA DELMAN COMPASS


Protect your home and budget from life's surprises with an Assurant Home Warranty, backed by a partner that supports you through every step of homeownership. Explore Plans.
© 2023 - 2026 ERA Franchise Systems LLC. All rights reserved. ERA Franchise Systems LLC fully supports the principles of the Fair Housing Act and the Equal Opportunity Act. ERA, ERA Real Estate powered, and their respective logos are registered service marks of ERA Franchise Systems LLC. Each office is independently owned and operated.