
3 Bridge Street, Newport, RI 02840
Local realty services provided by:ERA Empire Real Estate
Listed by: rebecca king
Office: gustave white sotheby's realty
MLS#:1427170
Source:RI_STATEWIDE
Price summary
- Price:$2,950,000
- Price per sq. ft.:$888.29
About this home
A remarkable piece of Newport history, beautifully reimagined for modern living. Known as the Joseph Stevens House, or “Penny Post House,” 3 Bridge Street dates to before 1750 in Newport’s historic Point neighborhood. Its storied past includes Armisted Hurley, a successful African American interior painter, property owner and co-founder of a bank serving Newport’s African American community. The home’s charming “Penny Post” name traces to a 19th-century female resident said to have made deliveries around Newport on horseback for a penny. Thoughtfully restored and comprehensively renovated in 2017, the property pairs extraordinary historic character with sophisticated modern amenities. The main residence offers four bedrooms and 3.5 baths, exposed post-and-beam timbers, original fireplaces and beautifully proportioned living spaces. An open living and dining area flows with a lovely wine bar and a chef’s kitchen with quartz countertops, JennAir appliances and custom cabinetry. A spacious primary bedroom with a large en suite bath plus two additional bedrooms and a second full bath occupy the second floor, while the third-floor loft with full bath provides a private retreat for guests.
A 780 sf Folly Guest House adds another layer to the property’s history. Originally constructed by Hurley in 1919 and subsequently transformed into a dramatic independent living space, it features exposed timbers, an airy atrium, steel spiral staircase, loft bedroom, full bath and laundry. With updated plumbing, electrical, HVAC and water/sewer lines, two off-street parking spaces and a coveted location just blocks from Newport Harbor, Thames Street and downtown, 3 Bridge Street offers something increasingly rare: a home with nearly three centuries of Newport history, thoughtfully preserved for its next chapter....
Contact an agent
Home facts
- Year built:1750
- Subdivision & Development:The Point
- Listing ID #:1427170
- Added:6 day(s) ago
- Updated:November 19, 2026 at 03:00 PM
Rooms and interior
- Bedrooms:5
- Total bathrooms:5
- Full bathrooms:4
- Half bathrooms:1
- Rooms Total:9
- Flooring:Ceramic Tile, Hardwood
- Bathrooms Description:Tub Shower
- Kitchen Description:Dishwasher, Disposal, Exhaust Fan, Microwave, Oven, Range, Range Hood, Refrigerator, Wet Bar
- Basement:Yes
- Basement Description:Partial, Unfinished
- Living area:3,321 sq. ft.
Heating and cooling
- Cooling:Central Air, Ductless
- Heating:Forced Air, Gas, Radiant
- Central air:Yes
Structure and exterior
- Year built:1750
- Building area:3,321 sq. ft.
- Lot area:0.08 Acres
- Lot Features:Corner Lot
- Construction Materials:Clapboard, Drywall, Masonry
- Exterior Features:Patio
- Foundation Description:Combination
Utilities
- Water:Connected
- Sewer:Connected, Sewer Connected
Finances and disclosures
- Price:$2,950,000
- Price per sq. ft.:$888.29
- Tax amount:$18,713 (2026)
Features and amenities
- Appliances:Microwave, Range, Range Hood, Refrigerator, Washer
- Laundry features:Dryer, In Unit, Washer
- Amenities:Gas Water Heater, Skylights, Thermal Windows, Water Heater
Parking
- Total parking spaces:2
- Parking description:No Garage
 The data relating to real estate for sale on this web site comes in part from the IDX Program of the State-Wide Multiple Listing Service, Inc. Real estate listings held by brokerage firms other than ERA Empire Real Estate are marked with the MLS logo and detailed information about them includes the name of the listing brokers. Information deemed reliable but not guaranteed. Copyright 2026 State-Wide MLS, Inc. All rights reserved. Date Last Update: November 19, 2026
New listings near 3 Bridge Street
- Open Sat, 12 to 2pmNew
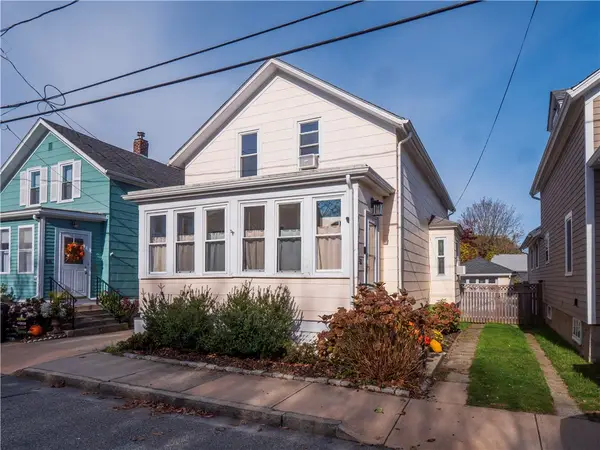 $799,000Active2 beds 2 baths1,240 sq. ft.
50 Evarts Street, Newport, RI 02840
MLS# 1428447Listed by: TERI DEGNAN RE & CONSULTING - New
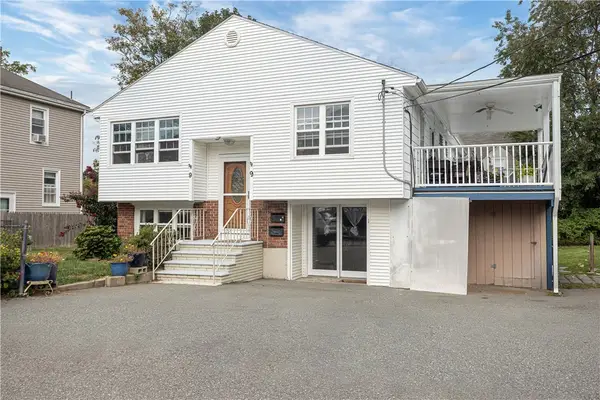 $899,000Active4 beds 3 baths2,320 sq. ft.
9 Burdick Avenue, Newport, RI 02840
MLS# 1428521Listed by: SERHANT. - Open Sat, 1 to 2:30pmNew
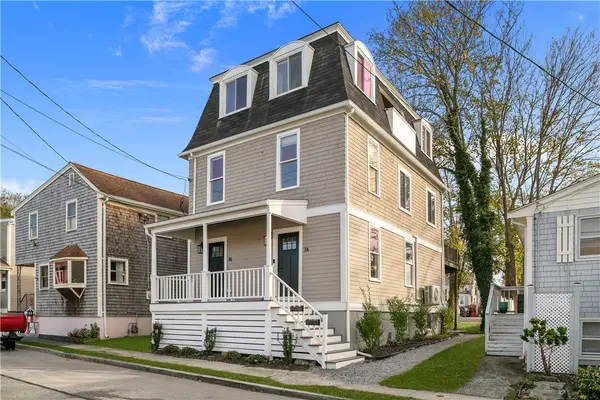 $1,099,000Active3 beds 3 baths2,280 sq. ft.
7 Sheffield Avenue, Newport, RI 02840
MLS# 1428436Listed by: SERHANT. - New
 $1,790,000Active4 beds 5 baths3,242 sq. ft.
35 Second Street, Newport, RI 02840
MLS# 1427328Listed by: WILLIAM RAVEIS INSPIRE - New
 $1,850,000Active3 beds 3 baths1,791 sq. ft.
29 Vaughan Avenue, Newport, RI 02840
MLS# 1425745Listed by: VANDERBILT INTERNATIONAL PROP. - New
 $5,850,000Active4 beds 6 baths5,391 sq. ft.
12 Redwood Street, Newport, RI 02840
MLS# 1428043Listed by: GUSTAVE WHITE SOTHEBY'S REALTY - New
 $1,699,000Active3 beds 3 baths1,330 sq. ft.
36 William Street, Newport, RI 02840
MLS# 1428187Listed by: GUSTAVE WHITE SOTHEBY'S REALTY - New
 $695,000Active1 beds 1 baths999 sq. ft.
46 Chastellux Avenue #M3, Newport, RI 02840
MLS# 1427854Listed by: HOGAN ASSOCIATES CHRISTIE'S - Open Sat, 10 to 11:30am
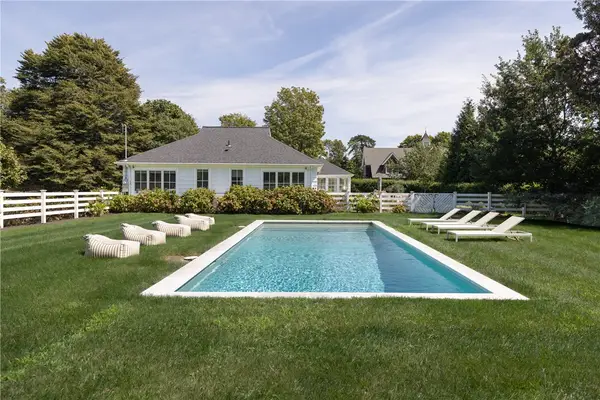 $4,250,000Active4 beds 4 baths2,900 sq. ft.
124 Harrison Avenue, Newport, RI 02840
MLS# 1427894Listed by: GUSTAVE WHITE SOTHEBY'S REALTY


Protect your home and budget from life's surprises with an Assurant Home Warranty, backed by a partner that supports you through every step of homeownership. Explore Plans.
© 2023 - 2026 ERA Franchise Systems LLC. All rights reserved. ERA Franchise Systems LLC fully supports the principles of the Fair Housing Act and the Equal Opportunity Act. ERA, ERA Real Estate powered, and their respective logos are registered service marks of ERA Franchise Systems LLC. Each office is independently owned and operated.