
36 Kay Street #5, Newport, RI 02840
Local realty services provided by:ERA Empire Real Estate
Upcoming open houses
- Sun, Aug 2310:00 am - 12:00 pm
Listed by: joseph costa
Office: mott & chace sotheby's intl.
MLS#:1416896
Source:RI_STATEWIDE
Price summary
- Price:$765,000
- Price per sq. ft.:$789.47
- Monthly HOA dues:$377
About this home
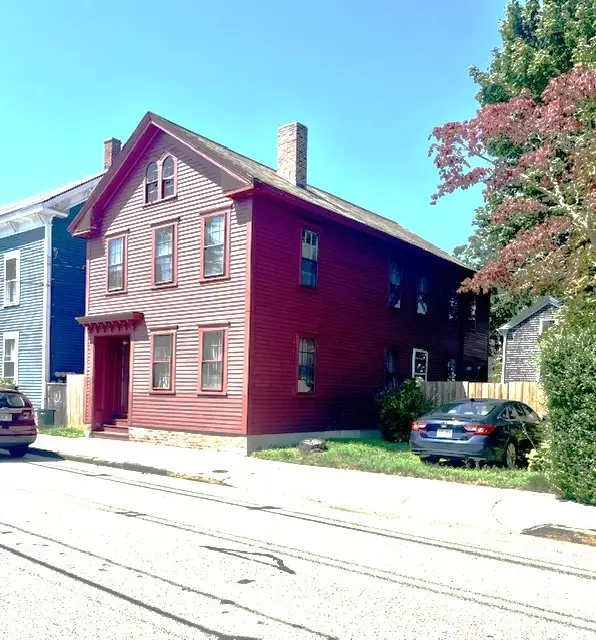
Welcome to 36 Kay Street, Unit 5, ideally situated in Newport's highly sought-after Top of the Hill neighborhood, nestled between Kay and Catherine Streets. Enjoy an exceptional walkable lifestyle just moments from Bellevue Avenue, the vibrant restaurants and shops along Broadway, and Easton's Beach. Located within a beautifully restored turn-of-the-century building that was recently converted into luxury condominiums, this thoughtfully designed residence offers approximately 1,000 square feet of comfortable living space. The bright and inviting floor plan features two bedrooms and two full bathrooms, blending historic character with modern conveniences. Highlights include custom built-ins, hardwood floors throughout, classic tile bathrooms, central air conditioning, a gas range, and a fireplace in the primary bedroom, creating a warm and relaxing retreat. The sun-filled interior is complemented by the convenience of two off-street parking spaces. Whether you're seeking a year-round residence, a Newport getaway, or an investment opportunity, this exceptional condominium offers timeless appeal in one of the city's most desirable locations....
Contact an agent
Home facts
- Year built:1900
- Subdivision & Development:Kay/Catherine
- Listing ID #:1416896
- Added:52 day(s) ago
- Updated:August 23, 2026 at 05:01 PM
Rooms and interior
- Bedrooms:2
- Total bathrooms:2
- Full bathrooms:2
- Rooms Total:3
- Flooring:Ceramic Tile, Hardwood
- Bathrooms Description:Bathtub, Tub Shower
- Kitchen Description:Dishwasher, Oven, Range, Refrigerator
- Basement:Yes
- Basement Description:Exterior Entry, Full, Interior Entry, Unfinished
- Living area:969 sq. ft.
Heating and cooling
- Cooling:Ductless
- Heating:Gas, Steam
Structure and exterior
- Year built:1900
- Building area:969 sq. ft.
- Construction Materials:Plaster, Shingle Siding
- Levels:2 Story
Utilities
- Water:Connected
- Sewer:Connected, Sewer Connected
Finances and disclosures
- Price:$765,000
- Price per sq. ft.:$789.47
- Tax amount:$5,168 (2025)
Features and amenities
- Appliances:Range, Refrigerator, Washer
- Laundry features:Dryer, In Unit, Washer
- Amenities:Electric Water Heater
Parking
- Total parking spaces:2
- Parking description:Assigned, No Garage
 The data relating to real estate for sale on this web site comes in part from the IDX Program of the State-Wide Multiple Listing Service, Inc. Real estate listings held by brokerage firms other than ERA Empire Real Estate are marked with the MLS logo and detailed information about them includes the name of the listing brokers. Information deemed reliable but not guaranteed. Copyright 2026 State-Wide MLS, Inc. All rights reserved. Date Last Update: August 23, 2026
New listings near 36 Kay Street #5
- Open Sun, 12 to 1:30pmNew
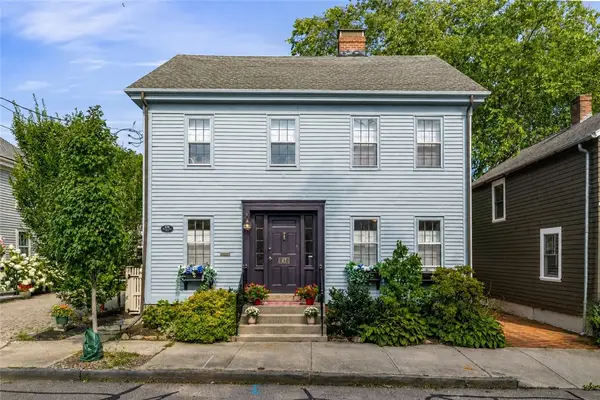 $1,950,000Active4 beds 4 baths2,936 sq. ft.
47 2nd Street, Newport, RI 02840
MLS# 1420925Listed by: LILA DELMAN COMPASS - New
 $995,000Active1 beds 1 baths1,000 sq. ft.
35 Chastellux Avenue #H, Newport, RI 02840
MLS# 1419892Listed by: VANDERBILT INTERNATIONAL PROP. - New
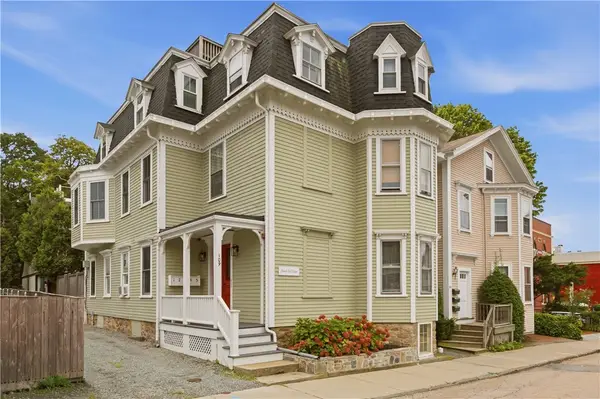 $899,000Active3 beds 2 baths1,067 sq. ft.
109 Church Street #5, Newport, RI 02840
MLS# 1420929Listed by: REMAX REVOLUTION - Open Sun, 12 to 1:30pmNew
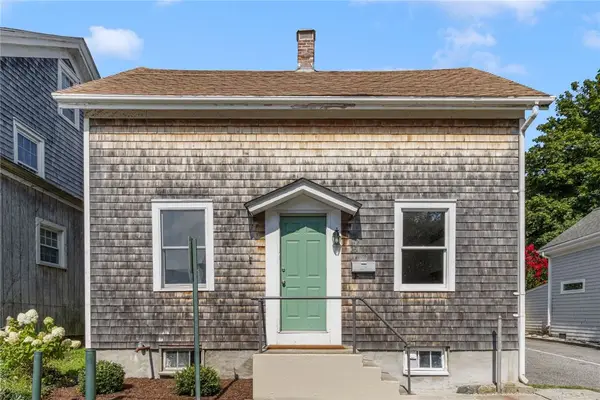 $685,000Active3 beds 2 baths1,349 sq. ft.
75 Tilden Avenue, Newport, RI 02840
MLS# 1420977Listed by: GUSTAVE WHITE SOTHEBY'S REALTY - Open Sun, 12:30 to 2:30pm
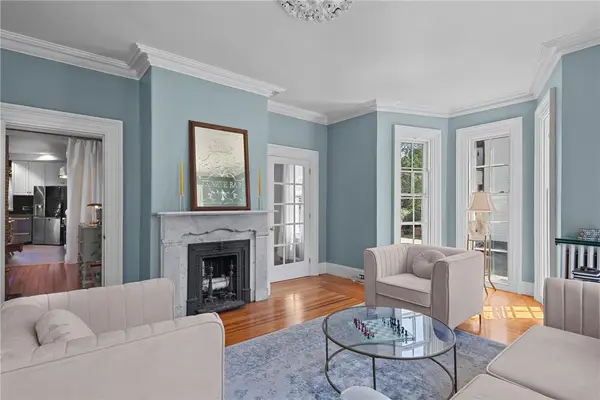 $3,650,000Active6 beds 3 baths3,600 sq. ft.
16 Sherman Street, Newport, RI 02840
MLS# 1420425Listed by: WILLIAM RAVEIS INSPIRE - New
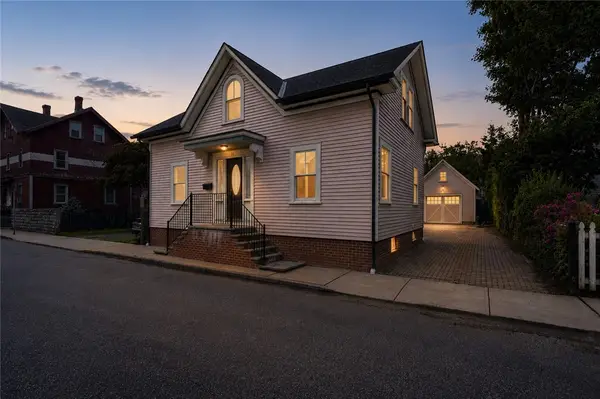 $1,495,000Active4 beds 2 baths1,469 sq. ft.
21 Elm Street, Newport, RI 02840
MLS# 1421104Listed by: EDGE REALTY RI - New
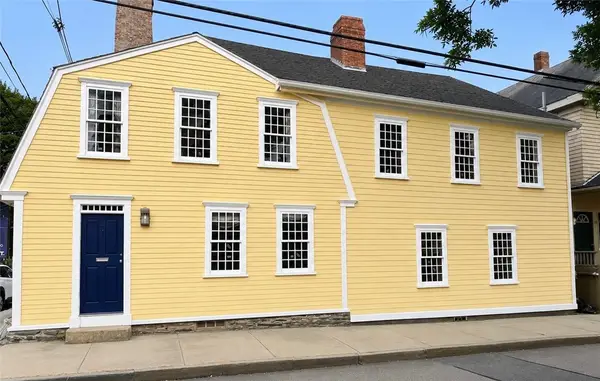 $1,799,999Active4 beds 5 baths3,242 sq. ft.
35 Second Street, Newport, RI 02840
MLS# 1420875Listed by: SERHANT. - New
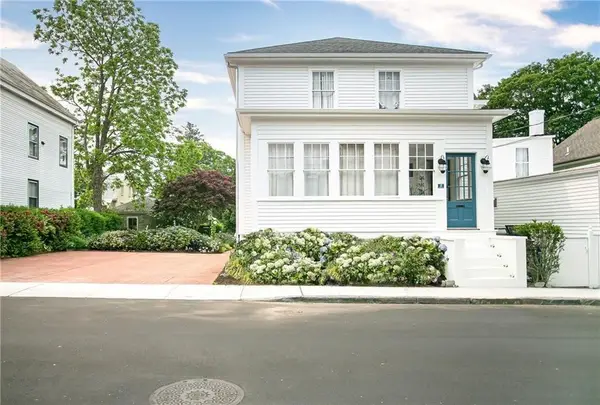 $1,999,000Active6 beds 7 baths4,012 sq. ft.
12 Poplar Street, Newport, RI 02840
MLS# 1420869Listed by: OUR REAL ESTATE - Open Fri, 4 to 5:30pmNew
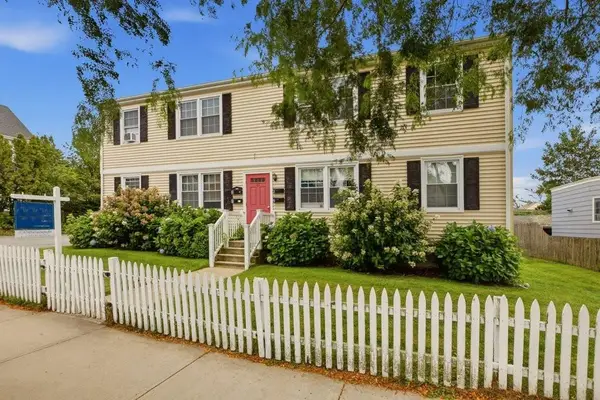 $610,000Active2 beds 1 baths750 sq. ft.
45 Hammond Street #3, Newport, RI 02840
MLS# 1420820Listed by: WARNER REALTY GROUP - New
 $1,200,000Active3 beds 2 baths2,000 sq. ft.
33 Elm Street, Newport, RI 02840
MLS# 1420706Listed by: HOGAN ASSOCIATES CHRISTIE'S


Protect your home and budget from life's surprises with an Assurant Home Warranty, backed by a partner that supports you through every step of homeownership. Explore Plans.
© 2023 - 2026 ERA Franchise Systems LLC. All rights reserved. ERA Franchise Systems LLC fully supports the principles of the Fair Housing Act and the Equal Opportunity Act. ERA, ERA Real Estate powered, and their respective logos are registered service marks of ERA Franchise Systems LLC. Each office is independently owned and operated.