
41 Elm Street, Newport, RI 02840
Local realty services provided by:ERA Key Realty Services
41 Elm Street,Newport, RI 02840
$2,450,000
- 3 Beds
- 3 Baths
- 1,968 sq. ft.
- Single family
- Active
Upcoming open houses
- Sat, Sep 2611:00 am - 01:00 pm
Listed by: grace cimo mccluskey
Office: gustave white sotheby's realty
MLS#:1420181
Source:RI_STATEWIDE
Price summary
- Price:$2,450,000
- Price per sq. ft.:$1,244.92
About this home
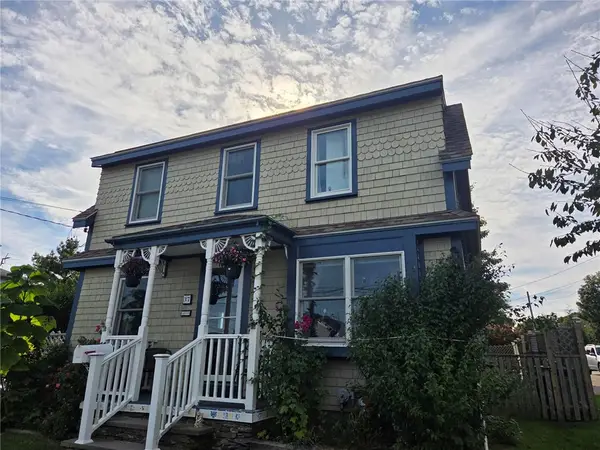
Turn-key, exquisitely renovated three bedroom plus third floor finished room. Being offered furnished, this historic Colonial is just one block from the water. Featuring an open floor plan with wide-plank pine floors, wainscoting, grasscloth wallpaper, period sconces, newer windows, and gas fireplace in the livingroom. The gourmet kitchen is a chef's dream, boasting quartz countertops, a center island, Sub-Zero and Wolf appliances, inlaid custom cabinetry, and thoughtfully designed storage. A stylish half bath and a cozy, tucked-away den complete the main level. Upstairs offers two guest bedrooms, full bath, and sunlit primary suite with walk-in closet and marble ensuite bath. Laundry room also found on second floor with nice storage. On the third floor you will find extra room for an office or bunk room. Major updates include all-new exterior paint, interior wallpaper, two heat pumps and condensers, gas furnace, water heater, full-house generator, and laundry room. Private brick patio with garden lighting and parking for 3. Ideally situated just steps to the harbor, downtown, public boat ramp, park, Newport Shipyard, Goat Island, and all the dining, shopping, and cultural experiences Newport has to offer....
Contact an agent
Home facts
- Year built:1759
- Subdivision & Development:The Point
- Listing ID #:1420181
- Added:47 day(s) ago
- Updated:September 26, 2026 at 05:57 PM
Rooms and interior
- Bedrooms:3
- Total bathrooms:3
- Full bathrooms:2
- Half bathrooms:1
- Rooms Total:10
- Flooring:Ceramic Tile, Hardwood
- Bathrooms Description:Bathtub, Tub Shower
- Kitchen Description:Dishwasher, Oven, Range, Refrigerator
- Basement:Yes
- Basement Description:Full, Interior Entry, Unfinished
- Living area:1,968 sq. ft.
Heating and cooling
- Cooling:Central Air
- Heating:Gas
- Central air:Yes
Structure and exterior
- Year built:1759
- Building area:1,968 sq. ft.
- Lot area:0.06 Acres
- Architectural Style:Colonial
- Construction Materials:Clapboard, Drywall
- Exterior Features:Patio, Paved Driveway
- Foundation Description:Block, Concrete Perimeter
- Levels:2 Story
Utilities
- Water:Connected
- Sewer:Connected, Sewer Connected
Finances and disclosures
- Price:$2,450,000
- Price per sq. ft.:$1,244.92
- Tax amount:$14,248 (2025)
Features and amenities
- Appliances:Range, Refrigerator, Washer
- Laundry features:Dryer, Washer
- Amenities:Gas Water Heater
Parking
- Total parking spaces:3
- Parking description:No Garage, Paved Driveway
 The data relating to real estate for sale on this web site comes in part from the IDX Program of the State-Wide Multiple Listing Service, Inc. Real estate listings held by brokerage firms other than ERA Key Realty Services are marked with the MLS logo and detailed information about them includes the name of the listing brokers. Information deemed reliable but not guaranteed. Copyright 2026 State-Wide MLS, Inc. All rights reserved. Date Last Update: September 26, 2026
New listings near 41 Elm Street
- New
 $1,375,000Active8 beds 3 baths3,358 sq. ft.
5 Elliot Place, Newport, RI 02840
MLS# 1424387Listed by: EDGE REALTY RI - New
 $850,000Active2 beds 2 baths1,308 sq. ft.
37 Eustis Avenue, Newport, RI 02840
MLS# 1423807Listed by: RE/MAX PROFNL. NEWPORT, INC. - New
 $610,000Active1 beds 1 baths955 sq. ft.
20 Berkeley Avenue #5, Newport, RI 02840
MLS# 1424249Listed by: HOMES BY CONNECT - New
 $1,225,000Active6 beds 4 baths2,596 sq. ft.
31 Prescott Hall Road, Newport, RI 02840
MLS# 1424264Listed by: KIRBY & KIRBY - Open Sun, 11am to 1pmNew
 $2,498,888Active6 beds 3 baths3,600 sq. ft.
16 Sherman Street, Newport, RI 02840
MLS# 1424268Listed by: WILLIAM RAVEIS INSPIRE - New
 $790,000Active4 beds 3 baths1,744 sq. ft.
23 Butler Street, Newport, RI 02840
MLS# 1424235Listed by: FLAGSHIP REAL ESTATE ADVISORS - New
 $1,195,000Active4 beds 3 baths2,413 sq. ft.
350 Broadway, Newport, RI 02840
MLS# 1423577Listed by: RE/MAX RESULTS - New
 $525,000Active1 beds 1 baths785 sq. ft.
7 Sheffield Avenue #A, Newport, RI 02840
MLS# 1424069Listed by: LILA DELMAN COMPASS - New
 $975,000Active2 beds 1 baths906 sq. ft.
85 Mill Street #1, Newport, RI 02840
MLS# 1422847Listed by: HOGAN ASSOCIATES CHRISTIE'S - New
 $899,000Active5 beds 3 baths2,132 sq. ft.
9 Burdick Avenue, Newport, RI 02840
MLS# 1423852Listed by: SERHANT.


Protect your home and budget from life's surprises with an Assurant Home Warranty, backed by a partner that supports you through every step of homeownership. Explore Plans.
© 2023 - 2026 ERA Franchise Systems LLC. All rights reserved. ERA Franchise Systems LLC fully supports the principles of the Fair Housing Act and the Equal Opportunity Act. ERA, ERA Real Estate powered, and their respective logos are registered service marks of ERA Franchise Systems LLC. Each office is independently owned and operated.