
66 Girard Avenue #417, Newport, RI 02840
Local realty services provided by:ERA Key Realty Services
66 Girard Avenue #417,Newport, RI 02840
$395,000
- 2 Beds
- 2 Baths
- 1,312 sq. ft.
- Condominium
- Active
Listed by: lynn creighton
Office: hogan associates christie's
MLS#:1421801
Source:RI_STATEWIDE
Price summary
- Price:$395,000
- Price per sq. ft.:$301.07
- Monthly HOA dues:$560
About this home
Nicely Updated Bridgeview Condo Near Newport Navy Base and Downtown Newport. 2 Spacious Bedrooms, 1.5 Baths with Open Living Room /Dinina Area, Nearly New Windows, Updated Heating and AC and Granite Kitchen Counters. Hardwoods and Carpet Throughout. Water and Sewer Included in Condo Fee. Tenant in Place Requiring Notice to Show. Great Residential Condo or Investment Property. See Interior Photos at MLS #1395774 - Rental In Place.
Contact an agent
Home facts
- Year built:1988
- Subdivision & Development:Navy Base
- Listing ID #:1421801
- Added:1 day(s) ago
- Updated:August 28, 2026 at 11:47 PM
Rooms and interior
- Bedrooms:2
- Total bathrooms:2
- Full bathrooms:1
- Half bathrooms:1
- Rooms Total:4
- Flooring:Carpet, Ceramic Tile, Hardwood
- Bathrooms Description:Tub Shower
- Kitchen Description:Dishwasher, Disposal, Oven, Range, Range Hood, Refrigerator
- Basement:Yes
- Living area:1,312 sq. ft.
Heating and cooling
- Cooling:Wall Units
- Heating:Gas, Hot Water
Structure and exterior
- Year built:1988
- Building area:1,312 sq. ft.
- Lot Features:Paved, Private, Secluded
- Construction Materials:Drywall
- Exterior Features:Paved Driveway
- Foundation Description:Concrete Perimeter
- Levels:3 Story
Utilities
- Water:Connected, Underground Utilities, Water Tap Fee
- Sewer:Connected, Sewer Connected
Finances and disclosures
- Price:$395,000
- Price per sq. ft.:$301.07
Features and amenities
- Appliances:Range, Range Hood, Refrigerator, Washer
- Laundry features:Dryer, In Unit, Washer
- Amenities:Gas Water Heater, Tankless Water Heater
Parking
- Total parking spaces:2
- Parking description:Assigned, No Garage, Paved Driveway
 The data relating to real estate for sale on this web site comes in part from the IDX Program of the State-Wide Multiple Listing Service, Inc. Real estate listings held by brokerage firms other than ERA Key Realty Services are marked with the MLS logo and detailed information about them includes the name of the listing brokers. Information deemed reliable but not guaranteed. Copyright 2026 State-Wide MLS, Inc. All rights reserved. Date Last Update: August 28, 2026
New listings near 66 Girard Avenue #417
- New
 $950,000Active2 beds 1 baths934 sq. ft.
12 Mount Vernon Street #4, Newport, RI 02840
MLS# 1421750Listed by: RE/MAX PROFNL. NEWPORT, INC. - New
 $1,275,000Active2 beds 2 baths1,129 sq. ft.
1314 Capella South #1314, Newport, RI 02840
MLS# 1421689Listed by: RE/MAX TOWN & COUNTRY - New
 $495,000Active2 beds 1 baths1,178 sq. ft.
125 Van Zandt Avenue #201, Newport, RI 02840
MLS# 1421400Listed by: RE/MAX RESULTS - Open Sun, 1 to 2:30pmNew
 $899,000Active2 beds 2 baths1,062 sq. ft.
20 East Bowery Street #1A, Newport, RI 02840
MLS# 1421719Listed by: RI REAL ESTATE SERVICES - Open Sat, 12 to 1:30pmNew
 $1,150,000Active3 beds 3 baths1,967 sq. ft.
126 Second Street, Newport, RI 02840
MLS# 1421664Listed by: HOGAN ASSOCIATES CHRISTIE'S - Open Sun, 11am to 1pmNew
 $1,650,000Active3 beds 4 baths1,980 sq. ft.
14 Barney Street, Newport, RI 02840
MLS# 1421264Listed by: SERHANT. - New
 $1,595,000Active4 beds 2 baths1,600 sq. ft.
34 East Bowery Street, Newport, RI 02840
MLS# 1420717Listed by: EDGE REALTY RI - Open Sat, 10am to 12pmNew
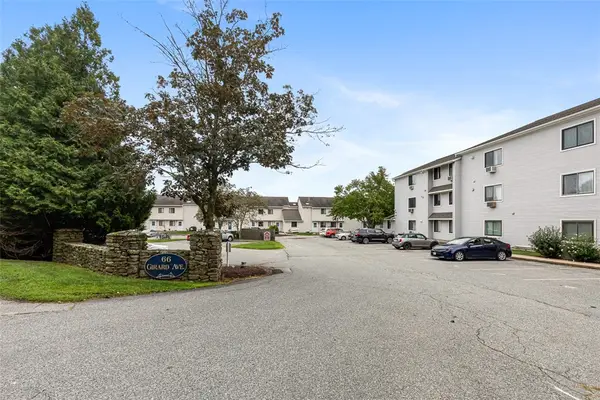 $349,000Active2 beds 2 baths1,216 sq. ft.
66 Girard Avenue #223, Newport, RI 02840
MLS# 1421407Listed by: THE Q GROUP REALTY - Open Sun, 11am to 1pmNew
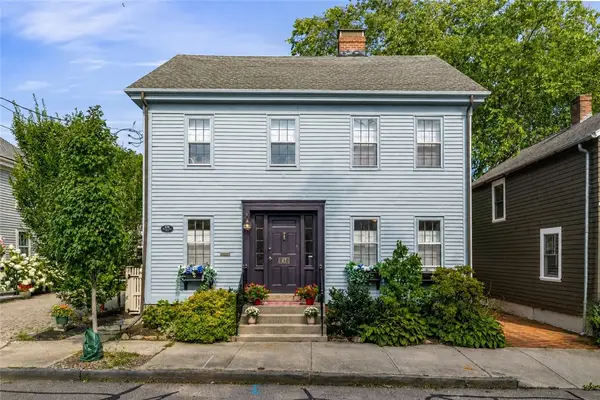 $1,950,000Active4 beds 4 baths2,936 sq. ft.
47 2nd Street, Newport, RI 02840
MLS# 1420925Listed by: LILA DELMAN COMPASS


Protect your home and budget from life's surprises with an Assurant Home Warranty, backed by a partner that supports you through every step of homeownership. Explore Plans.
© 2023 - 2026 ERA Franchise Systems LLC. All rights reserved. ERA Franchise Systems LLC fully supports the principles of the Fair Housing Act and the Equal Opportunity Act. ERA, ERA Real Estate powered, and their respective logos are registered service marks of ERA Franchise Systems LLC. Each office is independently owned and operated.