
701 Bellevue Avenue, Newport, RI 02840
Local realty services provided by:ERA Empire Real Estate
Listed by: kate leonard
Office: lila delman compass
MLS#:1416450
Source:RI_STATEWIDE
Price summary
- Price:$10,500,000
- Price per sq. ft.:$1,185.9
About this home
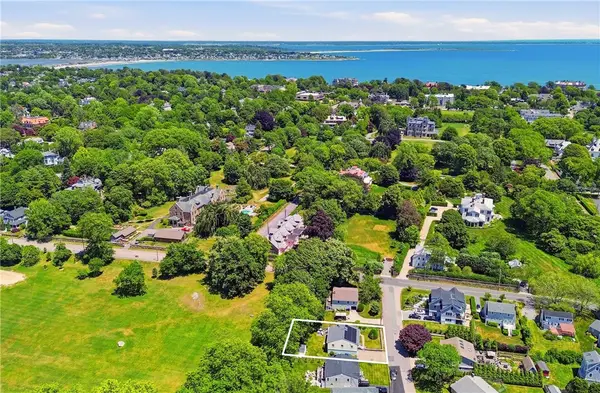
"Roselawn" is a landmark Gothic/Revival/Italian Villa estate that was later extended by George Champlin Mason. It is sited on Bellevue Avenue at the entrance to Ocean Drive within walking distance to Bailey's Beach or public Bellevue South Beach. This beautifully maintained house is set back from the road for complete privacy. It has exquisite original details throughout. In addition to the main house there is a carriage house with parking for 4 cars and an apartment for guest quarters, family, or staff. The 1.44 acre grounds are manicured with mature plantings.
The main house is introduced by a gracious entry with handsome flooring that gives way to a library, a formal LR, DR, a fireplaced family room, an office, and sunroom. The fully equipped kitchen has an abutting butler's pantry. There is detailed woodwork throughout.
The second floor master bedroom suite has a peaceful sitting room, a marble fireplace, a sunroom, and a private lift from the first floor. Also on this floor are 3 additional bedrooms and baths. Access is also available to an apartment for family or nanny.
The third floor has 3 additional bedrooms, a laundry, and bath.
Porches offer covered outdoor space at this compound. The estate's ample guest quarters include living quarters for family or friends. Views of the ocean and a white sandy beach are a short stroll away....
Contact an agent
Home facts
- Year built:1880
- Subdivision & Development:Bellevue / Ocean Drive
- Listing ID #:1416450
- Added:32 day(s) ago
- Updated:August 14, 2026 at 01:59 PM
Rooms and interior
- Bedrooms:7
- Total bathrooms:7
- Full bathrooms:6
- Half bathrooms:1
- Rooms Total:15
- Flooring:Hardwood, Marble, Parquet
- Bathrooms Description:Bathtub, Tub Shower
- Kitchen Description:Dishwasher, Exhaust Fan, Oven, Range, Refrigerator
- Basement:Yes
- Basement Description:Full, Interior Entry, Partially Finished
- Living area:8,854 sq. ft.
Heating and cooling
- Heating:Gas, Hot Water, Zoned
Structure and exterior
- Year built:1880
- Building area:8,854 sq. ft.
- Lot area:1.44 Acres
- Lot Features:Private, Secluded
- Architectural Style:Historic Antique
- Construction Materials:Plaster, Wood Siding
- Exterior Features:Patio
- Levels:3 Story
Utilities
- Water:Connected, Public
- Sewer:Connected, Public Sewer, Sewer Connected
Finances and disclosures
- Price:$10,500,000
- Price per sq. ft.:$1,185.9
- Tax amount:$51,366 (2026)
Features and amenities
- Appliances:Range, Refrigerator, Washer
- Laundry features:Dryer, Washer
- Amenities:Gas Water Heater, Storage
Parking
- Total parking spaces:12
- Parking description:Detached, Garage
- Garage:Yes
- Garage spaces:4
 The data relating to real estate for sale on this web site comes in part from the IDX Program of the State-Wide Multiple Listing Service, Inc. Real estate listings held by brokerage firms other than ERA Empire Real Estate are marked with the MLS logo and detailed information about them includes the name of the listing brokers. Information deemed reliable but not guaranteed. Copyright 2026 State-Wide MLS, Inc. All rights reserved. Date Last Update: August 14, 2026
New listings near 701 Bellevue Avenue
- Open Sat, 10 to 11:30amNew
 $995,000Active4 beds 2 baths2,200 sq. ft.
21 Russell Avenue, Newport, RI 02840
MLS# 1420459Listed by: RE/MAX RESULTS - New
 $849,900Active3 beds 2 baths1,312 sq. ft.
83 Malbone Road, Newport, RI 02840
MLS# 1420512Listed by: HOGAN ASSOCIATES CHRISTIE'S - New
 $1,995,000Active3 beds 4 baths1,950 sq. ft.
28 Carroll Avenue, Newport, RI 02840
MLS# 1420222Listed by: GUSTAVE WHITE SOTHEBY'S REALTY - New
 $525,000Active1 beds 1 baths723 sq. ft.
259 Gibbs Avenue #7, Newport, RI 02840
MLS# 1420352Listed by: GUSTAVE WHITE SOTHEBY'S REALTY - New
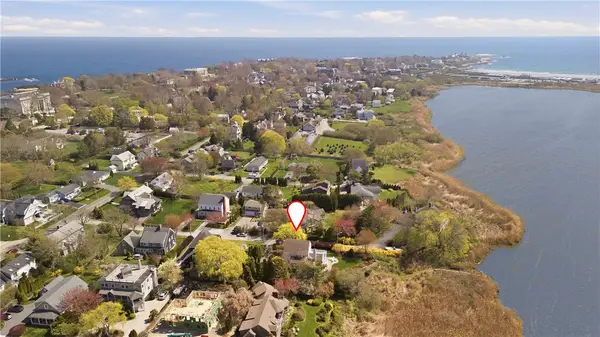 $2,745,000Active4 beds 4 baths2,895 sq. ft.
8 Key Court, Newport, RI 02840
MLS# 1420321Listed by: HOGAN ASSOCIATES CHRISTIE'S - New
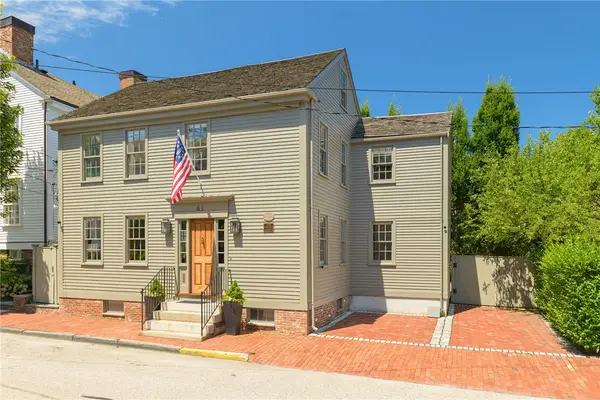 $2,500,000Active3 beds 3 baths1,968 sq. ft.
41 Elm Street, Newport, RI 02840
MLS# 1420181Listed by: GUSTAVE WHITE SOTHEBY'S REALTY - New
 $425,000Active2 beds 1 baths708 sq. ft.
70 Carroll Avenue #706, Newport, RI 02840
MLS# 1420214Listed by: STAY NEWPORT REAL ESTATE LLC - New
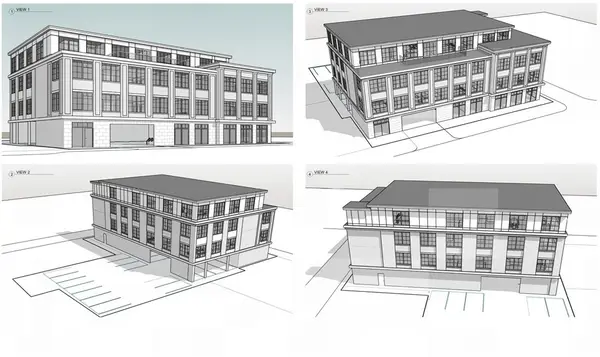 $2,750,000Active0.32 Acres
105 Broadway, Newport, RI 02840
MLS# 1420183Listed by: SERHANT. - New
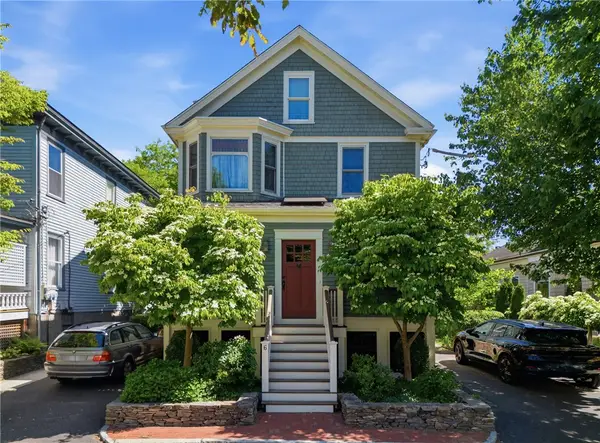 $1,490,000Active4 beds 3 baths2,040 sq. ft.
6 Brooks Avenue, Newport, RI 02840
MLS# 1420110Listed by: WILLIAM RAVEIS INSPIRE - New
 $1,425,000Active4 beds 3 baths2,175 sq. ft.
10 Kerins Terrace, Newport, RI 02840
MLS# 1420115Listed by: GUSTAVE WHITE SOTHEBY'S REALTY


Protect your home and budget from life's surprises with an Assurant Home Warranty, backed by a partner that supports you through every step of homeownership. Explore Plans.
© 2023 - 2026 ERA Franchise Systems LLC. All rights reserved. ERA Franchise Systems LLC fully supports the principles of the Fair Housing Act and the Equal Opportunity Act. ERA, ERA Real Estate powered, and their respective logos are registered service marks of ERA Franchise Systems LLC. Each office is independently owned and operated.