
15 Sophia Circle, North Kingstown, RI 02852
Local realty services provided by:ERA Key Realty Services
15 Sophia Circle,North Kingstown, RI 02852
$1,125,000
- 4 Beds
- 4 Baths
- 4,395 sq. ft.
- Single family
- Active
Upcoming open houses
- Sat, Aug 0111:00 am - 01:00 pm
Listed by: kelli improta
Office: ri real estate services
MLS#:1418270
Source:RI_STATEWIDE
Price summary
- Price:$1,125,000
- Price per sq. ft.:$255.97
- Monthly HOA dues:$54.17
About this home
Welcome to 15 Sophia Circle in Rosewood Estates. Discover the perfect blend of space, comfort, and flexibility in this 4-5 bedroom, 4 full bath home designed to accommodate every stage of life. Thoughtfully designed with a desirable first-floor primary suite, this home also features a dedicated home office that can easily serve as a fifth bedroom, conveniently located adjacent to a full bath ideal for guests or multigenerational living. The heart of the home offers an expansive family room, a well-designed layout for entertaining, and the convenience of first-floor laundry. Upstairs, you'll find three generously sized bedrooms and a full bath, while the finished third floor provides exceptional bonus space perfect for a guest suite, home office, playroom, fitness studio, or media room. The walkout lower level expands the living space even further with a large family room, a full bathroom, and a second laundry area, creating endless possibilities for an in-law setup, recreation space, or extended guest accommodations. Step outside to your own private backyard retreat featuring a spacious patio, a fully fenced yard, and a heated saltwater pool perfect for summer entertaining, relaxing weekends, and creating lasting memories. Offering exceptional versatility, abundant living space, and outstanding indoor-outdoor amenities, this home is ready to fit your lifestyle....
Contact an agent
Home facts
- Year built:2002
- Listing ID #:1418270
- Added:1 day(s) ago
- Updated:July 26, 2026 at 03:00 AM
Rooms and interior
- Bedrooms:4
- Total bathrooms:4
- Full bathrooms:4
- Rooms Total:10
- Flooring:Carpet, Ceramic Tile, Hardwood
- Bathrooms Description:Bathtub, Tub Shower
- Kitchen Description:Dishwasher, Microwave, Oven, Range, Refrigerator
- Basement:Yes
- Basement Description:Full, Partially Finished, Walk Out Access
- Living area:4,395 sq. ft.
Heating and cooling
- Cooling:Central Air
- Heating:Forced Air, Gas
- Central air:Yes
Structure and exterior
- Year built:2002
- Building area:4,395 sq. ft.
- Lot area:0.76 Acres
- Lot Features:Cul De Sac
- Architectural Style:Colonial
- Construction Materials:Brick, Drywall, Plaster, Wood Siding
- Exterior Features:Patio, Paved Driveway
- Foundation Description:Concrete Perimeter
- Levels:3 Story
Utilities
- Water:Underground Utilities, Well
- Sewer:Septic Tank
Finances and disclosures
- Price:$1,125,000
- Price per sq. ft.:$255.97
- Tax amount:$10,637 (2025)
Features and amenities
- Appliances:Microwave, Range, Refrigerator, Washer
- Laundry features:Dryer, Washer
- Amenities:Gas Water Heater, Permanent Attic Stairs, Skylights, Thermal Windows
- Pool features:In Ground, Salt Water Pool
Parking
- Total parking spaces:6
- Parking description:Attached, Garage, Paved Driveway
 The data relating to real estate for sale on this web site comes in part from the IDX Program of the State-Wide Multiple Listing Service, Inc. Real estate listings held by brokerage firms other than ERA Key Realty Services are marked with the MLS logo and detailed information about them includes the name of the listing brokers. Information deemed reliable but not guaranteed. Copyright 2026 State-Wide MLS, Inc. All rights reserved. Date Last Update: July 26, 2026
New listings near 15 Sophia Circle
- Open Sun, 12 to 2pm
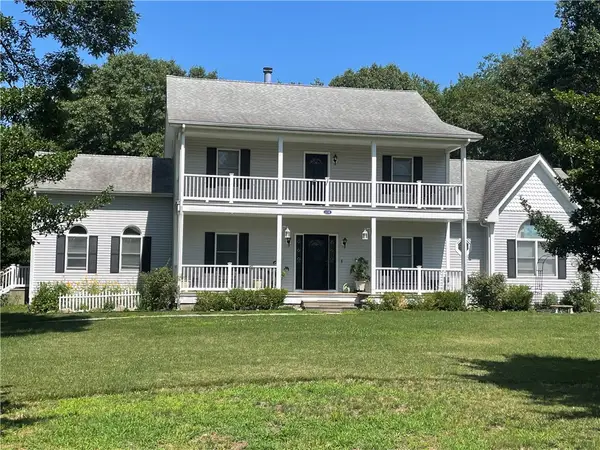 $950,000Active4 beds 4 baths3,127 sq. ft.
116 Holly Hills Lane, North Kingstown, RI 02874
MLS# 1417388Listed by: RI REAL ESTATE SERVICES - Open Sun, 10:30am to 12pmNew
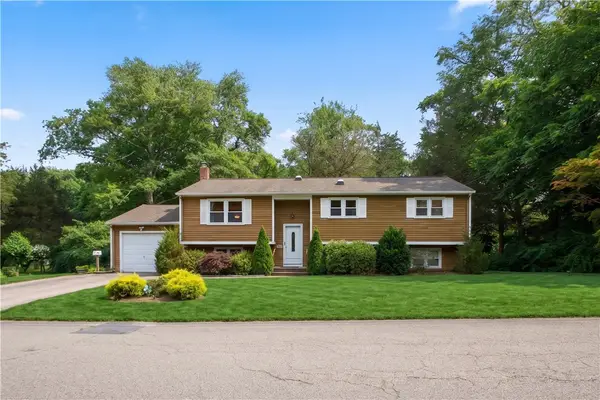 $749,900Active3 beds 3 baths2,076 sq. ft.
102 Windward Walk, North Kingstown, RI 02852
MLS# 1418707Listed by: RI REAL ESTATE SERVICES - Open Sun, 12:30 to 2pmNew
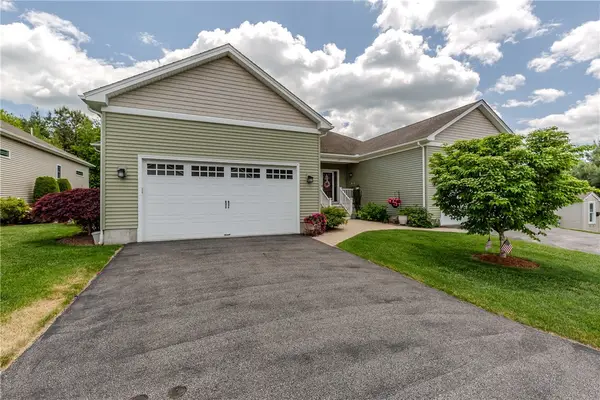 $749,900Active2 beds 2 baths1,600 sq. ft.
160 Allegra Lane, North Kingstown, RI 02852
MLS# 1418718Listed by: RE/MAX PROPERTIES - New
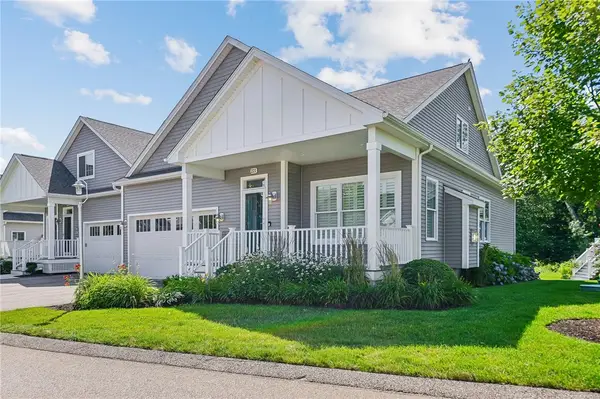 $839,000Active2 beds 3 baths1,830 sq. ft.
221 Wickford Court #221, North Kingstown, RI 02852
MLS# 1418720Listed by: CARTY REALTY - New
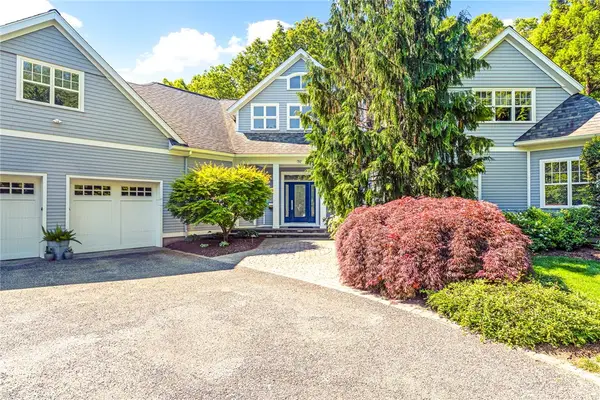 $2,995,000Active4 beds 3 baths4,508 sq. ft.
70 Lands End Drive, North Kingstown, RI 02852
MLS# 1417073Listed by: SERHANT. - New
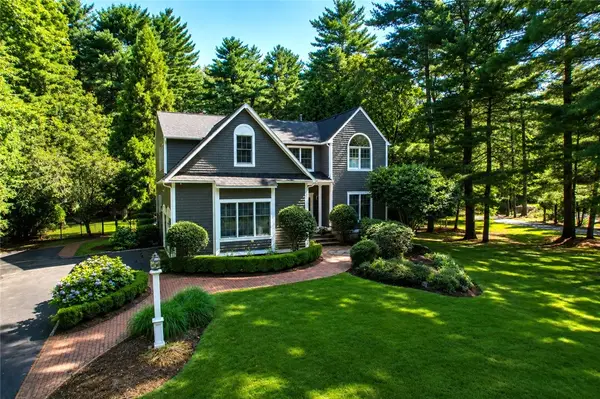 $1,200,000Active4 beds 3 baths3,786 sq. ft.
324 Sage Trail, North Kingstown, RI 02852
MLS# 1418410Listed by: FLAGSHIP REAL ESTATE ADVISORS - New
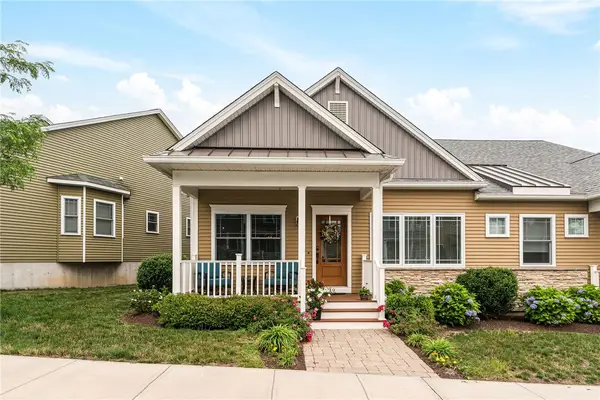 $549,900Active2 beds 2 baths1,168 sq. ft.
49 Seawynds Drive, North Kingstown, RI 02852
MLS# 1418538Listed by: BHHS NEW ENGLAND PROPERTIES - Open Sun, 12 to 2pmNew
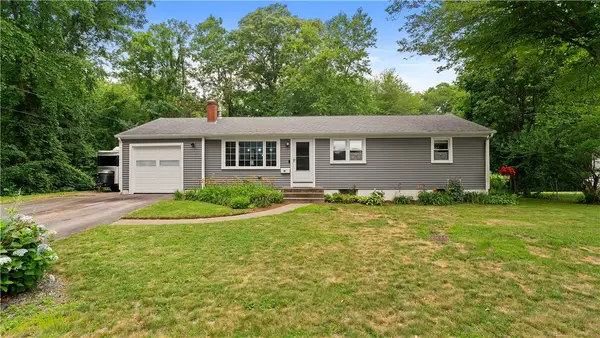 $450,000Active3 beds 1 baths1,008 sq. ft.
40 Sachem Road, North Kingstown, RI 02852
MLS# 1418060Listed by: EXP REALTY - New
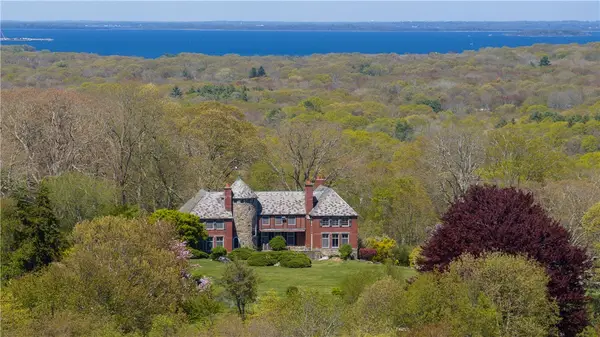 $2,995,000Active6 beds 4 baths5,652 sq. ft.
2180 Tower Hill Road, North Kingstown, RI 02874
MLS# 1418428Listed by: LILA DELMAN COMPASS


Protect your home and budget from life's surprises with an Assurant Home Warranty, backed by a partner that supports you through every step of homeownership. Explore Plans.
© 2023 - 2026 ERA Franchise Systems LLC. All rights reserved. ERA Franchise Systems LLC fully supports the principles of the Fair Housing Act and the Equal Opportunity Act. ERA, ERA Real Estate powered, and their respective logos are registered service marks of ERA Franchise Systems LLC. Each office is independently owned and operated.