
209 Dahlia Drive, North Kingstown, RI 02852
Local realty services provided by:ERA Empire Real Estate
209 Dahlia Drive,North Kingstown, RI 02852
$700,000
- 3 Beds
- 2 Baths
- - sq. ft.
- Single family
- Sold
Listed by: beatriz giron, beatriz giron
Office: coldwell banker realty
MLS#:1417826
Source:RI_STATEWIDE
Sorry, we are unable to map this address
Price summary
- Price:$700,000
About this home
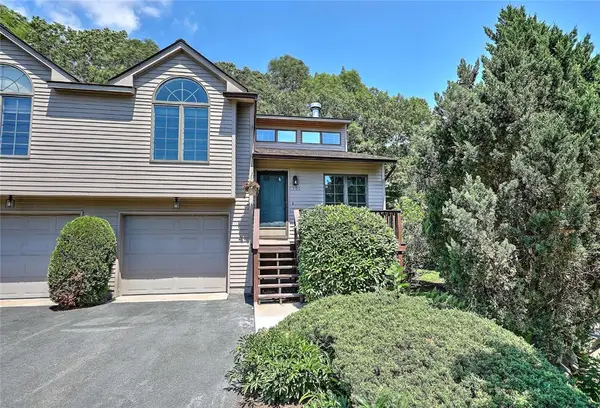
Welcome home to this ranch-style retreat, where classic charm meets modern, open-concept living. Step past the inviting farmer's porch and through the Dutch door to find a bright, seamless kitchen and dining space that flows effortlessly into a cozy sunken living room. The main level features three bedrooms. The primary bedroom has an attached deck with direct backyard access. Downstairs, the finished walk-out basement doubles your living space, offering an expansive second living area, a full bathroom, and a flexible bonus room perfect for a home office or gym. Your private outdoor oasis awaits out back. Relax on the screened-in porch overlooking quiet, mature woods, or step out to swim in the heated, saltwater in-ground pool. Manicuring the grounds is effortless thanks to an in-ground sprinkler system that you can fully control remotely through a smart app. Combining main-level accessibility with unbeatable entertaining spaces, this home is a rare find.New sliders in the living room and primary bedroom in 2025 New kitchen appliances in 2025 Pool heater 2026 New pool liner 2024 Pool converted to salt water 2024 Dutch door installed 2025 Front porch addition 2021 New roof 2021 Navien on demand hot water 2018 serviced this week Septic pumped June 2026...
Contact an agent
Home facts
- Year built:1968
- Listing ID #:1417826
- Added:38 day(s) ago
- Updated:August 27, 2026 at 12:35 PM
Rooms and interior
- Bedrooms:3
- Total bathrooms:2
- Full bathrooms:2
- Rooms Total:7
- Flooring:Ceramic Tile, Hardwood, Laminate
- Kitchen Description:Dishwasher, Microwave, Refrigerator
- Basement:Yes
- Basement Description:Exterior Entry, Finished, Full, Interior Entry
Heating and cooling
- Cooling:Central Air
- Heating:Forced Air, Gas
- Central air:Yes
Structure and exterior
- Year built:1968
- Architectural Style:Ranch
- Construction Materials:Vinyl Siding
- Foundation Description:Combination
- Levels:1 Story
Utilities
- Water:Connected
- Sewer:Septic Tank
Finances and disclosures
- Price:$700,000
- Tax amount:$5,256 (2025)
Features and amenities
- Appliances:Microwave, Refrigerator
- Laundry features:Dryer
- Amenities:Gas Water Heater, Tankless Water Heater
- Pool features:In Ground, Salt Water Pool
Parking
- Total parking spaces:4
- Parking description:No Garage
 The data relating to real estate for sale on this web site comes in part from the IDX Program of the State-Wide Multiple Listing Service, Inc. Real estate listings held by brokerage firms other than ERA Empire Real Estate are marked with the MLS logo and detailed information about them includes the name of the listing brokers. Information deemed reliable but not guaranteed. Copyright 2026 State-Wide MLS, Inc. All rights reserved. Date Last Update: August 27, 2026
New listings near 209 Dahlia Drive
- Open Sun, 11am to 1pmNew
 $729,900Active2 beds 2 baths2,835 sq. ft.
152 Allegra Lane #152, North Kingstown, RI 02852
MLS# 1421710Listed by: INNOVATE REAL ESTATE - New
 $1,200,000Active4 beds 3 baths3,897 sq. ft.
31 Rolling Meadow Way, North Kingstown, RI 02852
MLS# 1421676Listed by: RE/MAX REAL ESTATE CENTER - Open Sat, 1 to 3pm
 $899,900Active4 beds 3 baths2,568 sq. ft.
394 Westmoreland Lane, North Kingstown, RI 02874
MLS# 1414289Listed by: RE/MAX PROFNL. NEWPORT, INC. - Open Sat, 10:30am to 12pmNew
 $949,900Active4 beds 3 baths2,594 sq. ft.
86 Wickham Road, North Kingstown, RI 02852
MLS# 1421455Listed by: RI REAL ESTATE SERVICES - New
 $670,000Active3 beds 2 baths1,556 sq. ft.
11 Wyndham Way, North Kingstown, RI 02852
MLS# 1421388Listed by: KEYSTONE REALTY INC. - New
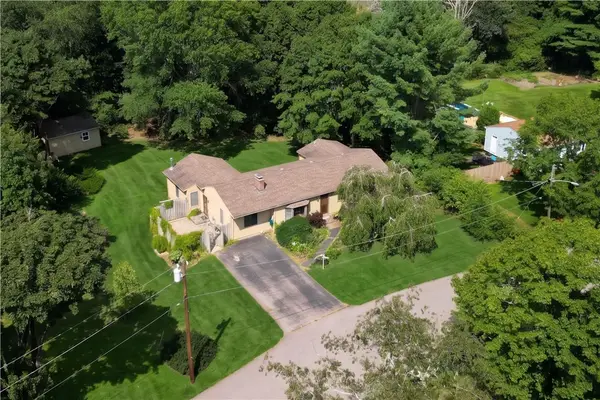 $599,900Active3 beds 2 baths1,702 sq. ft.
17 Crest Drive, North Kingstown, RI 02852
MLS# 1420491Listed by: RI REAL ESTATE SERVICES - New
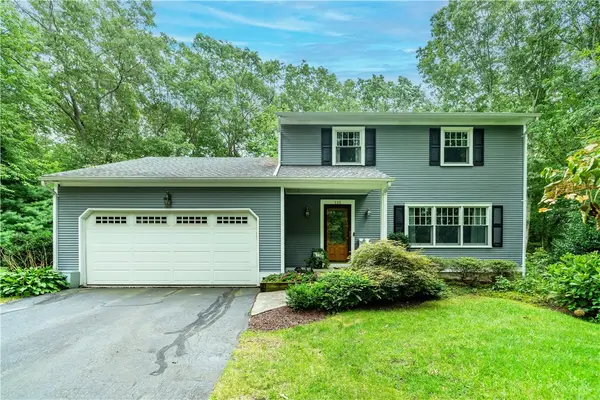 $699,900Active3 beds 3 baths1,750 sq. ft.
115 Dana Road, North Kingstown, RI 02852
MLS# 1420992Listed by: RE/MAX PROPERTIES - Open Sat, 11am to 12:30pmNew
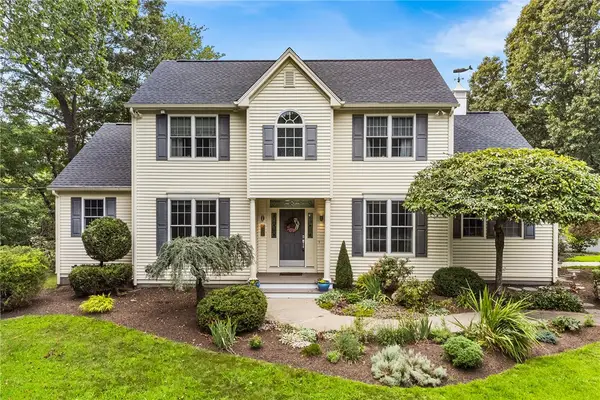 $1,100,000Active3 beds 3 baths2,555 sq. ft.
481 Glen Hill Drive, North Kingstown, RI 02874
MLS# 1419037Listed by: REDFIN CORPORATION - New
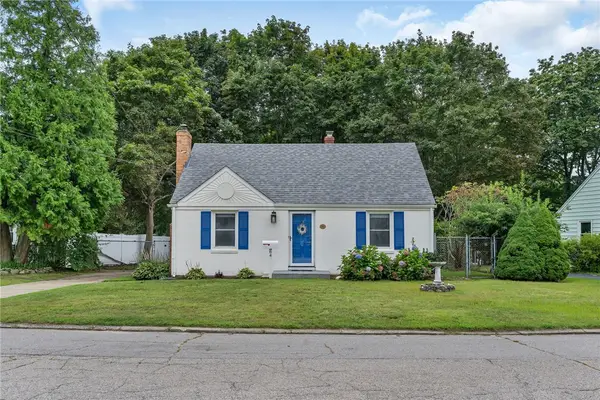 $499,000Active3 beds 2 baths1,229 sq. ft.
64 King Phillip Drive, North Kingstown, RI 02852
MLS# 1421154Listed by: RE/MAX RESULTS - New
 $545,000Active2 beds 2 baths2,089 sq. ft.
101 Cardinal Drive, North Kingstown, RI 02852
MLS# 1421026Listed by: RESIDENTIAL PROPERTIES LTD.


Protect your home and budget from life's surprises with an Assurant Home Warranty, backed by a partner that supports you through every step of homeownership. Explore Plans.
© 2023 - 2026 ERA Franchise Systems LLC. All rights reserved. ERA Franchise Systems LLC fully supports the principles of the Fair Housing Act and the Equal Opportunity Act. ERA, ERA Real Estate powered, and their respective logos are registered service marks of ERA Franchise Systems LLC. Each office is independently owned and operated.