
4 Glendale Circle, North Kingstown, RI 02852
Local realty services provided by:ERA Key Realty Services
Listed by: kevin ritchotte
Office: century 21 guardian realty
MLS#:1417549
Source:RI_STATEWIDE
Price summary
- Price:$729,900
- Price per sq. ft.:$353.46
About this home
Welcome to this tastefully updated 2000+ s.f. contemporary home in the Annaquatucket neighborhood. Tucked away on a paved dead-end road with 2.07 acres of picturesque and private land abutting Annaquatucket Reservoir, providing an ideal setting for outdoor entertaining, gardening or simply relaxing in nature. The upper level features a brand new center-island kitchen with quartz countertops and soaring cathedral ceilings, an updated main bath, primary bedroom with second bath and 2 additional bedrooms. The lower level offers a bright and spacious family room with center fireplace, a half bath, laundry and 2 additional rooms perfect for a home office or exercise room. Additional features include new flooring, a newly painted interior, 2 year young roof shingles, a spacious deck, patio and 3 large outbuildings. Conveniently located to the beaches, restaurants, shopping, highway access and the Wickford train station.
Contact an agent
Home facts
- Year built:1976
- Subdivision & Development:Annaquatucket
- Listing ID #:1417549
- Added:39 day(s) ago
- Updated:August 24, 2026 at 11:04 AM
Rooms and interior
- Bedrooms:3
- Total bathrooms:3
- Full bathrooms:2
- Half bathrooms:1
- Rooms Total:7
- Flooring:Carpet, Ceramic Tile, Laminate, Vinyl
- Bathrooms Description:Tub Shower
- Kitchen Description:Dishwasher, Oven, Range, Refrigerator
- Basement:Yes
- Basement Description:Exterior Entry, Finished, Full, Interior Entry
- Living area:2,065 sq. ft.
Heating and cooling
- Cooling:Ductless
- Heating:Hot Water, Oil
Structure and exterior
- Year built:1976
- Building area:2,065 sq. ft.
- Lot area:2.07 Acres
- Lot Features:Wooded
- Architectural Style:Contemporary
- Construction Materials:Drywall, Vinyl Siding
- Exterior Features:Paved Driveway
- Foundation Description:Concrete Perimeter
- Levels:1 Story
Utilities
- Water:Connected
- Sewer:Septic Tank
Finances and disclosures
- Price:$729,900
- Price per sq. ft.:$353.46
- Tax amount:$6,944 (2025)
Features and amenities
- Appliances:Range, Refrigerator, Washer
- Laundry features:Dryer, Washer
- Amenities:Cathedral Ceilings, Tankless Water Heater
Parking
- Total parking spaces:7
- Parking description:Built In, Paved Driveway
- Garage:Yes
- Garage spaces:1
 The data relating to real estate for sale on this web site comes in part from the IDX Program of the State-Wide Multiple Listing Service, Inc. Real estate listings held by brokerage firms other than ERA Key Realty Services are marked with the MLS logo and detailed information about them includes the name of the listing brokers. Information deemed reliable but not guaranteed. Copyright 2026 State-Wide MLS, Inc. All rights reserved. Date Last Update: August 24, 2026
New listings near 4 Glendale Circle
- New
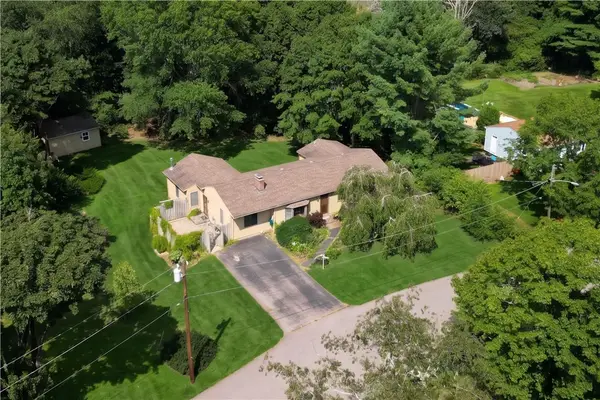 $599,900Active3 beds 2 baths1,702 sq. ft.
17 Crest Drive, North Kingstown, RI 02852
MLS# 1420491Listed by: RI REAL ESTATE SERVICES - New
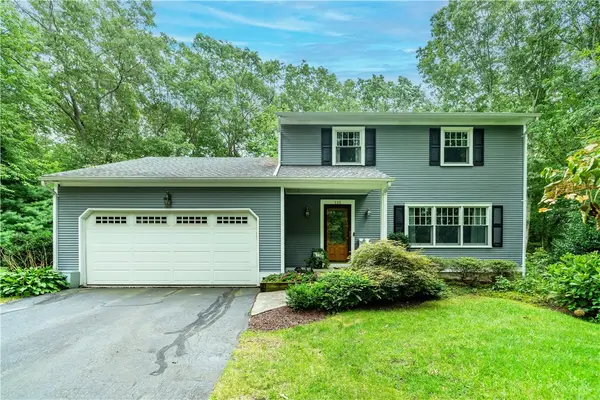 $699,900Active3 beds 3 baths1,750 sq. ft.
115 Dana Road, North Kingstown, RI 02852
MLS# 1420992Listed by: RE/MAX PROPERTIES - New
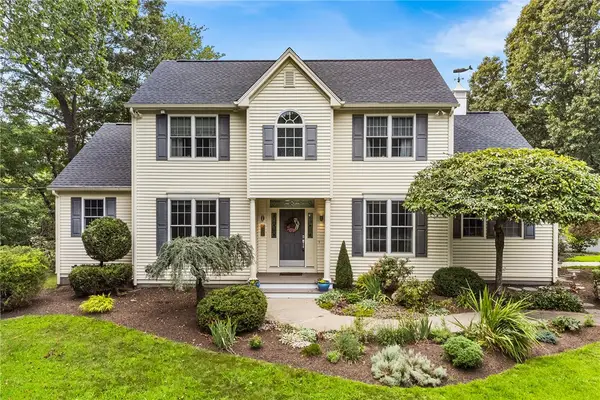 $1,100,000Active3 beds 3 baths2,555 sq. ft.
481 Glen Hill Drive, North Kingstown, RI 02874
MLS# 1419037Listed by: REDFIN CORPORATION - New
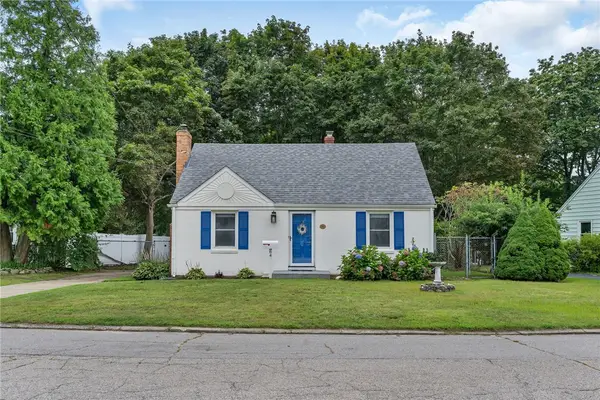 $499,000Active3 beds 2 baths1,229 sq. ft.
64 King Phillip Drive, North Kingstown, RI 02852
MLS# 1421154Listed by: RE/MAX RESULTS - New
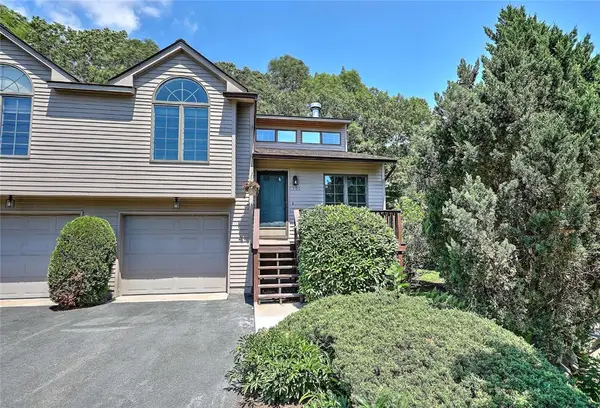 $545,000Active2 beds 2 baths2,089 sq. ft.
101 Cardinal Drive, North Kingstown, RI 02852
MLS# 1421026Listed by: RESIDENTIAL PROPERTIES LTD. - New
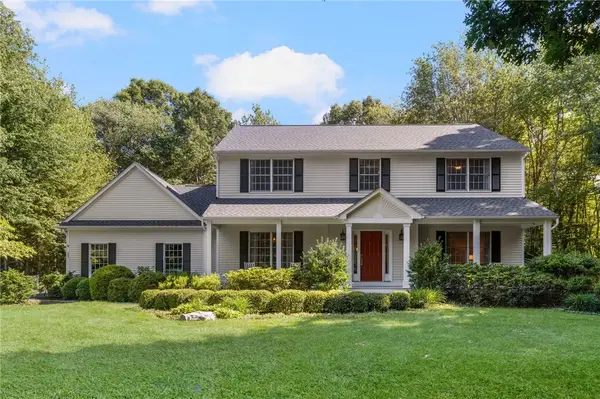 $1,070,000Active4 beds 3 baths2,700 sq. ft.
11 Prides Crossing Lane, North Kingstown, RI 02874
MLS# 1421127Listed by: RI REAL ESTATE SERVICES - New
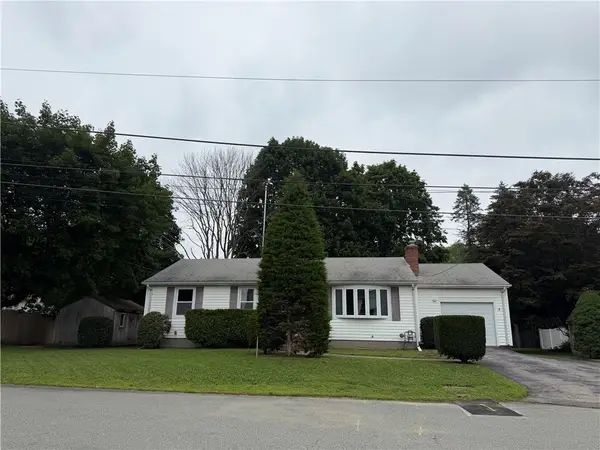 $459,916Active3 beds 1 baths1,134 sq. ft.
38 Ann Lane, North Kingstown, RI 02873
MLS# 1420813Listed by: EXPERIENCE REAL ESTATE - New
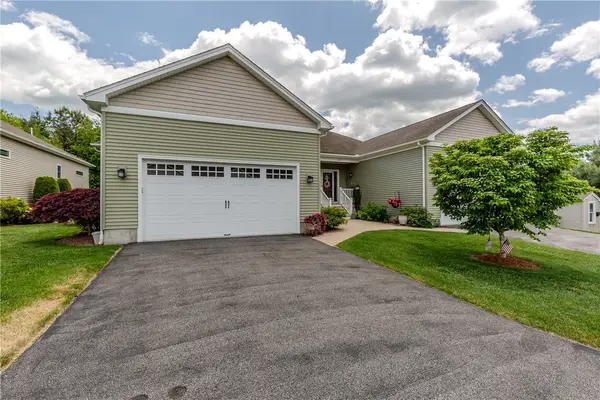 $739,900Active2 beds 2 baths1,600 sq. ft.
160 Allegra Lane, North Kingstown, RI 02852
MLS# 1420958Listed by: RE/MAX PROPERTIES - New
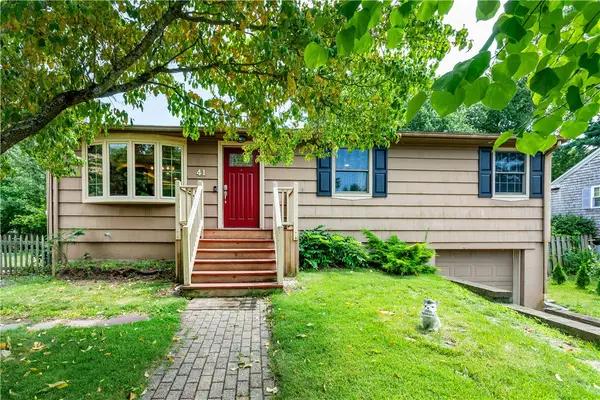 $499,900Active2 beds 1 baths1,872 sq. ft.
41 Mount View Avenue, North Kingstown, RI 02852
MLS# 1420974Listed by: RE/MAX PROPERTIES - New
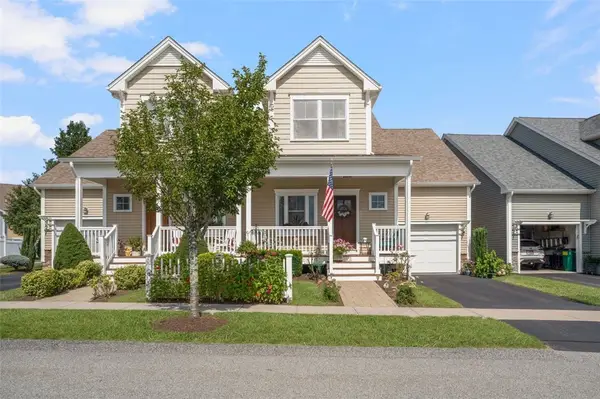 $589,900Active2 beds 3 baths2,021 sq. ft.
15 Morningside Drive, North Kingstown, RI 02852
MLS# 1420720Listed by: COLDWELL BANKER REALTY


Protect your home and budget from life's surprises with an Assurant Home Warranty, backed by a partner that supports you through every step of homeownership. Explore Plans.
© 2023 - 2026 ERA Franchise Systems LLC. All rights reserved. ERA Franchise Systems LLC fully supports the principles of the Fair Housing Act and the Equal Opportunity Act. ERA, ERA Real Estate powered, and their respective logos are registered service marks of ERA Franchise Systems LLC. Each office is independently owned and operated.