
84 Red Maple Terrace, North Kingstown, RI 02852
Local realty services provided by:ERA Key Realty Services
Upcoming open houses
- Thu, Oct 0104:30 pm - 06:30 pm
Listed by: lori eley
Office: residential properties ltd.
MLS#:1424679
Source:RI_STATEWIDE
Price summary
- Price:$595,000
- Price per sq. ft.:$371.88
- Monthly HOA dues:$91.67
About this home
Welcome to the beautifully maintained 2 plus bedroom, in a highly sought after neighborhood. Featuring modern finishes throughout, such as, newly remodeled master bed and office with custom shelving. Newly redone bathrooms, one including radiant floors. A whole house generator for peace of mind. An open concept living area perfect for entertaining. A spacious back yard great for family and children. Located a short distance to top rated schools and local amenities.
Contact an agent
Home facts
- Year built:1999
- Subdivision & Development:Deer Run Estates/Stony Lane
- Listing ID #:1424679
- Added:1 day(s) ago
- Updated:September 30, 2026 at 08:01 PM
Rooms and interior
- Bedrooms:2
- Total bathrooms:2
- Full bathrooms:2
- Rooms Total:6
- Flooring:Carpet, Ceramic Tile, Hardwood
- Bathrooms Description:Tub Shower
- Kitchen Description:Dishwasher, Microwave, Oven, Range, Refrigerator
- Basement:Yes
- Basement Description:Exterior Entry, Finished, Full, Interior Entry
- Living area:1,600 sq. ft.
Heating and cooling
- Cooling:Central Air
- Heating:Forced Air, Gas, Radiant
- Central air:Yes
Structure and exterior
- Year built:1999
- Building area:1,600 sq. ft.
- Lot area:0.75 Acres
- Lot Features:Cul De Sac, Sprinkler System, Wooded
- Architectural Style:Raised Ranch
- Construction Materials:Drywall, Plaster, Vinyl Siding
- Exterior Features:Deck, Paved Driveway, Sprinkler Irrigation
- Foundation Description:Concrete Perimeter
- Levels:2 Story
Utilities
- Water:Connected, Multiple Meters, Public, Underground Utilities
- Sewer:Private Sewer, Septic Tank
Finances and disclosures
- Price:$595,000
- Price per sq. ft.:$371.88
- Tax amount:$5,618 (2026)
Features and amenities
- Appliances:Microwave, Range, Refrigerator, Washer
- Laundry features:Dryer, Washer
- Amenities:Gas Water Heater, Thermal Windows, Water Heater
Parking
- Total parking spaces:4
- Parking description:Attached, Garage, Garage Door Opener, Paved Driveway
- Garage:Yes
- Garage spaces:1
 The data relating to real estate for sale on this web site comes in part from the IDX Program of the State-Wide Multiple Listing Service, Inc. Real estate listings held by brokerage firms other than ERA Key Realty Services are marked with the MLS logo and detailed information about them includes the name of the listing brokers. Information deemed reliable but not guaranteed. Copyright 2026 State-Wide MLS, Inc. All rights reserved. Date Last Update: September 30, 2026
New listings near 84 Red Maple Terrace
- New
 $199,933Active2 beds 2 baths1,152 sq. ft.
24 Krzak Road, North Kingstown, RI 02852
MLS# 1424564Listed by: CENTURY 21 GUARDIAN REALTY - New
 $729,000Active2 beds 2 baths1,666 sq. ft.
56 Meghan Lane #56, North Kingstown, RI 02852
MLS# 1424549Listed by: CARTY REALTY  $759,900Pending3 beds 3 baths1,526 sq. ft.
388 Shore Acres Avenue, North Kingstown, RI 02852
MLS# 1424456Listed by: RI REAL ESTATE SERVICES- Open Sat, 11am to 12:30pmNew
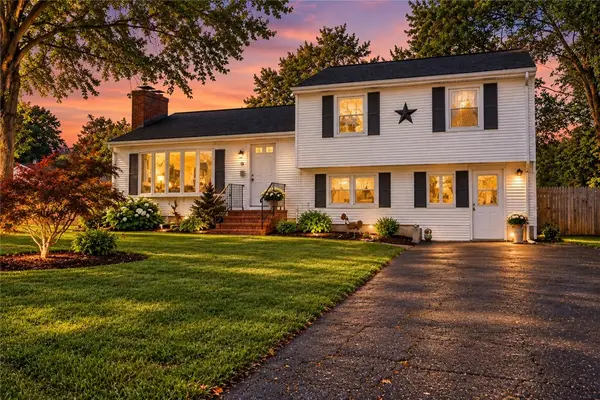 $550,000Active3 beds 2 baths2,214 sq. ft.
24 Parkside Way, North Kingstown, RI 02852
MLS# 1424386Listed by: YORWAY REALTY - New
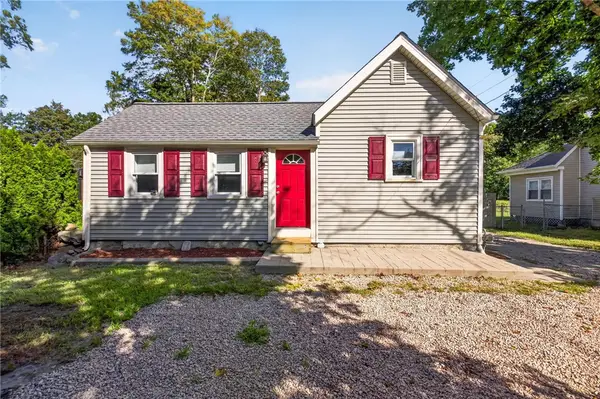 $410,000Active1 beds 1 baths629 sq. ft.
660 Tower Hill Road, North Kingstown, RI 02852
MLS# 1424266Listed by: JACK CONWAY & CO INC. - Open Sat, 11am to 12:30pmNew
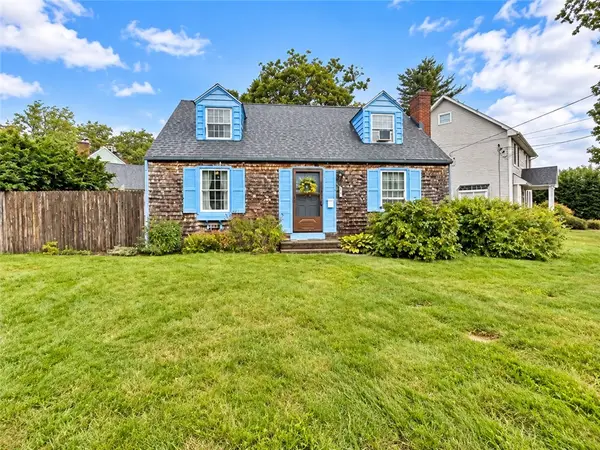 $479,999Active3 beds 1 baths1,652 sq. ft.
220 Sachem Road, North Kingstown, RI 02852
MLS# 1424012Listed by: J. CHRISTOPHER REAL ESTATE GRP - New
 $1,595,000Active3 beds 2 baths2,366 sq. ft.
61 Esmond Avenue, North Kingstown, RI 02852
MLS# 1423780Listed by: SERHANT. - New
 $650,000Active3 beds 2 baths2,616 sq. ft.
51 Stony Lane, North Kingstown, RI 02852
MLS# 1423929Listed by: REMAX REVOLUTION - New
 $315,000Active1 beds 1 baths980 sq. ft.
45 Saw Mill Drive #203, North Kingstown, RI 02852
MLS# 1423620Listed by: REAL BROKER, LLC


Protect your home and budget from life's surprises with an Assurant Home Warranty, backed by a partner that supports you through every step of homeownership. Explore Plans.
© 2023 - 2026 ERA Franchise Systems LLC. All rights reserved. ERA Franchise Systems LLC fully supports the principles of the Fair Housing Act and the Equal Opportunity Act. ERA, ERA Real Estate powered, and their respective logos are registered service marks of ERA Franchise Systems LLC. Each office is independently owned and operated.