
25 Sadler Street, North Providence, RI 02911
Local realty services provided by:ERA Key Realty Services
25 Sadler Street,North Providence, RI 02911
$499,000
- 4 Beds
- 2 Baths
- 1,574 sq. ft.
- Single family
- Active
Upcoming open houses
- Thu, Oct 0104:30 pm - 06:00 pm
Listed by: lixiu lin
Office: keller williams leading edge
MLS#:1424181
Source:RI_STATEWIDE
Price summary
- Price:$499,000
- Price per sq. ft.:$317.03
About this home
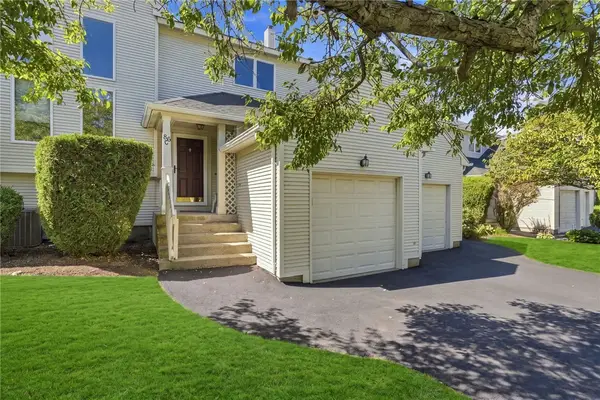
Welcome to this beautifully updated raised ranch, thoughtfully improved with a range of modern upgrades throughout. Recent improvements include a new roof, new premium vinyl flooring throughout the house, a refreshed kitchen featuring a new granite countertop and brand-new refrigerator, dishwasher, and microwave, along with updated bathrooms. The home also features new lighting throughout, new interior doors with premium handles, an updated central air system, an updated spacious deck, and a new roof over the front patio. The front exterior has also been refreshed, adding to the home's inviting curb appeal.
The finished lower level offers excellent flexibility and potential for an in-law or extended living arrangement, featuring a separate entrance, bedroom, and full bathroom. This versatile space provides privacy and convenience for extended family, guests, a home office, or additional living needs. The fenced yard, updated deck, and paved driveway offer great options for everyday living, relaxing, and entertaining.
Ideally located in a convenient neighborhood, this home is close to local shopping, restaurants, schools, parks, and everyday amenities. Enjoy easy access to major roads and highways, making commuting to Providence and surrounding communities convenient. It is also convenient to RI College, Providence College, and the many colleges and universities throughout the Providence area.
Move-in ready and thoughtfully updated. Come see all this home has to offer!...
Contact an agent
Home facts
- Year built:1988
- Listing ID #:1424181
- Added:2 day(s) ago
- Updated:September 26, 2026 at 12:42 PM
Rooms and interior
- Bedrooms:4
- Total bathrooms:2
- Full bathrooms:2
- Rooms Total:6
- Flooring:Vinyl
- Bathrooms Description:Tub Shower
- Kitchen Description:Dishwasher, Disposal, Microwave, Range Hood
- Basement:Yes
- Basement Description:Finished, Full, Walk Out Access
- Living area:1,574 sq. ft.
Heating and cooling
- Cooling:Central Air
- Heating:Gas
- Central air:Yes
Structure and exterior
- Year built:1988
- Building area:1,574 sq. ft.
- Lot area:0.1 Acres
- Architectural Style:Raised Ranch
- Construction Materials:Drywall, Plaster, Vinyl Siding, Wood Siding
- Exterior Features:Deck, Paved Driveway
- Foundation Description:Block
- Levels:1 Story
Utilities
- Water:Connected, Public
- Sewer:Public Sewer
Finances and disclosures
- Price:$499,000
- Price per sq. ft.:$317.03
- Tax amount:$4,875 (2026)
Features and amenities
- Appliances:Microwave, Range Hood
- Amenities:Gas Water Heater
Parking
- Total parking spaces:4
- Parking description:No Garage, Paved Driveway
 The data relating to real estate for sale on this web site comes in part from the IDX Program of the State-Wide Multiple Listing Service, Inc. Real estate listings held by brokerage firms other than ERA Key Realty Services are marked with the MLS logo and detailed information about them includes the name of the listing brokers. Information deemed reliable but not guaranteed. Copyright 2026 State-Wide MLS, Inc. All rights reserved. Date Last Update: September 26, 2026
New listings near 25 Sadler Street
- New
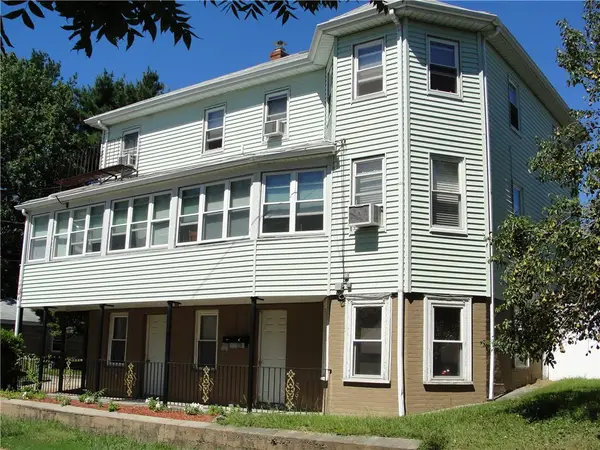 $595,000Active5 beds 2 baths2,396 sq. ft.
40 Kiley Street, North Providence, RI 02911
MLS# 1423945Listed by: COLDWELL BANKER REALTY - New
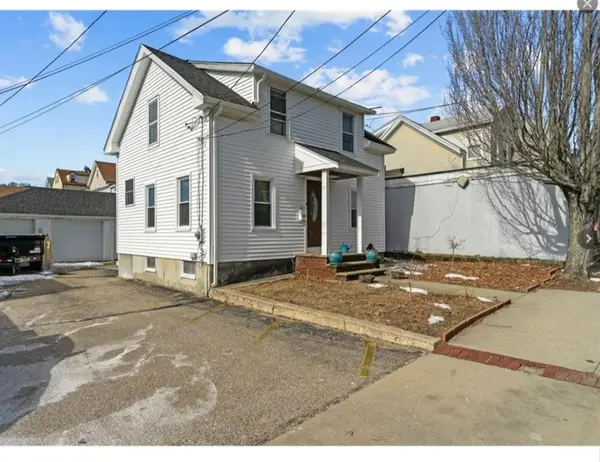 $410,000Active3 beds 2 baths1,200 sq. ft.
1022 Charles Street, North Providence, RI 02904
MLS# 1424312Listed by: MY DREAM HOME REALTY - New
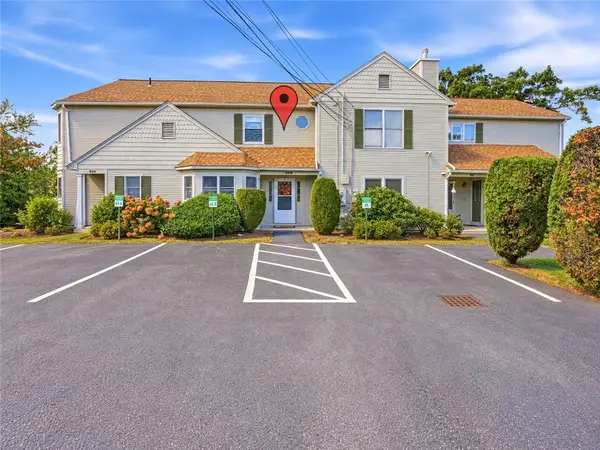 $319,000Active2 beds 2 baths1,438 sq. ft.
60 Saddle Green #B, North Providence, RI 02904
MLS# 1424281Listed by: KELLER WILLIAMS LEADING EDGE - Open Sat, 12 to 1:30pmNew
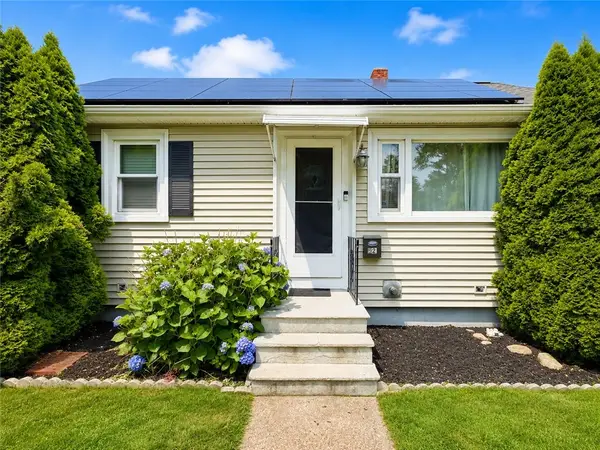 $489,900Active3 beds 2 baths1,950 sq. ft.
52 Tiffany Street, North Providence, RI 02904
MLS# 1424255Listed by: EXP REALTY LLC - Open Mon, 5 to 6:30pmNew
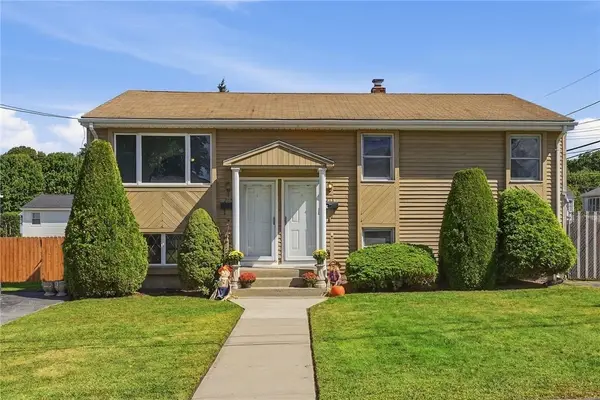 $595,000Active5 beds 3 baths2,880 sq. ft.
213 Villa Avenue, North Providence, RI 02904
MLS# 1424099Listed by: KELLER WILLIAMS LEADING EDGE - Open Sun, 12 to 2pmNew
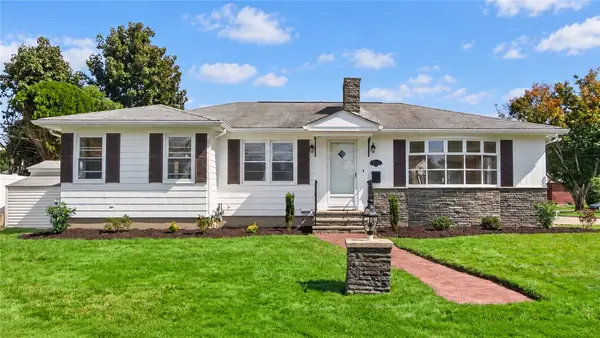 $449,900Active3 beds 2 baths2,222 sq. ft.
120 Homewood Avenue, North Providence, RI 02911
MLS# 1424191Listed by: INNOVATE REAL ESTATE - New
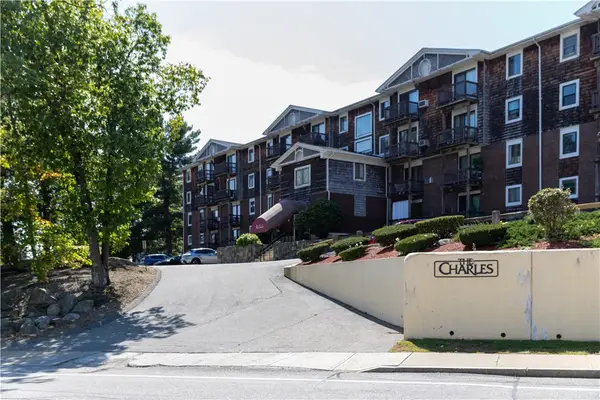 $155,000Active1 beds 1 baths625 sq. ft.
1190 Charles Street #12, North Providence, RI 02904
MLS# 1423092Listed by: WESTCOTT PROPERTIES - Open Sun, 11am to 12:30pmNew
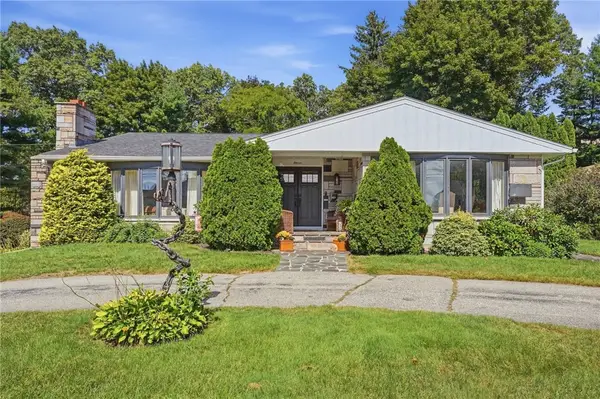 $619,900Active3 beds 2 baths3,062 sq. ft.
11 Rosewood Drive, North Providence, RI 02904
MLS# 1423917Listed by: KELLER WILLIAMS LEADING EDGE - Open Sat, 12 to 2pmNew
 $425,000Active2 beds 3 baths1,458 sq. ft.
86 Nipmuc Trail #C, North Providence, RI 02904
MLS# 1423727Listed by: REMAX REVOLUTION


Protect your home and budget from life's surprises with an Assurant Home Warranty, backed by a partner that supports you through every step of homeownership. Explore Plans.
© 2023 - 2026 ERA Franchise Systems LLC. All rights reserved. ERA Franchise Systems LLC fully supports the principles of the Fair Housing Act and the Equal Opportunity Act. ERA, ERA Real Estate powered, and their respective logos are registered service marks of ERA Franchise Systems LLC. Each office is independently owned and operated.