
300 Smithfield Road #5-53, North Providence, RI 02904
Local realty services provided by:ERA Key Realty Services
300 Smithfield Road #5-53,North Providence, RI 02904
$169,900
- 1 Beds
- 1 Baths
- 384 sq. ft.
- Condominium
- Active
Listed by: matt mandeville
Office: exp realty llc.
MLS#:1428511
Source:RI_STATEWIDE
Price summary
- Price:$169,900
- Price per sq. ft.:$442.45
- Monthly HOA dues:$113
About this home
OWNER WILL SELLER FINANCE! Welcome to this conveniently located 1-bedroom, 1-bathroom
studio-style residence in the heart of North Providence!
Whether you're a first-time buyer, looking to downsize, or
searching for an affordable opportunity in a fantastic
location, this property is one you won't want to miss. Offering
a functional and efficient living space, this home provides
everything you need while keeping maintenance and everyday
living simple. Electric heat allows for individual temperature
control and helps keep utility costs manageable. The location
is truly the standout feature! Situated directly across from
North Providence High School and just moments from Mineral
Spring Avenue, you'll have easy access to an abundance of
restaurants, shopping, grocery stores, and everyday
conveniences. Major highways are nearby, making commuting
throughout Rhode Island and beyond a breeze. Downtown
Providence is also just a short drive away, putting city
dining, entertainment, and employment opportunities right at
your fingertips. Affordable, conveniently located, and
offering flexible financing possibilities, this is an
opportunity you won't want to overlook. Even better, owner
financing is available, creating an additional opportunity for
qualified buyers and making this property worth a closer look.
Seller will owner finance! Inquire today!...
Contact an agent
Home facts
- Year built:1972
- Subdivision & Development:Fatima Hospital
- Listing ID #:1428511
- Added:1 day(s) ago
- Updated:November 14, 2026 at 03:21 PM
Rooms and interior
- Bedrooms:1
- Total bathrooms:1
- Full bathrooms:1
- Rooms Total:3
- Flooring:Ceramic Tile
- Basement:Yes
- Basement Description:Full, Interior Entry, Unfinished
- Living area:384 sq. ft.
Heating and cooling
- Cooling:Wall Units
- Heating:Baseboard, Electric
Structure and exterior
- Year built:1972
- Building area:384 sq. ft.
- Construction Materials:Aluminum Siding, Masonry
- Exterior Features:Breezeway
- Foundation Description:Block
- Levels:1 Story
Utilities
- Water:Connected
- Sewer:Connected, Sewer Connected
Finances and disclosures
- Price:$169,900
- Price per sq. ft.:$442.45
- Tax amount:$1,529 (2026)
Features and amenities
- Amenities:Breezeway, Gas Water Heater
Parking
- Total parking spaces:2
- Parking description:Assigned, No Garage
 The data relating to real estate for sale on this web site comes in part from the IDX Program of the State-Wide Multiple Listing Service, Inc. Real estate listings held by brokerage firms other than ERA Key Realty Services are marked with the MLS logo and detailed information about them includes the name of the listing brokers. Information deemed reliable but not guaranteed. Copyright 2026 State-Wide MLS, Inc. All rights reserved. Date Last Update: November 14, 2026
New listings near 300 Smithfield Road #5-53
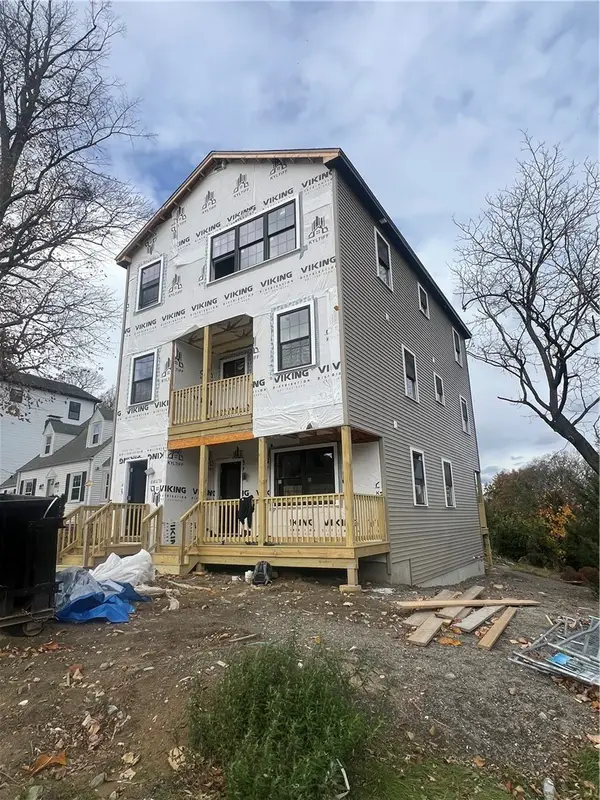 $709,000Pending5 beds 4 baths4,200 sq. ft.
89 Sunset Avenue, Providence, RI 02909
MLS# 1428413Listed by: SMITH AND OAK REAL ESTATE CO.- Open Sun, 11am to 12:30pmNew
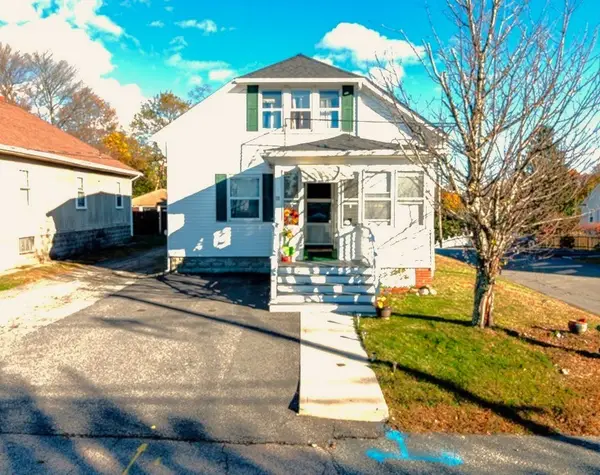 $439,000Active4 beds 3 baths1,638 sq. ft.
18 Sheffield Avenue, North Providence, RI 02911
MLS# 1428156Listed by: RI REAL ESTATE SERVICES - Open Sat, 1 to 3pmNew
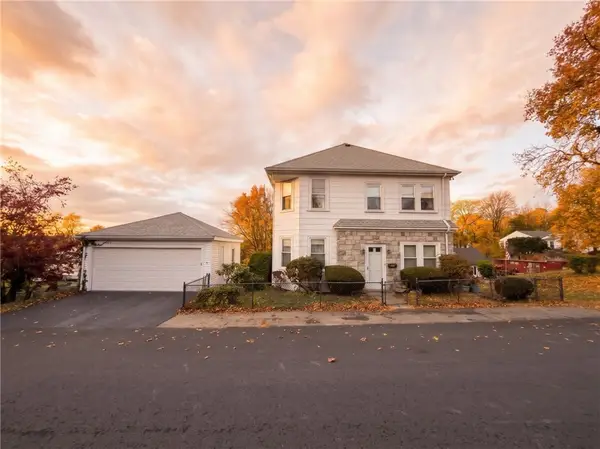 $615,000Active6 beds 2 baths3,069 sq. ft.
110 Lyman Avenue, North Providence, RI 02911
MLS# 1428268Listed by: BROADWAY REAL ESTATE GROUP - New
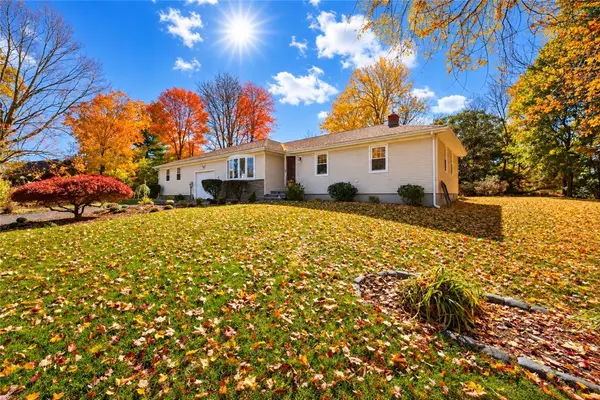 $629,900Active4 beds 3 baths2,274 sq. ft.
4 Carmine Drive, North Providence, RI 02911
MLS# 1428054Listed by: J. CHRISTOPHER REAL ESTATE GRP - New
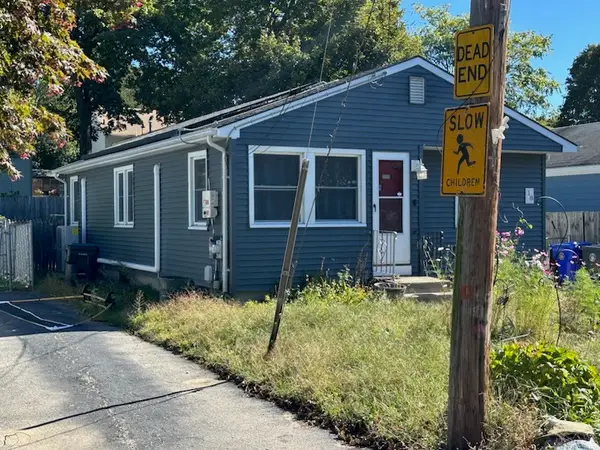 $299,900Active3 beds 1 baths1,422 sq. ft.
18 Centredale Avenue, North Providence, RI 02911
MLS# 1428029Listed by: REGAL REALTY - New
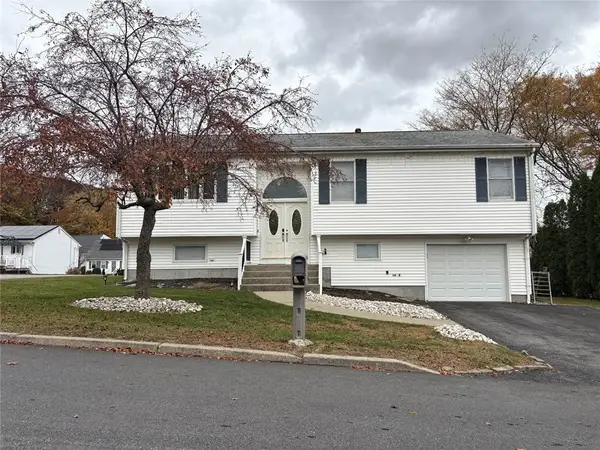 $459,900Active3 beds 3 baths1,760 sq. ft.
27 Gem Street, North Providence, RI 02904
MLS# 1427702Listed by: HOMES FOR PAWS REALTY GROUP - New
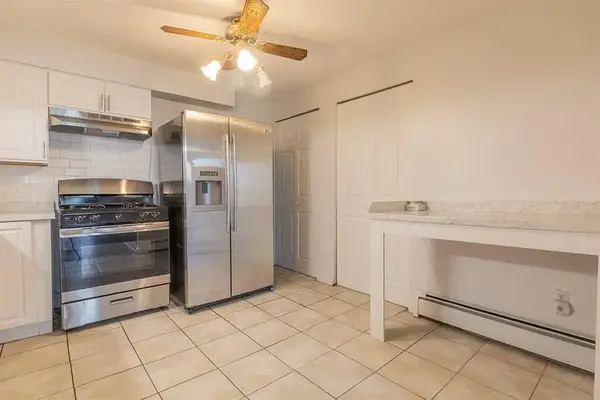 $195,000Active2 beds 1 baths712 sq. ft.
10 Josephine Street #205, North Providence, RI 02904
MLS# 1427843Listed by: KELLER WILLIAMS REALTY - New
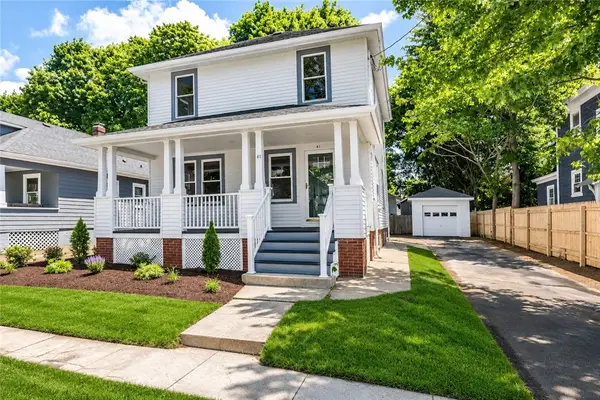 $449,900Active3 beds 2 baths1,200 sq. ft.
41 Wellesley Avenue, North Providence, RI 02911
MLS# 1427778Listed by: RE/MAX PROPERTIES - New
 $325,000Active0.19 Acres
0 Charles Street, North Providence, RI 02904
MLS# 1427728Listed by: SALZBERG REAL ESTATE AGENCY


Protect your home and budget from life's surprises with an Assurant Home Warranty, backed by a partner that supports you through every step of homeownership. Explore Plans.
© 2023 - 2026 ERA Franchise Systems LLC. All rights reserved. ERA Franchise Systems LLC fully supports the principles of the Fair Housing Act and the Equal Opportunity Act. ERA, ERA Real Estate powered, and their respective logos are registered service marks of ERA Franchise Systems LLC. Each office is independently owned and operated.