
4 Smithfield Road #17, North Providence, RI 02904
Local realty services provided by:ERA Key Realty Services
Upcoming open houses
- Sun, Sep 1311:00 am - 01:00 pm
- Sun, Sep 2011:00 am - 01:00 pm
Listed by: anthony barbieri
Office: great move realty
MLS#:1422576
Source:RI_STATEWIDE
Price summary
- Price:$344,900
- Price per sq. ft.:$266.13
- Monthly HOA dues:$335
About this home
Prime Location! Nestled in the sought-after Pinehurst Townhouses complex. This charming 2-bedroom, 1.5-bath condo, is perfect for those seeking a low-maintenance lifestyle. Built-in 1985, it offers 1,296 square feet of living space, including fresh paint throughout, an attached one-car garage with a brand new garage door, new outdoor light fixtures. Storm door has been removed. The first level features a newly renovated kitchen with stainless steel appliances, updated light fixtures, a new sink, a new garbage disposal, a breakfast bar, a dining area, a living room, a half bath, and a laundry area with new washer and dryer hookups. The main level also boasts an open floor plan offering, ample closet space, a newer sliding door opening to a brand new deck, brand new nest 4th generation thermostat, a new ceiling fan in living room and boosting natural light. Upstairs, you will find two generous sized bedrooms with brand new ceiling fans and a full bathroom with his & her sinks. New Berber rug installed on staircase, upper hallway, and both bedrooms. The full basement provides plenty of storage. The home is heated by a brand new hot water tank and a brand new HVAC system (Central AC/Heat). Ideally located near major highways such as I-95 and 2 minutes from Mineral Spring restaurants and stores, making it an ideal choice for those seeking comfort and convenience - Live where you love Your perfect home awaits. *Subject to sellers finding suitable housing*...
Contact an agent
Home facts
- Year built:1985
- Listing ID #:1422576
- Added:4 day(s) ago
- Updated:September 12, 2026 at 02:21 PM
Rooms and interior
- Bedrooms:2
- Total bathrooms:2
- Full bathrooms:1
- Half bathrooms:1
- Rooms Total:4
- Flooring:Carpet, Ceramic Tile, Laminate
- Bathrooms Description:Tub Shower
- Kitchen Description:Dishwasher, Exhaust Fan, Microwave, Oven, Range, Range Hood, Refrigerator
- Basement:Yes
- Basement Description:Exterior Entry, Interior Entry, Partial, Unfinished
- Living area:1,296 sq. ft.
Heating and cooling
- Cooling:Central Air
- Heating:Central, Gas
- Central air:Yes
Structure and exterior
- Year built:1985
- Building area:1,296 sq. ft.
- Lot Features:Paved
- Construction Materials:Drywall, Plaster, Vinyl Siding
- Foundation Description:Concrete Perimeter
- Levels:3 Story
Utilities
- Water:Connected, Underground Utilities, Water Tap Fee
- Sewer:Connected, Sewer Connected
Finances and disclosures
- Price:$344,900
- Price per sq. ft.:$266.13
- Tax amount:$3,844 (2026)
Features and amenities
- Appliances:Microwave, Range, Range Hood, Refrigerator, Washer
- Laundry features:Dryer, In Unit, Washer
- Amenities:Gas Water Heater
Parking
- Total parking spaces:1
- Parking description:Attached, Garage, Unassigned
- Garage:Yes
- Garage spaces:1
 The data relating to real estate for sale on this web site comes in part from the IDX Program of the State-Wide Multiple Listing Service, Inc. Real estate listings held by brokerage firms other than ERA Key Realty Services are marked with the MLS logo and detailed information about them includes the name of the listing brokers. Information deemed reliable but not guaranteed. Copyright 2026 State-Wide MLS, Inc. All rights reserved. Date Last Update: September 12, 2026
New listings near 4 Smithfield Road #17
- Open Sun, 2:30 to 4:30pmNew
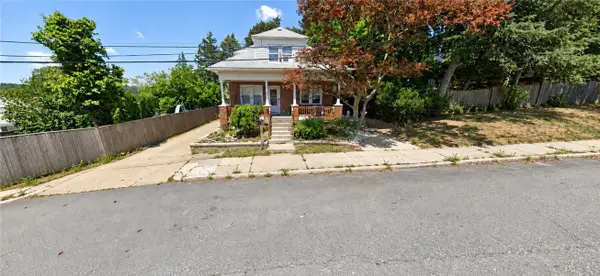 $349,000Active3 beds 2 baths2,625 sq. ft.
24 Benedict Street, North Providence, RI 02904
MLS# 1423126Listed by: THE GREENE REALTY GROUP - New
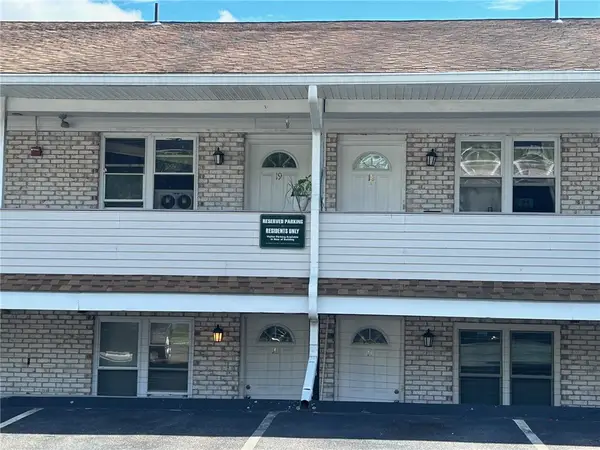 $200,000Active2 beds 2 baths875 sq. ft.
20 Hurdis Street #18, North Providence, RI 02904
MLS# 1423078Listed by: HOPE REAL ESTATE - New
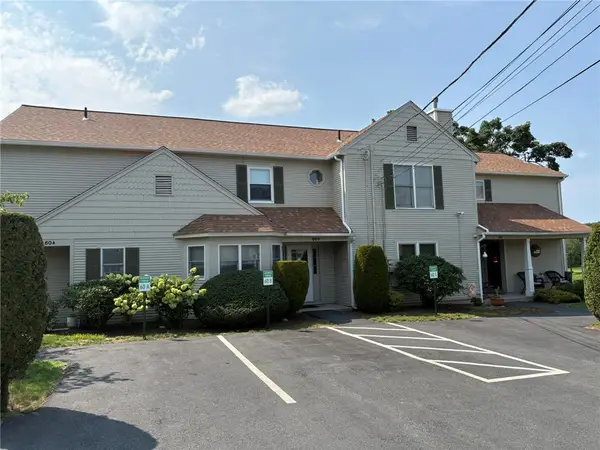 $319,900Active2 beds 2 baths1,401 sq. ft.
60 Saddle Green #B, North Providence, RI 02904
MLS# 1422871Listed by: CENTER PLACE REALTY & INVESTM. - Open Sat, 12 to 2pmNew
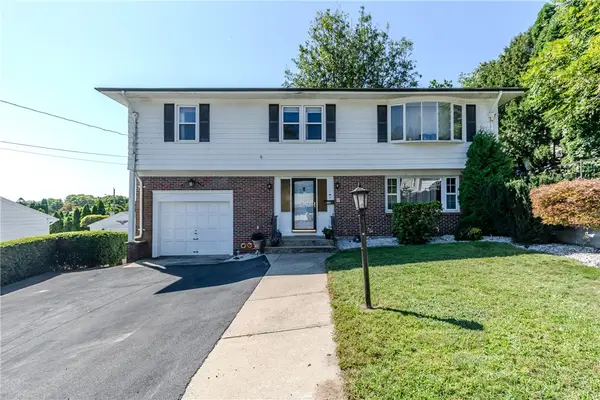 $459,900Active3 beds 2 baths2,000 sq. ft.
104 Meadow Road, North Providence, RI 02904
MLS# 1422987Listed by: RE/MAX PROPERTIES 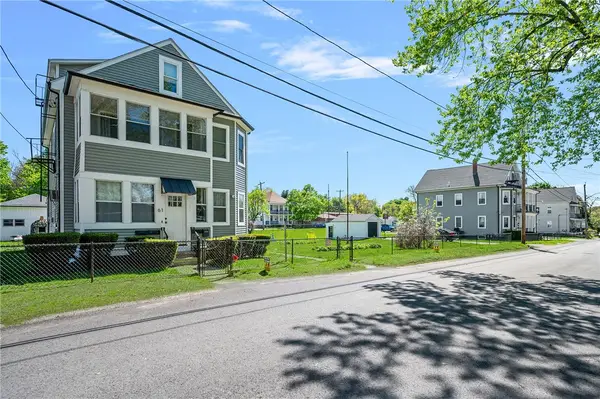 $729,000Pending7 beds 3 baths2,700 sq. ft.
61 Emanuel Street, North Providence, RI 02911
MLS# 1422983Listed by: WESTCOTT PROPERTIES- Open Sun, 11am to 1pmNew
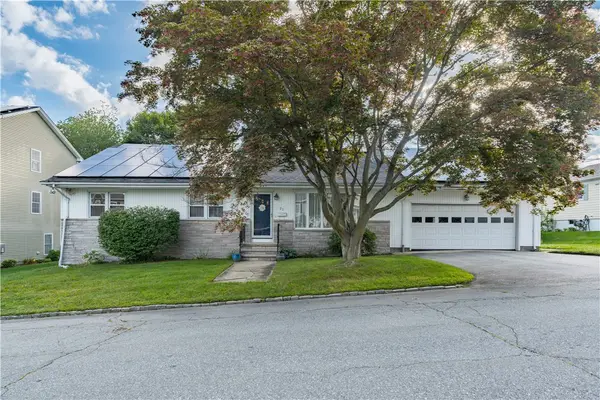 $479,900Active4 beds 2 baths1,558 sq. ft.
23 Penrose Street, North Providence, RI 02911
MLS# 1422778Listed by: HERE REALTY - New
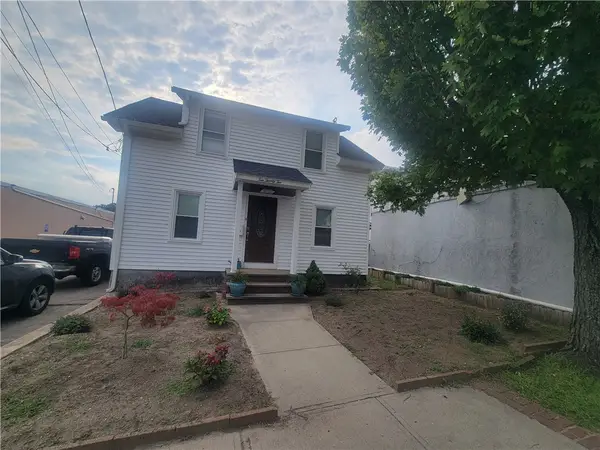 $430,000Active3 beds 2 baths1,200 sq. ft.
1022 Charles Street, North Providence, RI 02904
MLS# 1422910Listed by: MY DREAM HOME REALTY - New
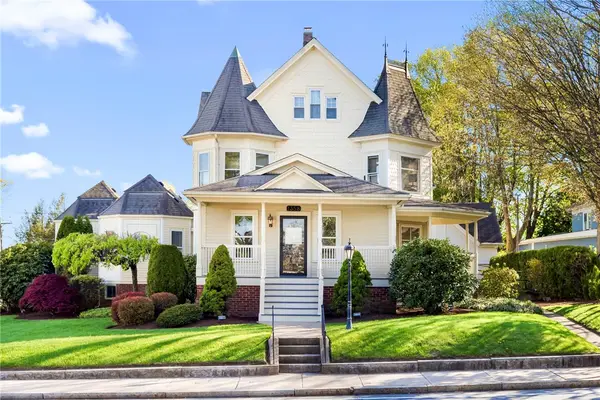 $795,000Active3 beds 4 baths3,901 sq. ft.
1358 Smith Street, North Providence, RI 02911
MLS# 1422904Listed by: RESIDENTIAL PROPERTIES LTD - Open Sun, 12 to 1:30pmNew
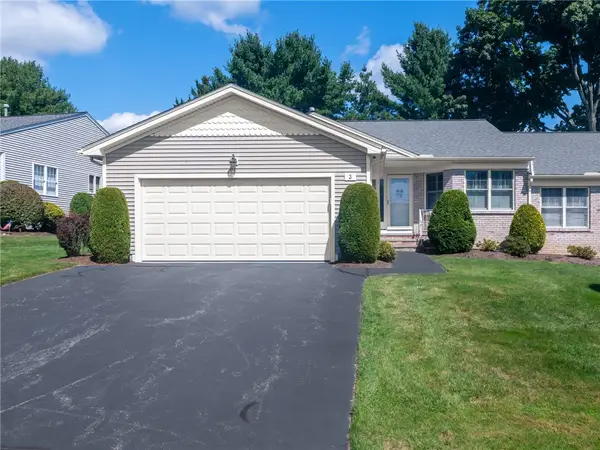 $550,000Active2 beds 2 baths1,678 sq. ft.
3 Quail Ridge Road, North Providence, RI 02904
MLS# 1422880Listed by: J. CHRISTOPHER REAL ESTATE GRP - Open Sun, 1 to 3pm
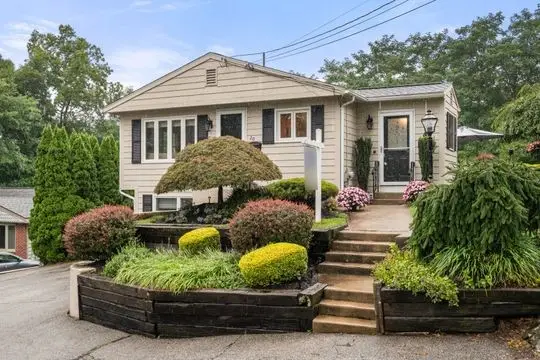 $419,900Active4 beds 2 baths1,854 sq. ft.
20 Dewey Avenue, North Providence, RI 02911
MLS# 1421653Listed by: COLDWELL BANKER REALTY


Protect your home and budget from life's surprises with an Assurant Home Warranty, backed by a partner that supports you through every step of homeownership. Explore Plans.
© 2023 - 2026 ERA Franchise Systems LLC. All rights reserved. ERA Franchise Systems LLC fully supports the principles of the Fair Housing Act and the Equal Opportunity Act. ERA, ERA Real Estate powered, and their respective logos are registered service marks of ERA Franchise Systems LLC. Each office is independently owned and operated.