
494 Woonasquatucket Avenue #101, North Providence, RI 02911
Local realty services provided by:ERA Empire Real Estate
Listed by: jennifer gorman-smith, the stearns mcgee team
Office: re/max properties
MLS#:1420261
Source:RI_STATEWIDE
Price summary
- Price:$275,000
- Price per sq. ft.:$339.51
- Monthly HOA dues:$232
About this home
Exceptional opportunity to own only one of four units that offers a backdoor walkout to the river and waterfall here at The Mill at Allendale. This one bedroom unit is updated, has a washer/dryer in unit, central air, offers plenty of closet space. Great location as you are minutes to shopping, restaurants, 44 and 295. There is an elevator in the secured building for easy access. Large community room as well as a deck with tables to relax and enjoy the scenery.
Contact an agent
Home facts
- Year built:2006
- Subdivision & Development:Centerdale
- Listing ID #:1420261
- Added:41 day(s) ago
- Updated:September 21, 2026 at 11:04 AM
Rooms and interior
- Bedrooms:1
- Total bathrooms:1
- Full bathrooms:1
- Rooms Total:4
- Flooring:Ceramic Tile, Hardwood, Laminate, Vinyl
- Bathrooms Description:Tub Shower
- Kitchen Description:Dishwasher, Disposal, Microwave, Oven, Range, Refrigerator
- Basement:Yes
- Living area:810 sq. ft.
Heating and cooling
- Cooling:Central Air
- Heating:Electric, Forced Air, Heat Pump
- Central air:Yes
Structure and exterior
- Year built:2006
- Building area:810 sq. ft.
- Lot Features:Paved, Wooded
- Construction Materials:Brick, Drywall
- Exterior Features:Deck
- Foundation Description:Combination
- Levels:4 Story
Utilities
- Water:Connected, Water Tap Fee
- Sewer:Connected, Sewer Connected
Finances and disclosures
- Price:$275,000
- Price per sq. ft.:$339.51
- Tax amount:$2,621 (2025)
Features and amenities
- Appliances:Microwave, Range, Refrigerator, Washer
- Laundry features:Dryer, In Unit, Washer
- Amenities:Thermal Windows, Water Heater
Parking
- Total parking spaces:1
- Parking description:Assigned, No Garage
 The data relating to real estate for sale on this web site comes in part from the IDX Program of the State-Wide Multiple Listing Service, Inc. Real estate listings held by brokerage firms other than ERA Empire Real Estate are marked with the MLS logo and detailed information about them includes the name of the listing brokers. Information deemed reliable but not guaranteed. Copyright 2026 State-Wide MLS, Inc. All rights reserved. Date Last Update: September 21, 2026
New listings near 494 Woonasquatucket Avenue #101
- New
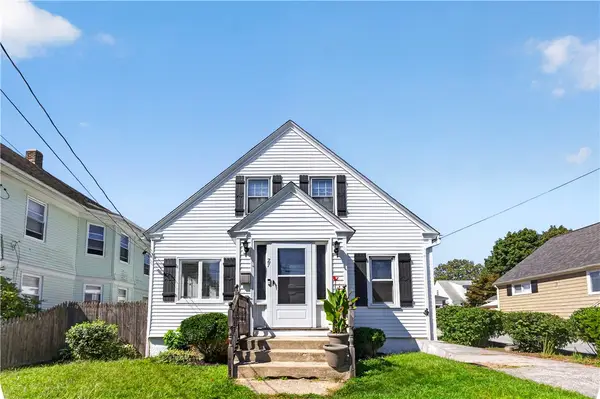 $379,999Active2 beds 1 baths1,036 sq. ft.
27 Ferncrest Boulevard, North Providence, RI 02911
MLS# 1423604Listed by: INNOVATIONS REALTY - New
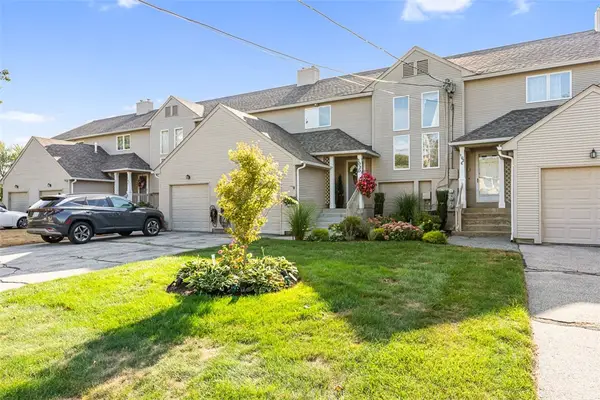 $499,900Active2 beds 3 baths2,130 sq. ft.
102 Palmer Drive #D, North Providence, RI 02904
MLS# 1423767Listed by: RESIDENTIAL PROPERTIES LTD. - New
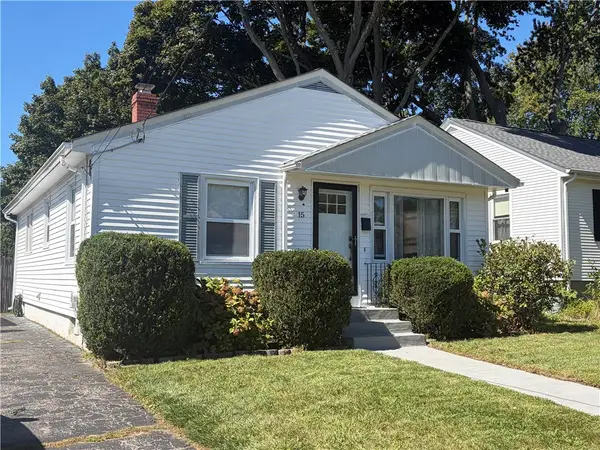 $395,000Active3 beds 1 baths1,904 sq. ft.
15 Simpson Street, North Providence, RI 02911
MLS# 1423572Listed by: NEW ENGLAND PROPERTIES - New
 $399,900Active3 beds 2 baths1,782 sq. ft.
105 Dorman Avenue, North Providence, RI 02904
MLS# 1423579Listed by: CENTURY 21 STACHURSKI AGENCY - New
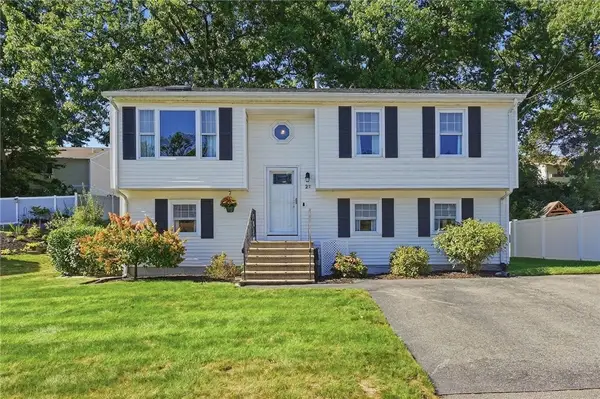 $460,000Active3 beds 1 baths1,672 sq. ft.
21 Lawnacre Drive, North Providence, RI 02911
MLS# 1423586Listed by: THE MELLO GROUP, INC. - Open Tue, 6 to 7pmNew
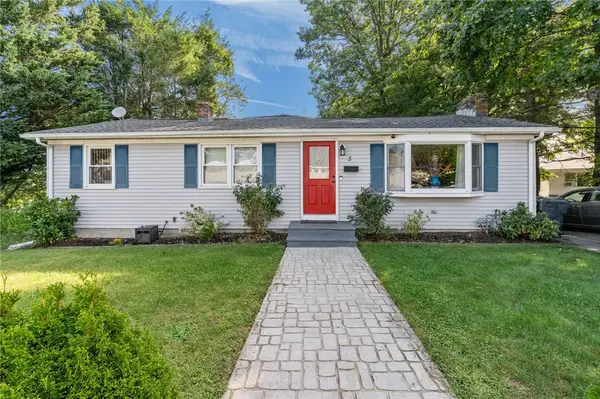 $449,900Active4 beds 3 baths3,238 sq. ft.
5 Woodbine Street, North Providence, RI 02911
MLS# 1413412Listed by: REAL BROKER, LLC - New
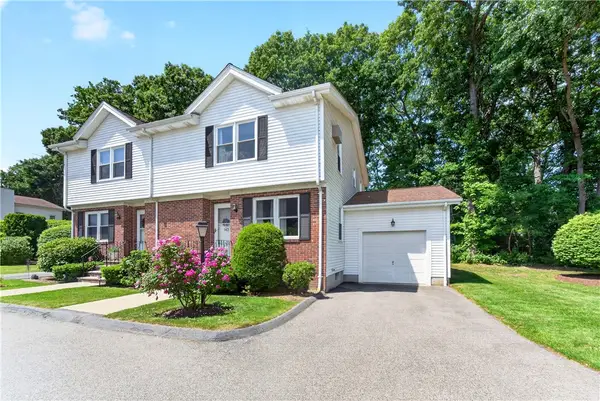 $389,900Active2 beds 3 baths1,452 sq. ft.
143 Oak Park Drive, North Providence, RI 02904
MLS# 1422939Listed by: JPAR PRIME REAL ESTATE - New
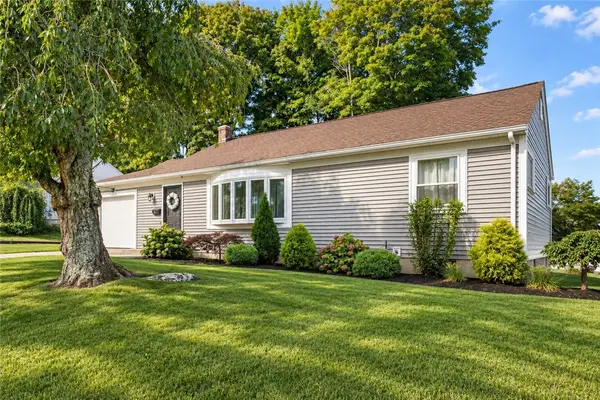 $465,000Active3 beds 2 baths1,384 sq. ft.
14 Salem Drive, North Providence, RI 02904
MLS# 1423517Listed by: COTE PARTNERS REALTY LLC - New
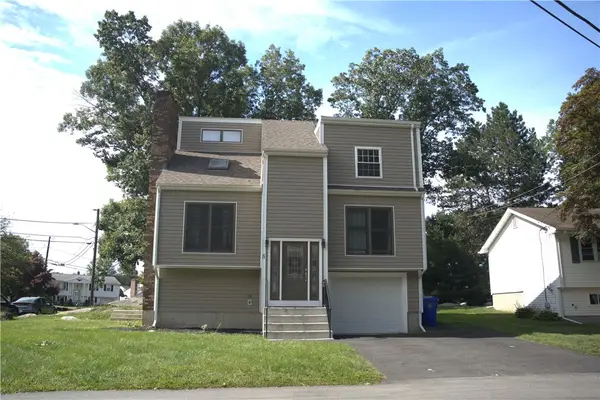 $529,900Active4 beds 3 baths2,400 sq. ft.
8 Bicentennial Way, North Providence, RI 02909
MLS# 1423480Listed by: CENTURY 21 ALLPOINTS REALTY - New
 $399,000Active2 beds 1 baths2,607 sq. ft.
12 Beverly Ann Drive, North Providence, RI 02911
MLS# 1422298Listed by: COLDWELL BANKER REALTY


Protect your home and budget from life's surprises with an Assurant Home Warranty, backed by a partner that supports you through every step of homeownership. Explore Plans.
© 2023 - 2026 ERA Franchise Systems LLC. All rights reserved. ERA Franchise Systems LLC fully supports the principles of the Fair Housing Act and the Equal Opportunity Act. ERA, ERA Real Estate powered, and their respective logos are registered service marks of ERA Franchise Systems LLC. Each office is independently owned and operated.