
63 Peckham Avenue, North Providence, RI 02908
Local realty services provided by:ERA Empire Real Estate
Listed by: michele cerreta
Office: coldwell banker realty
MLS#:1426536
Source:RI_STATEWIDE
Price summary
- Price:$530,000
- Price per sq. ft.:$251.66
About this home
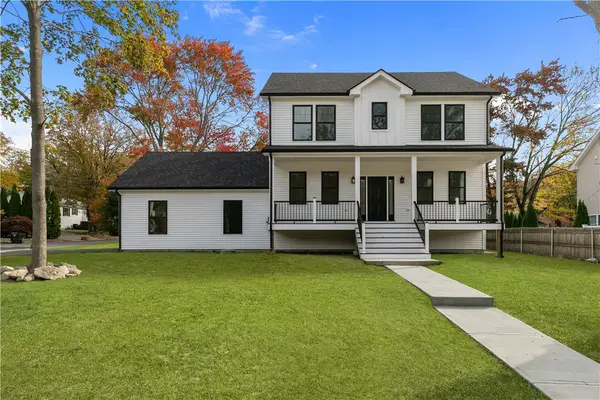
Welcome home to this spacious and inviting 4-bedroom, 2.5-bath Colonial nestled on a quiet dead-end street in North Providence. Filled with natural light, this well-cared-for home offers the perfect blend of comfort, character, and convenience.
Beautiful wood floors flow throughout much of the home, while ceiling fans and bright living spaces create a warm and welcoming atmosphere. The flexible floor plan includes a desirable first-floor bedroom and full bath, ideal for guests, multigenerational living, or a home office.
The finished basement adds valuable living space for a family room, playroom, home gym, or entertainment area, complete with an additional half bath. A two-car garage, gas heat, and plenty of storage add to the home's everyday practicality.
Outside, enjoy a nicely sized yard with room to relax, garden, or entertain. Conveniently located just minutes from shopping, restaurants, schools, and major highways, this home offers the tranquility of a neighborhood setting with easy access to everything you need. A wonderful opportunity to enjoy spacious living in one of North Providence's most convenient locations....
Contact an agent
Home facts
- Year built:1925
- Subdivision & Development:Fruit Hill
- Listing ID #:1426536
- Added:1 day(s) ago
- Updated:October 26, 2026 at 10:04 PM
Rooms and interior
- Bedrooms:4
- Total bathrooms:3
- Full bathrooms:2
- Half bathrooms:1
- Rooms Total:11
- Flooring:Ceramic Tile, Hardwood, Vinyl
- Bathrooms Description:Tub Shower
- Kitchen Description:Dishwasher, Microwave, Oven, Range, Refrigerator
- Basement:Yes
- Basement Description:Full, Interior Entry, Partially Finished
- Living area:2,106 sq. ft.
Heating and cooling
- Heating:Baseboard, Gas, Hot Water
Structure and exterior
- Year built:1925
- Building area:2,106 sq. ft.
- Lot area:0.19 Acres
- Architectural Style:Colonial
- Construction Materials:Plaster, Vinyl Siding
- Exterior Features:Paved Driveway, Porch
- Foundation Description:Concrete Perimeter
- Levels:2 Story
Utilities
- Water:Connected
- Sewer:Connected, Sewer Connected
Finances and disclosures
- Price:$530,000
- Price per sq. ft.:$251.66
- Tax amount:$5,545 (2025)
Features and amenities
- Appliances:Microwave, Range, Refrigerator, Washer
- Laundry features:Dryer, Washer
- Amenities:Gas Water Heater, Thermal Windows
Parking
- Total parking spaces:6
- Parking description:Detached, Garage, Paved Driveway
- Garage:Yes
- Garage spaces:2
 The data relating to real estate for sale on this web site comes in part from the IDX Program of the State-Wide Multiple Listing Service, Inc. Real estate listings held by brokerage firms other than ERA Empire Real Estate are marked with the MLS logo and detailed information about them includes the name of the listing brokers. Information deemed reliable but not guaranteed. Copyright 2026 State-Wide MLS, Inc. All rights reserved. Date Last Update: October 26, 2026
New listings near 63 Peckham Avenue
- New
 $225,000Active2 beds 1 baths900 sq. ft.
1190 Charles Street #17, North Providence, RI 02904
MLS# 1426854Listed by: RE/MAX PROPERTIES - New
 $359,900Active3 beds 1 baths1,804 sq. ft.
18 Campbell Ave, North Providence, RI 02904
MLS# 73595093Listed by: Brook Realty - New
 $335,000Active2 beds 2 baths1,212 sq. ft.
18 Pond Court #C, North Providence, RI 02904
MLS# 1426947Listed by: BOUCHER REAL ESTATE  $449,900Pending3 beds 1 baths1,670 sq. ft.
19 Cherry Street, North Providence, RI 02911
MLS# 1425747Listed by: SERHANT.- Open Sat, 11am to 12pm
 $825,000Active3 beds 3 baths3,201 sq. ft.
2 Bella Court, North Providence, RI 02911
MLS# 1425355Listed by: SERHANT. - New
 $489,900Active3 beds 2 baths1,500 sq. ft.
7 Alpha Court, North Providence, RI 02911
MLS# 1426678Listed by: LONG REALTY, INC. - New
 $589,900Active3 beds 3 baths1,960 sq. ft.
188 Smithfield Road, North Providence, RI 02904
MLS# 1426474Listed by: COMPASS - New
 $699,000Active3 beds 2 baths2,400 sq. ft.
311 Woonasquatucket Avenue, North Providence, RI 02911
MLS# 1426694Listed by: CANTAVE REALTY GROUP, INC. - Open Wed, 4:30 to 5:30pmNew
 $389,900Active3 beds 1 baths1,006 sq. ft.
3 Monticello Street, North Providence, RI 02904
MLS# 1426502Listed by: RE/MAX PROPERTIES


Protect your home and budget from life's surprises with an Assurant Home Warranty, backed by a partner that supports you through every step of homeownership. Explore Plans.
© 2023 - 2026 ERA Franchise Systems LLC. All rights reserved. ERA Franchise Systems LLC fully supports the principles of the Fair Housing Act and the Equal Opportunity Act. ERA, ERA Real Estate powered, and their respective logos are registered service marks of ERA Franchise Systems LLC. Each office is independently owned and operated.