
143 Sayles Hill Road, North Smithfield, RI 02896
Local realty services provided by:ERA Key Realty Services
Listed by: michaela jenkins, the infinity group
Office: compass
MLS#:1423130
Source:RI_STATEWIDE
Price summary
- Price:$1,500,000
- Price per sq. ft.:$239.16
About this home
Located on over two private acres in North Smithfield, 143 Sayles Hill Road is a 2006-built estate offering five bedrooms and four and a half bathrooms. The interior is thoughtfully designed for those who love to host, featuring a large living room built for entertaining, including a wet bar. Every corner of the house feels intentional, with high-end finishes and an airy layout that invites natural light to pour in. The home including a custom kitchen equipped with cherry cabinetry, granite countertops, stainless steel appliances, double full-sized ovens, and a walk-in pantry.
The primary suite is designed with two walk-in closets and a spa-like bathroom featuring a classic clawfoot tub with a separate shower stall. Another standout feature is the versatile third-floor suite; these private quarters offer a secluded retreat ideal for an au pair, overnight guests, or a dedicated home office.
Outside, the expansive acreage provides a level of privacy that is increasingly rare. Whether you envision creating an elaborate outdoor oasis or simply want to enjoy the peaceful, wooded backdrop, the possibilities are endless. While this property feels like a world of its own, it is perfectly positioned for easy travel. You are conveniently located just 15 minutes from Providence, 30 minutes from Gillette Stadium, and 45 minutes from Boston.
This home offers a lifestyle defined by space, comfort, and the luxury of being tucked away while remaining exceptionally connected....
Contact an agent
Home facts
- Year built:2006
- Listing ID #:1423130
- Added:10 day(s) ago
- Updated:September 22, 2026 at 05:01 AM
Rooms and interior
- Bedrooms:5
- Total bathrooms:5
- Full bathrooms:4
- Half bathrooms:1
- Rooms Total:12
- Flooring:Ceramic Tile, Hardwood
- Bathrooms Description:Bathtub, Tub Shower
- Kitchen Description:Dishwasher, Microwave, Oven, Range, Refrigerator, Wet Bar
- Basement:Yes
- Living area:6,272 sq. ft.
Heating and cooling
- Cooling:Central Air
- Heating:Hot Water, Oil, Zoned
- Central air:Yes
Structure and exterior
- Year built:2006
- Building area:6,272 sq. ft.
- Lot area:2.06 Acres
- Lot Features:Wooded
- Architectural Style:Colonial
- Construction Materials:Masonry, Plaster, Vinyl Siding
- Exterior Features:Patio, Paved Driveway
- Foundation Description:Concrete Perimeter
- Levels:2 Story
Utilities
- Water:Well
- Sewer:Septic Tank
Finances and disclosures
- Price:$1,500,000
- Price per sq. ft.:$239.16
- Tax amount:$9,282 (2025)
Features and amenities
- Appliances:Microwave, Range, Refrigerator, Washer
- Laundry features:Dryer, Washer
- Amenities:Security System Owned, Water Heater
Parking
- Total parking spaces:12
- Parking description:Detached, Garage, Garage Door Opener, Paved Driveway
- Garage:Yes
- Garage spaces:2
 The data relating to real estate for sale on this web site comes in part from the IDX Program of the State-Wide Multiple Listing Service, Inc. Real estate listings held by brokerage firms other than ERA Key Realty Services are marked with the MLS logo and detailed information about them includes the name of the listing brokers. Information deemed reliable but not guaranteed. Copyright 2026 State-Wide MLS, Inc. All rights reserved. Date Last Update: September 22, 2026
New listings near 143 Sayles Hill Road
- New
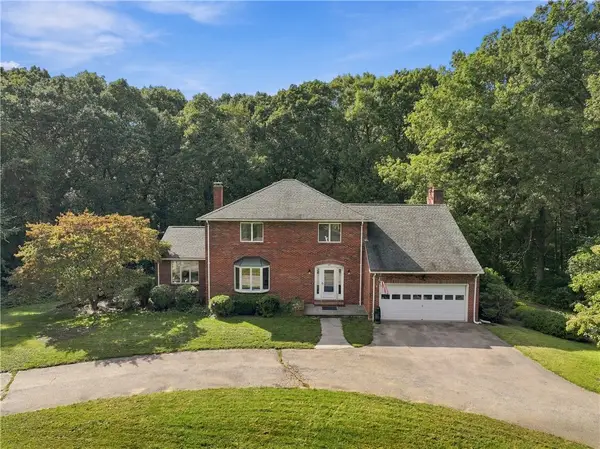 $825,000Active5 beds 4 baths3,100 sq. ft.
20 Lincoln Drive, North Smithfield, RI 02896
MLS# 1423826Listed by: STONE & VALE 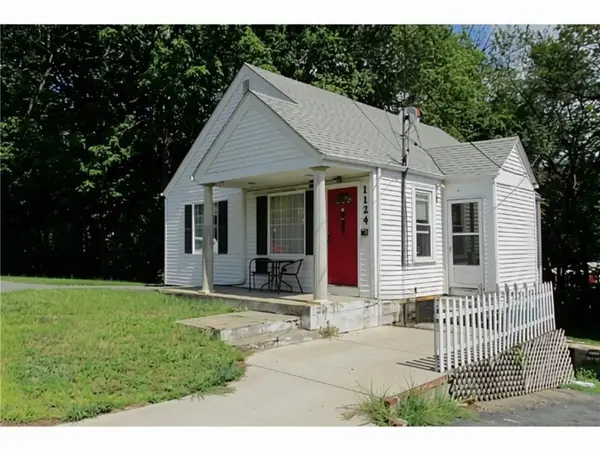 $275,000Active3 beds 2 baths1,660 sq. ft.
1124 Eddie Dowling Highway, North Smithfield, RI 02896
MLS# 1421791Listed by: J. CHRISTOPHER REAL ESTATE GRP- New
 $429,900Active2 beds 2 baths1,250 sq. ft.
36 Old Louisquisset Pike #102, North Smithfield, RI 02896
MLS# 1423684Listed by: THE MELLO GROUP, INC. - Open Wed, 5 to 6:30pmNew
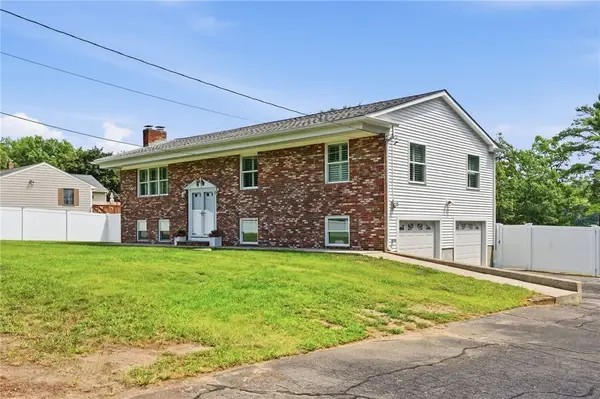 $675,000Active3 beds 3 baths2,312 sq. ft.
1566 Victory Highway, North Smithfield, RI 02896
MLS# 1423662Listed by: KELLER WILLIAMS LEADING EDGE - New
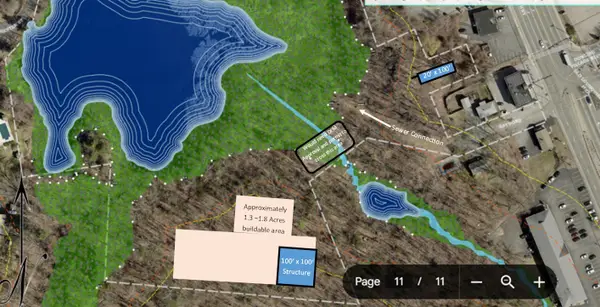 $275,000Active15.11 Acres
0 Chester Street, North Smithfield, RI 02896
MLS# 73579080Listed by: Real Broker MA, LLC - New
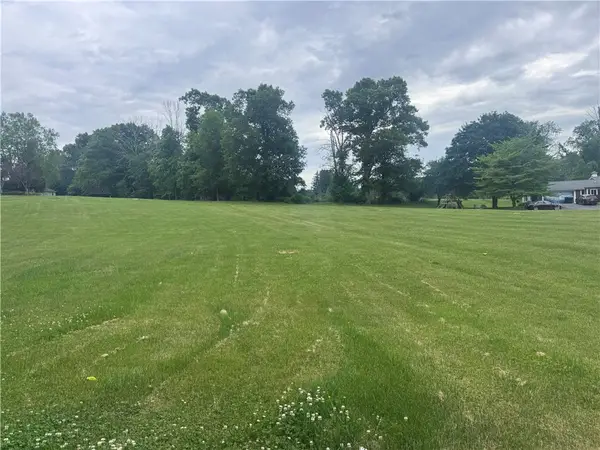 $250,000Active1 Acres
0 Knollridge Drive, North Smithfield, RI 02896
MLS# 1423638Listed by: BHHS NEW ENGLAND PROPERTIES - New
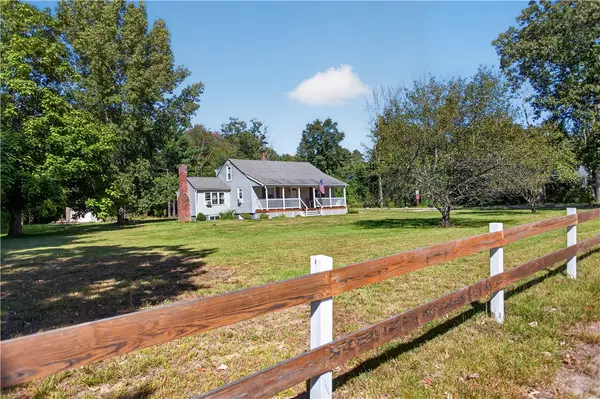 $569,900Active3 beds 2 baths1,542 sq. ft.
251 Buxton Street, North Smithfield, RI 02896
MLS# 1423632Listed by: EXP REALTY LLC - New
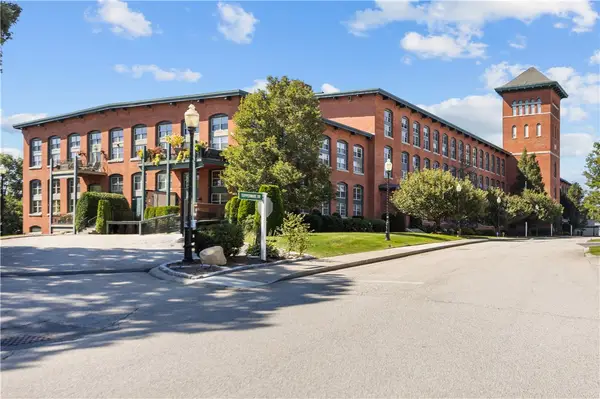 $499,000Active2 beds 2 baths2,200 sq. ft.
1 Tupperware Drive #316, North Smithfield, RI 02896
MLS# 1423142Listed by: KELLER WILLIAMS LEADING EDGE - New
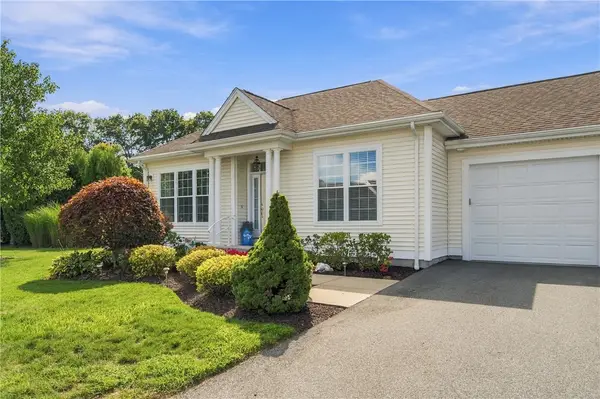 $489,900Active1 beds 2 baths1,219 sq. ft.
170 Providence Pike #95, North Smithfield, RI 02896
MLS# 1423318Listed by: BOUCHER REAL ESTATE - New
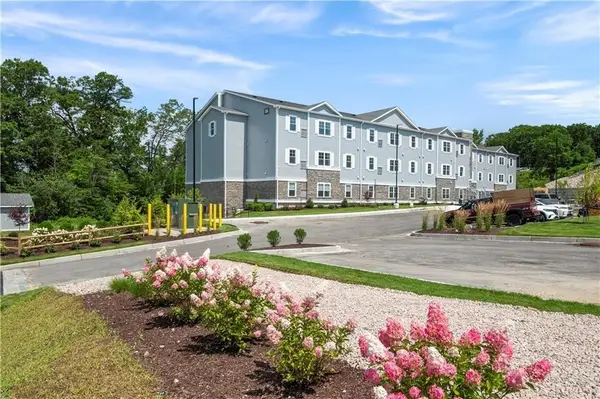 $409,900Active2 beds 2 baths1,250 sq. ft.
36 Old Louisquisset Pike #203, North Smithfield, RI 02896
MLS# 1423209Listed by: CROSSROADS REAL ESTATE GROUP


Protect your home and budget from life's surprises with an Assurant Home Warranty, backed by a partner that supports you through every step of homeownership. Explore Plans.
© 2023 - 2026 ERA Franchise Systems LLC. All rights reserved. ERA Franchise Systems LLC fully supports the principles of the Fair Housing Act and the Equal Opportunity Act. ERA, ERA Real Estate powered, and their respective logos are registered service marks of ERA Franchise Systems LLC. Each office is independently owned and operated.