
20 Lincoln Drive, North Smithfield, RI 02896
Local realty services provided by:ERA Key Realty Services
20 Lincoln Drive,North Smithfield, RI 02896
$825,000
- 5 Beds
- 4 Baths
- 3,100 sq. ft.
- Single family
- Active
Listed by: manny correia
Office: stone & vale
MLS#:1423826
Source:RI_STATEWIDE
Price summary
- Price:$825,000
- Price per sq. ft.:$266.13
About this home
Rare combination of privacy, garage space, and recent updates on 3.47 wooded acres in one of North Smithfield's better neighborhoods. 2,780 sq ft, 5 bedrooms, 3.5 baths. New natural oak flooring on the first floor. Formal living and dining. Vaulted sunroom with large windows. Sunken living room with gas fireplace. Brand-new kitchen with center island. Multiple bathrooms fully renovated. Two laundry rooms. Heated 2-car front garage with faucet and drain for indoor washing, plus two large rear garages with tall ceilings. Walk-out basement adds 1,000+ sq ft with tall ceilings, a full bath, and a small office or extra bedroom. New central air. Private wooded backyard. Serious storage and room to expand. Showings by appointment.
Contact an agent
Home facts
- Year built:1985
- Listing ID #:1423826
- Added:5 day(s) ago
- Updated:September 21, 2026 at 06:06 PM
Rooms and interior
- Bedrooms:5
- Total bathrooms:4
- Full bathrooms:3
- Half bathrooms:1
- Rooms Total:11
- Flooring:Hardwood
- Bathrooms Description:Tub Shower
- Kitchen Description:Dishwasher, Microwave, Oven, Range, Refrigerator, Wet Bar
- Basement:Yes
- Basement Description:Full, Partially Finished, Walk Out Access
- Living area:3,100 sq. ft.
Heating and cooling
- Cooling:Central Air, Ductless, Heat Pump, Whole House Fan
- Heating:Baseboard, Oil
- Central air:Yes
Structure and exterior
- Year built:1985
- Building area:3,100 sq. ft.
- Lot area:3.47 Acres
- Architectural Style:Colonial
- Construction Materials:Brick, Drywall
- Foundation Description:Concrete Perimeter
- Levels:2 Story
Utilities
- Water:Well
- Sewer:Septic Tank
Finances and disclosures
- Price:$825,000
- Price per sq. ft.:$266.13
- Tax amount:$8,588 (2025)
Features and amenities
- Appliances:Microwave, Range, Refrigerator, Washer
- Laundry features:Dryer, Washer
- Amenities:Cathedral Ceilings, Oil Water Heater, Skylights
Parking
- Total parking spaces:14
- Parking description:Attached, Garage
- Garage:Yes
- Garage spaces:4
 The data relating to real estate for sale on this web site comes in part from the IDX Program of the State-Wide Multiple Listing Service, Inc. Real estate listings held by brokerage firms other than ERA Key Realty Services are marked with the MLS logo and detailed information about them includes the name of the listing brokers. Information deemed reliable but not guaranteed. Copyright 2026 State-Wide MLS, Inc. All rights reserved. Date Last Update: September 21, 2026
New listings near 20 Lincoln Drive
- Coming Soon
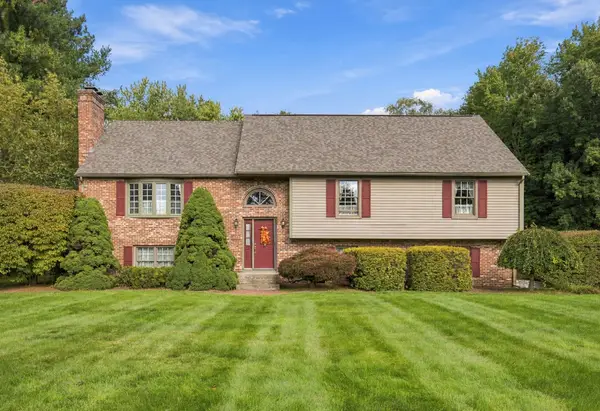 $749,900Coming Soon3 beds 3 baths2,772 sq. ft.
423 Buxton Street, North Smithfield, RI 02896
MLS# 73580281Listed by: RE/MAX Preferred - New
 $379,900Active7.17 Acres
633 Old Smithfield Road, North Smithfield, RI 02896
MLS# 1424374Listed by: RE/MAX PROPERTIES 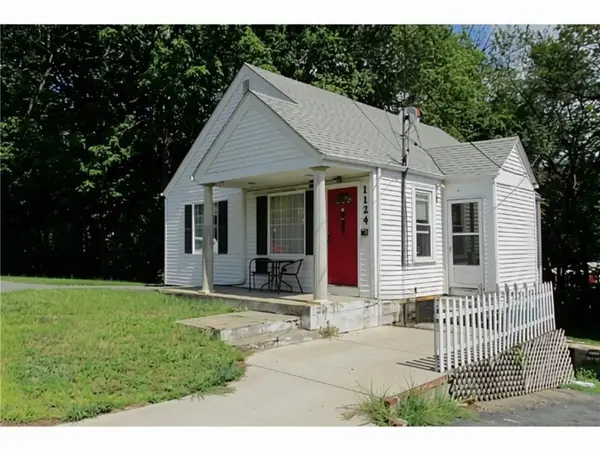 $275,000Active3 beds 2 baths1,660 sq. ft.
1124 Eddie Dowling Highway, North Smithfield, RI 02896
MLS# 1421791Listed by: J. CHRISTOPHER REAL ESTATE GRP- New
 $429,900Active2 beds 2 baths1,250 sq. ft.
36 Old Louisquisset Pike #102, North Smithfield, RI 02896
MLS# 1423684Listed by: THE MELLO GROUP, INC. - New
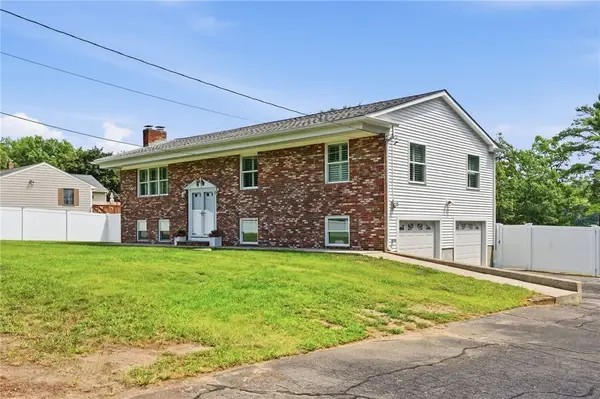 $675,000Active3 beds 3 baths2,312 sq. ft.
1566 Victory Highway, North Smithfield, RI 02896
MLS# 1423662Listed by: KELLER WILLIAMS LEADING EDGE - New
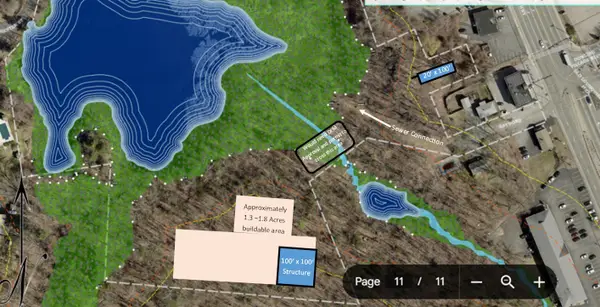 $275,000Active15.11 Acres
0 Chester Street, North Smithfield, RI 02896
MLS# 73579080Listed by: Real Broker MA, LLC - New
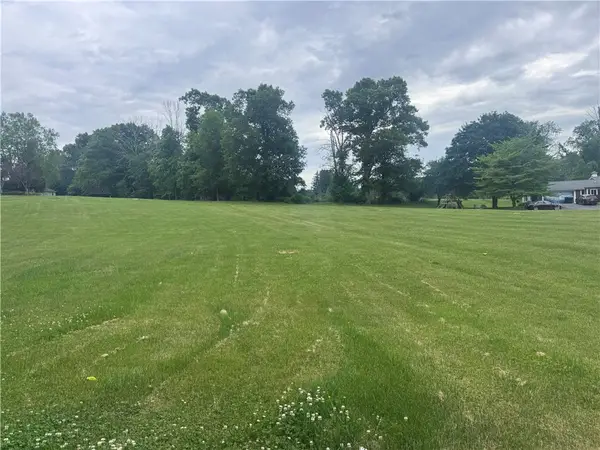 $250,000Active1 Acres
0 Knollridge Drive, North Smithfield, RI 02896
MLS# 1423638Listed by: BHHS NEW ENGLAND PROPERTIES - New
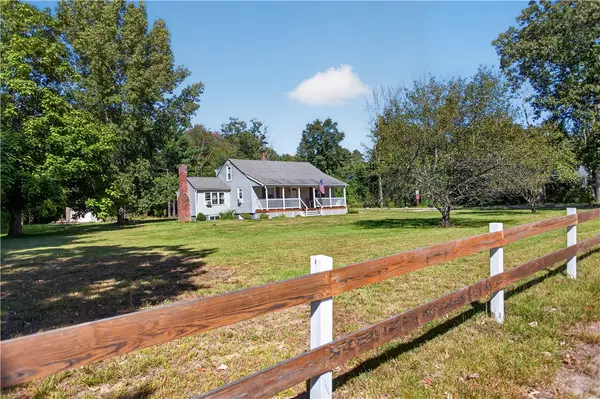 $569,900Active3 beds 2 baths1,542 sq. ft.
251 Buxton Street, North Smithfield, RI 02896
MLS# 1423632Listed by: EXP REALTY LLC 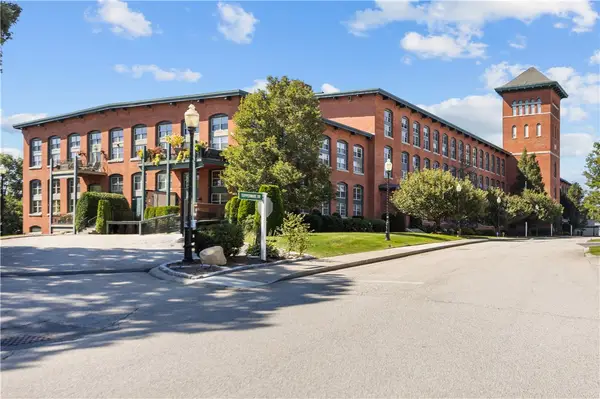 $499,000Pending2 beds 2 baths2,200 sq. ft.
1 Tupperware Drive #316, North Smithfield, RI 02896
MLS# 1423142Listed by: KELLER WILLIAMS LEADING EDGE


Protect your home and budget from life's surprises with an Assurant Home Warranty, backed by a partner that supports you through every step of homeownership. Explore Plans.
© 2023 - 2026 ERA Franchise Systems LLC. All rights reserved. ERA Franchise Systems LLC fully supports the principles of the Fair Housing Act and the Equal Opportunity Act. ERA, ERA Real Estate powered, and their respective logos are registered service marks of ERA Franchise Systems LLC. Each office is independently owned and operated.