
24 Silver Pines Boulevard, North Smithfield, RI 02876
Local realty services provided by:ERA Empire Real Estate
24 Silver Pines Boulevard,North Smithfield, RI 02876
$525,000
- 2 Beds
- 3 Baths
- 2,718 sq. ft.
- Condominium
- Active
Upcoming open houses
- Sat, Oct 1011:00 am - 12:30 pm
Listed by: paul kulp
Office: re/max advantage group
MLS#:1423317
Source:RI_STATEWIDE
Price summary
- Price:$525,000
- Price per sq. ft.:$193.16
- Monthly HOA dues:$470
About this home
Enjoy spacious, easy living in this beautifully maintained Berry unit, the largest floor plan in the desirable Silver Pines complex. Nestled along a wooded area, this inviting two-bedroom, two-and-a-half-bath condo offers privacy, abundant natural light, and an open living area enhanced by soaring cathedral ceilings and a cozy fireplace. Step onto the rear deck to relax and enjoy the peaceful setting. A two-car garage and parking for six vehicles total provide added convenience. Located near historic Slatersville, America's first planned industrial mill village, this home blends comfort, charm, and convenience in northern Rhode Island. Don't miss your opportunity to call this special property home! Subject to seller finding suitable housing.
Contact an agent
Home facts
- Year built:2006
- Subdivision & Development:Slatersville
- Listing ID #:1423317
- Added:1 day(s) ago
- Updated:October 07, 2026 at 09:05 PM
Rooms and interior
- Bedrooms:2
- Total bathrooms:3
- Full bathrooms:2
- Half bathrooms:1
- Rooms Total:5
- Flooring:Carpet, Ceramic Tile, Hardwood
- Bathrooms Description:Bathtub, Tub Shower
- Kitchen Description:Dishwasher, Microwave, Oven, Range, Refrigerator
- Basement:Yes
- Basement Description:Exterior Entry, Full, Interior Entry, Unfinished
- Living area:2,718 sq. ft.
Heating and cooling
- Cooling:Central Air
- Heating:Forced Air, Gas
- Central air:Yes
Structure and exterior
- Year built:2006
- Building area:2,718 sq. ft.
- Lot area:0.08 Acres
- Construction Materials:Drywall, Vinyl Siding
- Exterior Features:Paved Driveway
- Foundation Description:Concrete Perimeter
- Levels:2 Story
Utilities
- Water:Connected, Underground Utilities, Water Tap Fee
- Sewer:Connected, Sewer Connected
Finances and disclosures
- Price:$525,000
- Price per sq. ft.:$193.16
- Tax amount:$4,662 (2026)
Features and amenities
- Appliances:Microwave, Range, Refrigerator, Washer
- Laundry features:Dryer, In Unit, Washer
- Amenities:Gas Water Heater, Storage
Parking
- Total parking spaces:6
- Parking description:Assigned, Attached, Garage, Paved Driveway
- Garage:Yes
- Garage spaces:2
 The data relating to real estate for sale on this web site comes in part from the IDX Program of the State-Wide Multiple Listing Service, Inc. Real estate listings held by brokerage firms other than ERA Empire Real Estate are marked with the MLS logo and detailed information about them includes the name of the listing brokers. Information deemed reliable but not guaranteed. Copyright 2026 State-Wide MLS, Inc. All rights reserved. Date Last Update: October 7, 2026
New listings near 24 Silver Pines Boulevard
- New
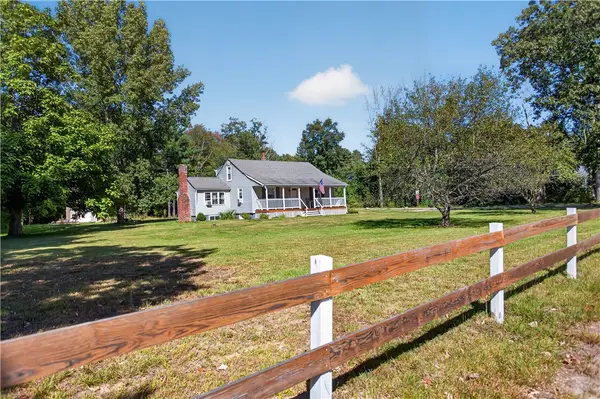 $549,900Active3 beds 2 baths1,542 sq. ft.
251 Buxton Street, North Smithfield, RI 02896
MLS# 1425361Listed by: EXP REALTY LLC - Open Sat, 11am to 1pmNew
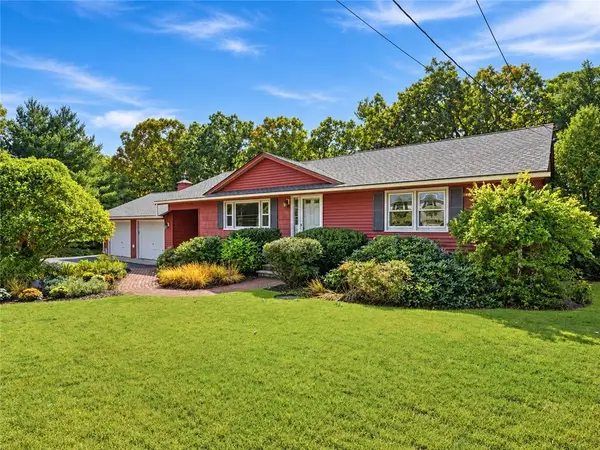 $599,900Active2 beds 1 baths2,450 sq. ft.
24 Tall Timber Trail, North Smithfield, RI 02896
MLS# 1425068Listed by: REMAX REVOLUTION 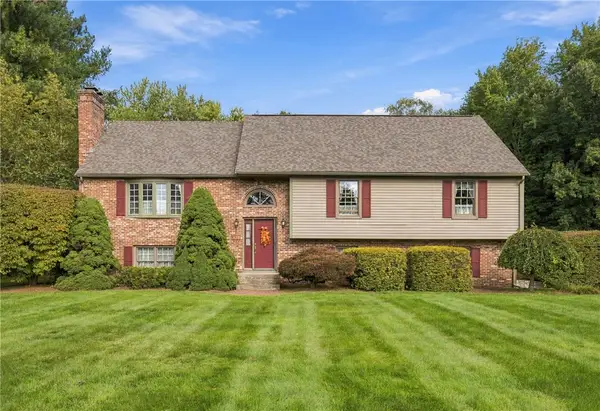 $749,900Active3 beds 3 baths2,772 sq. ft.
423 Buxton Street, North Smithfield, RI 02896
MLS# 1423881Listed by: RE/MAX PREFERRED- New
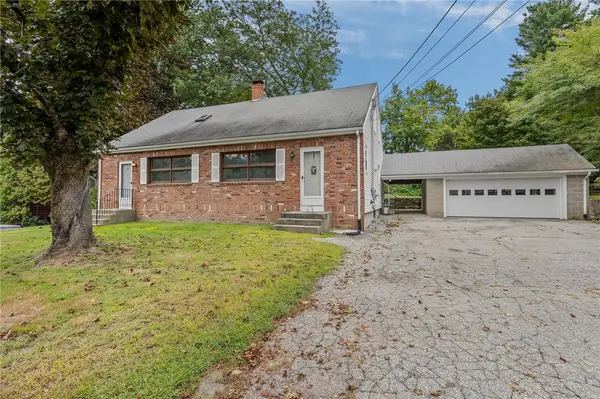 $499,000Active5 beds 3 baths2,148 sq. ft.
56 Black Plain Road, North Smithfield, RI 02896
MLS# 1424553Listed by: KELLER WILLIAMS LEADING EDGE - New
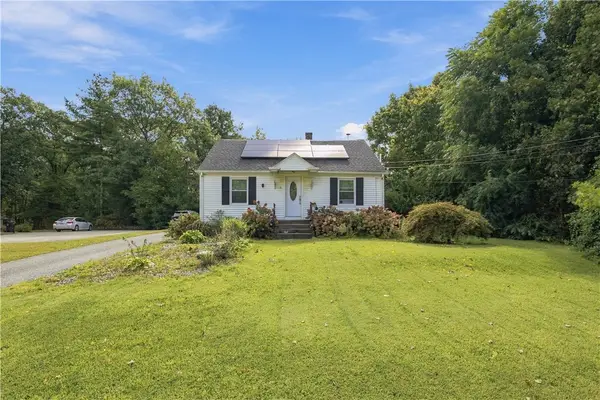 $509,000Active3 beds 2 baths1,554 sq. ft.
11 Sayles Hill Rd Road, North Smithfield, RI 02896
MLS# 1423802Listed by: REMAX REVOLUTION - New
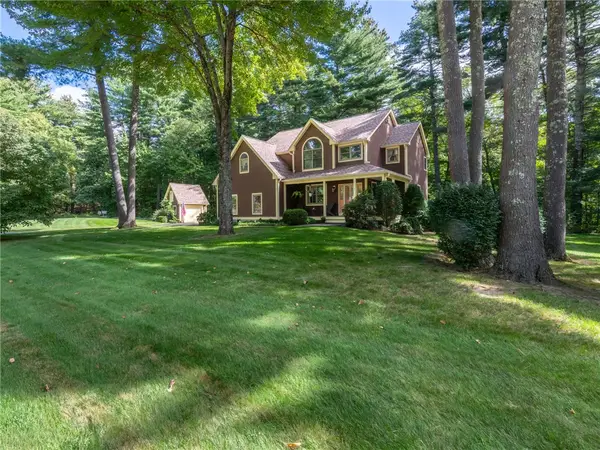 $859,900Active4 beds 4 baths3,424 sq. ft.
1 Bourget Court, North Smithfield, RI 02896
MLS# 1424120Listed by: SALZBERG REAL ESTATE AGENCY 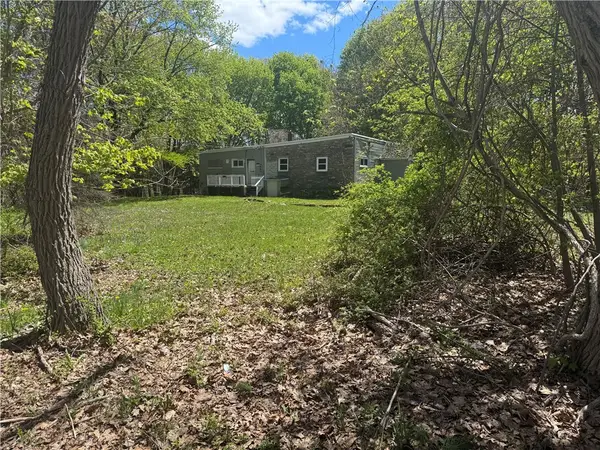 $379,900Active7.17 Acres
633 Old Smithfield Road, North Smithfield, RI 02896
MLS# 1424374Listed by: RE/MAX PROPERTIES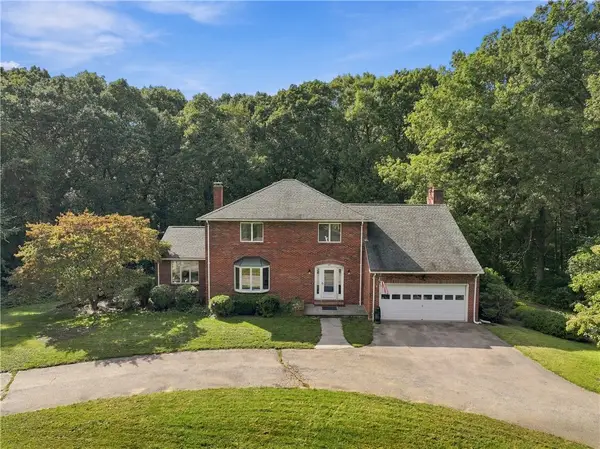 $825,000Active5 beds 4 baths3,100 sq. ft.
20 Lincoln Drive, North Smithfield, RI 02896
MLS# 1423826Listed by: STONE & VALE $429,900Active2 beds 2 baths1,250 sq. ft.
36 Old Louisquisset Pike #102, North Smithfield, RI 02896
MLS# 1423684Listed by: THE MELLO GROUP, INC.


Protect your home and budget from life's surprises with an Assurant Home Warranty, backed by a partner that supports you through every step of homeownership. Explore Plans.
© 2023 - 2026 ERA Franchise Systems LLC. All rights reserved. ERA Franchise Systems LLC fully supports the principles of the Fair Housing Act and the Equal Opportunity Act. ERA, ERA Real Estate powered, and their respective logos are registered service marks of ERA Franchise Systems LLC. Each office is independently owned and operated.