
24 Tall Timber Trail, North Smithfield, RI 02896
Local realty services provided by:ERA Empire Real Estate
24 Tall Timber Trail,North Smithfield, RI 02896
$599,900
- 2 Beds
- 1 Baths
- 2,450 sq. ft.
- Single family
- Active
Upcoming open houses
- Sat, Oct 1011:00 am - 01:00 pm
- Sun, Oct 1101:30 pm - 03:30 pm
Listed by: elise vetri
Office: remax revolution
MLS#:1425068
Source:RI_STATEWIDE
Price summary
- Price:$599,900
- Price per sq. ft.:$244.86
About this home
North Smithfield One Level Ranch. Rare to find a One-Level home with attached 2 car garage. There is very easy entry from the garage via the covered alcove with just a few stairs to go inside. The alcove is a wonderful space to enjoy the weather while being protected from the elements and for decorating enthusiasts, it is a perfect space to add seasonal decor. This is a 2-bedroom home with a surprise 3rd room on main level for 3rd bedroom or office. The fact it has a patio door with access to the deck makes this a great room for office/reading/bedroom. The main bathroom has been updated with stone top with double vanity and newly tiled shower. This is a pullman bath whereby there is direct access from the master bedroom. The living room is spacious with the added bonus of more living space in the finished and heated lower-level offering a family room and separate rumpus room. Another bonus is a walk-in shower in the basement laundry room. The oversized (10 x 14) deck overlooks the beautiful and private yard with access also from the eat-in kitchen. The flooring is a stunning and immaculate hardwood flooring and the interior is freshly painted. Major upgrades include new roof (2024), New Boiler (2020), 200-amp electrical service, central air, and newer appliances. Located in a quiet neighborhood where the only traffic are the local residents Enjoy a short drive to Rte.146 and every convenience imaginable. Such a rare and exciting opportunity. Ready for Immediate occupancy!...
Contact an agent
Home facts
- Year built:1974
- Subdivision & Development:Slatersville
- Listing ID #:1425068
- Added:1 day(s) ago
- Updated:October 07, 2026 at 09:05 PM
Rooms and interior
- Bedrooms:2
- Total bathrooms:1
- Full bathrooms:1
- Rooms Total:5
- Flooring:Hardwood, Laminate
- Bathrooms Description:Tub Shower
- Kitchen Description:Dishwasher, Oven, Range, Refrigerator
- Basement:Yes
- Basement Description:Exterior Entry, Full, Interior Entry, Partially Finished
- Living area:2,450 sq. ft.
Heating and cooling
- Cooling:Central Air
- Heating:Baseboard, Hot Water, Oil
- Central air:Yes
Structure and exterior
- Year built:1974
- Building area:2,450 sq. ft.
- Lot area:0.53 Acres
- Architectural Style:Ranch
- Construction Materials:Plaster, Vinyl Siding
- Exterior Features:Deck, Patio
- Foundation Description:Concrete Perimeter
- Levels:1 Story
Utilities
- Water:Well
- Sewer:Septic Tank
Finances and disclosures
- Price:$599,900
- Price per sq. ft.:$244.86
- Tax amount:$5,858 (2026)
Features and amenities
- Appliances:Range, Refrigerator, Washer
- Laundry features:Dryer, Washer
- Amenities:Thermal Windows, Water Heater
Parking
- Total parking spaces:6
- Parking description:Attached, Garage, Garage Door Opener
- Garage:Yes
- Garage spaces:2
 The data relating to real estate for sale on this web site comes in part from the IDX Program of the State-Wide Multiple Listing Service, Inc. Real estate listings held by brokerage firms other than ERA Empire Real Estate are marked with the MLS logo and detailed information about them includes the name of the listing brokers. Information deemed reliable but not guaranteed. Copyright 2026 State-Wide MLS, Inc. All rights reserved. Date Last Update: October 7, 2026
New listings near 24 Tall Timber Trail
- Open Sat, 11am to 12:30pmNew
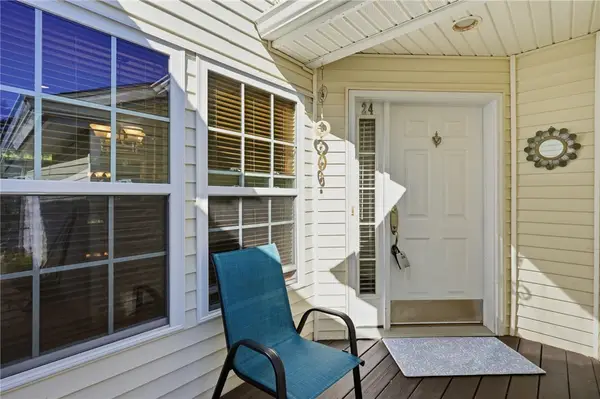 $525,000Active2 beds 3 baths2,718 sq. ft.
24 Silver Pines Boulevard, North Smithfield, RI 02876
MLS# 1423317Listed by: RE/MAX ADVANTAGE GROUP - New
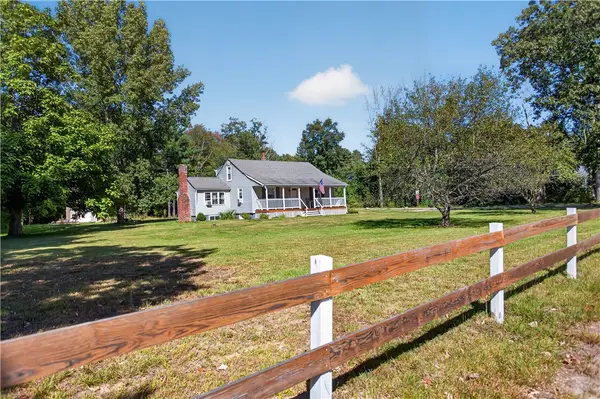 $549,900Active3 beds 2 baths1,542 sq. ft.
251 Buxton Street, North Smithfield, RI 02896
MLS# 1425361Listed by: EXP REALTY LLC 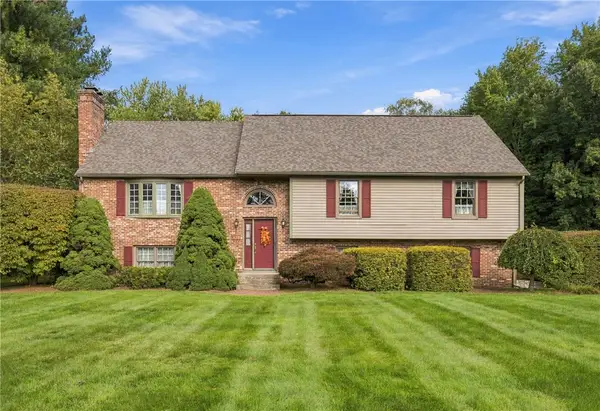 $749,900Active3 beds 3 baths2,772 sq. ft.
423 Buxton Street, North Smithfield, RI 02896
MLS# 1423881Listed by: RE/MAX PREFERRED- New
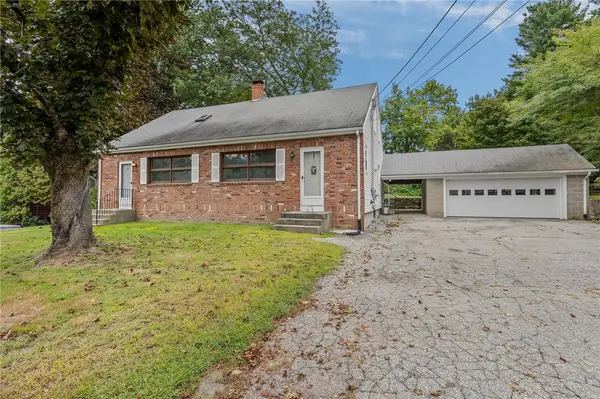 $499,000Active5 beds 3 baths2,148 sq. ft.
56 Black Plain Road, North Smithfield, RI 02896
MLS# 1424553Listed by: KELLER WILLIAMS LEADING EDGE - New
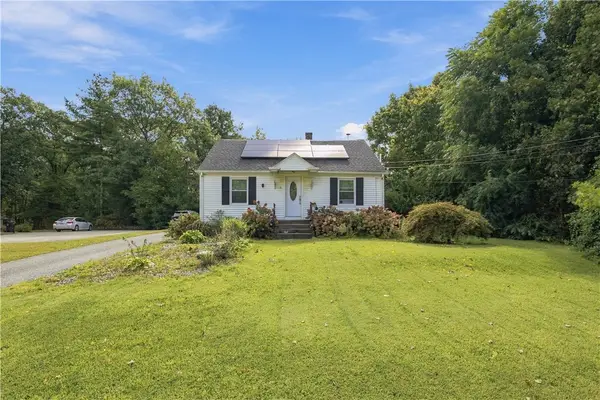 $509,000Active3 beds 2 baths1,554 sq. ft.
11 Sayles Hill Rd Road, North Smithfield, RI 02896
MLS# 1423802Listed by: REMAX REVOLUTION - New
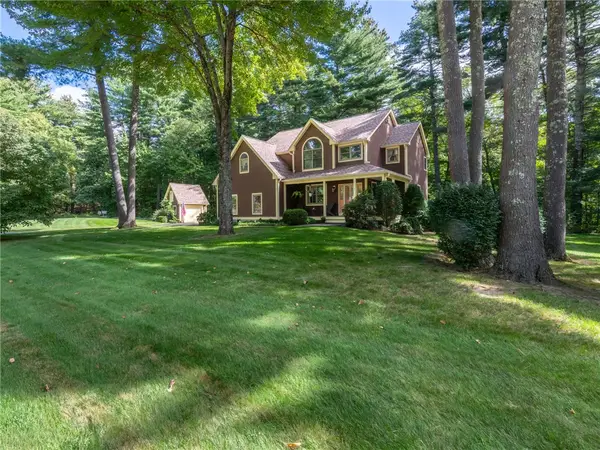 $859,900Active4 beds 4 baths3,424 sq. ft.
1 Bourget Court, North Smithfield, RI 02896
MLS# 1424120Listed by: SALZBERG REAL ESTATE AGENCY 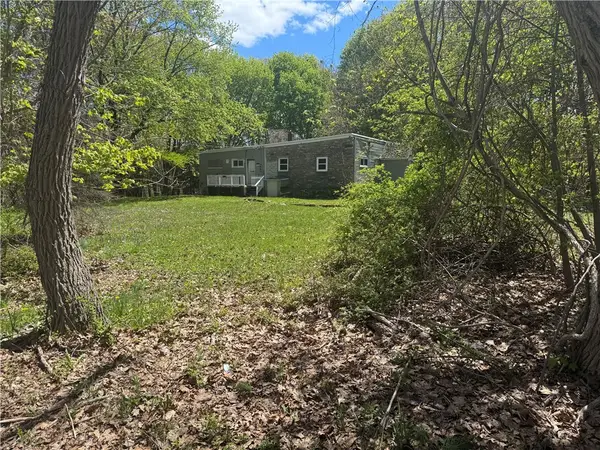 $379,900Active7.17 Acres
633 Old Smithfield Road, North Smithfield, RI 02896
MLS# 1424374Listed by: RE/MAX PROPERTIES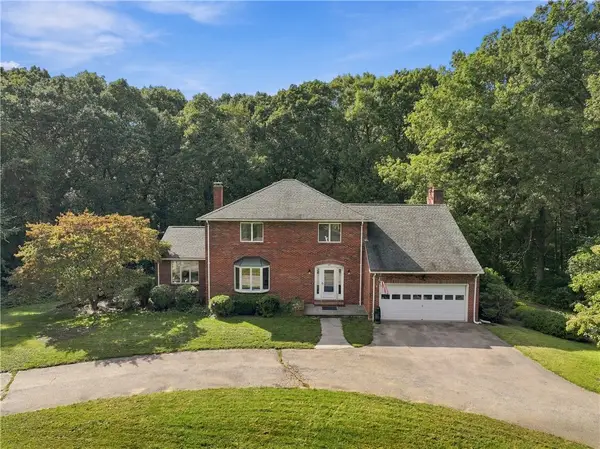 $825,000Active5 beds 4 baths3,100 sq. ft.
20 Lincoln Drive, North Smithfield, RI 02896
MLS# 1423826Listed by: STONE & VALE $429,900Active2 beds 2 baths1,250 sq. ft.
36 Old Louisquisset Pike #102, North Smithfield, RI 02896
MLS# 1423684Listed by: THE MELLO GROUP, INC.


Protect your home and budget from life's surprises with an Assurant Home Warranty, backed by a partner that supports you through every step of homeownership. Explore Plans.
© 2023 - 2026 ERA Franchise Systems LLC. All rights reserved. ERA Franchise Systems LLC fully supports the principles of the Fair Housing Act and the Equal Opportunity Act. ERA, ERA Real Estate powered, and their respective logos are registered service marks of ERA Franchise Systems LLC. Each office is independently owned and operated.