
36 Bellevue Avenue, North Smithfield, RI 02896
Local realty services provided by:ERA Empire Real Estate
Listed by: the sarji team
Office: gold door realty
MLS#:1411723
Source:RI_STATEWIDE
Price summary
- Price:$639,000
- Price per sq. ft.:$196.25
About this home
Welcome to 36 Bellevue Avenue, a thoughtfully expanded North Smithfield home offering approximately 3,257 square feet, 5 bedrooms, 3 full bathrooms, 1 half bath, and major recent improvements. A brand-new roof, new siding, new driveway, and new oak flooring add significant value, while a recent addition created a spacious first-floor primary suite with private bath and walk-in closet.
The main level features a flexible double-parlor layout, dining room, bright kitchen with stone countertops and stainless steel appliances, and plenty of space for everyday living and entertaining. Upstairs, 4 additional bedrooms surround a distinctive hexagonal landing, along with another full bathroom and supplemental heat.
The lower level offers additional living space, a full kitchen with stove, refrigerator, and sink, full bathroom, laundry, exterior access, and a mini-split for heating and cooling, creating great flexibility for guests or multigenerational living.
A converted garage, currently used as a photography studio, provides approximately 532 additional square feet of finished workspace with its own entrance and mini-split.
Outside, enjoy an above-ground pool, paved driveway, and approximately 14,941-square-foot lot. Conveniently located near the Massachusetts border and major routes, 36 Bellevue offers recent investment, flexible living space, and features that are hard to find in one property....
Contact an agent
Home facts
- Year built:1954
- Subdivision & Development:Union Village
- Listing ID #:1411723
- Added:57 day(s) ago
- Updated:October 21, 2026 at 02:03 PM
Rooms and interior
- Bedrooms:5
- Total bathrooms:4
- Full bathrooms:3
- Half bathrooms:1
- Rooms Total:9
- Flooring:Carpet, Laminate, Vinyl
- Bathrooms Description:Bathtub, Tub Shower
- Kitchen Description:Dishwasher, Oven, Range, Refrigerator
- Basement:Yes
- Basement Description:Finished, Full, Walk Out Access
- Living area:3,256 sq. ft.
Heating and cooling
- Cooling:Central Air, Ductless, Window Units
- Heating:Baseboard, Forced Air, Oil
- Central air:Yes
Structure and exterior
- Year built:1954
- Building area:3,256 sq. ft.
- Lot area:0.34 Acres
- Architectural Style:Colonial
- Construction Materials:Drywall, Plaster, Shingle Siding
- Exterior Features:Breezeway, Deck, Porch
- Foundation Description:Concrete Perimeter
- Levels:3 Story
Utilities
- Water:Connected
- Sewer:Connected, Sewer Connected
Finances and disclosures
- Price:$639,000
- Price per sq. ft.:$196.25
- Tax amount:$5,904 (2025)
Features and amenities
- Appliances:Range, Refrigerator, Washer
- Laundry features:Dryer, Washer
- Amenities:Breezeway, Oil Water Heater, Thermal Windows
Parking
- Total parking spaces:6
- Parking description:Detached, Garage
 The data relating to real estate for sale on this web site comes in part from the IDX Program of the State-Wide Multiple Listing Service, Inc. Real estate listings held by brokerage firms other than ERA Empire Real Estate are marked with the MLS logo and detailed information about them includes the name of the listing brokers. Information deemed reliable but not guaranteed. Copyright 2026 State-Wide MLS, Inc. All rights reserved. Date Last Update: October 21, 2026
New listings near 36 Bellevue Avenue
- Open Sun, 10 to 11:30amNew
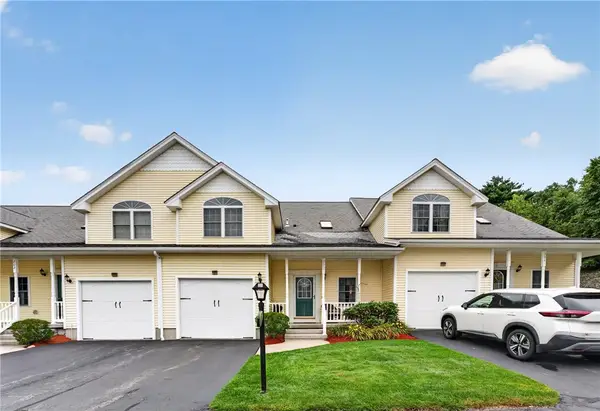 $545,000Active2 beds 3 baths2,700 sq. ft.
40 Old Louisquisset Pike #203, North Smithfield, RI 02896
MLS# 1426270Listed by: INNOVATIONS REALTY - Open Sun, 11am to 1pmNew
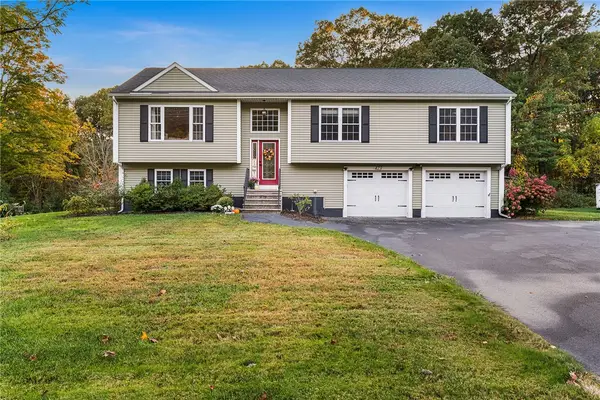 $715,000Active3 beds 2 baths1,686 sq. ft.
423 Providence Pike, North Smithfield, RI 02896
MLS# 1425885Listed by: REDFIN CORPORATION - New
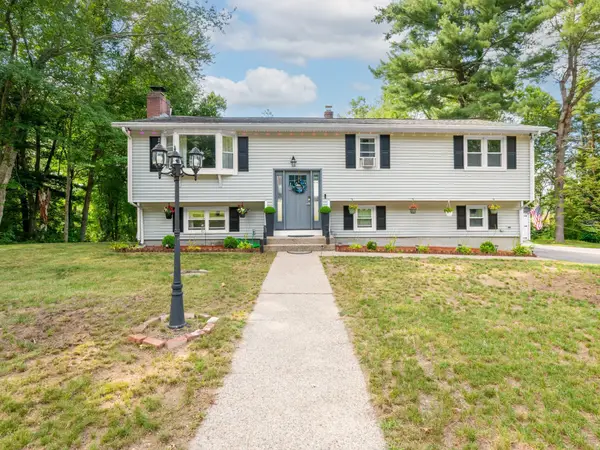 $579,000Active4 beds 3 baths2,430 sq. ft.
199 Greenville, North Smithfield, RI 02896
MLS# 73591568Listed by: J. Christopher Real Estate Group 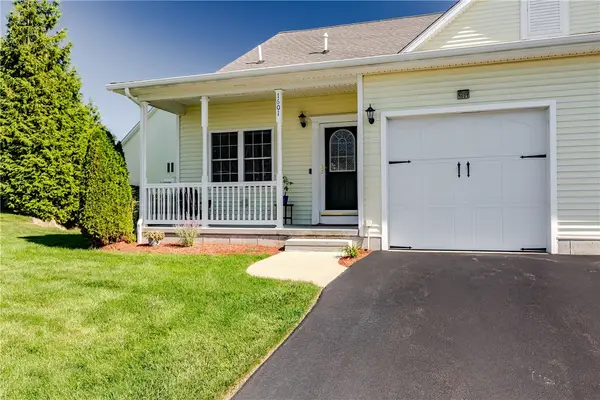 $474,900Pending2 beds 2 baths2,240 sq. ft.
40 Old Louisquisset Pike #1601, North Smithfield, RI 02896
MLS# 1426073Listed by: RE/MAX PROPERTIES- New
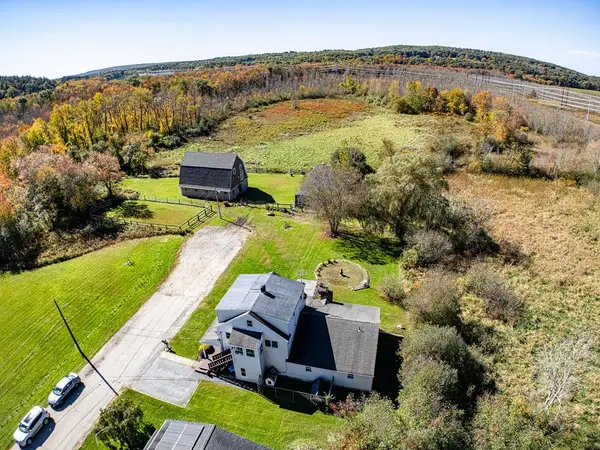 $649,900Active6 beds 3 baths3,247 sq. ft.
25 Lamoureux Boulevard, North Smithfield, RI 02896
MLS# 1425592Listed by: KELLER WILLIAMS REAL SIG. PROP - New
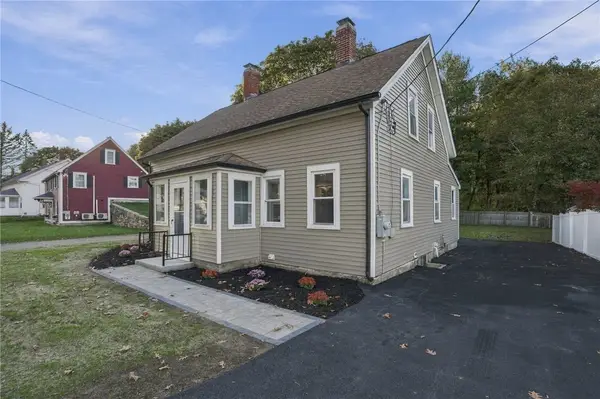 $449,900Active4 beds 2 baths1,523 sq. ft.
77 Main Street, North Smithfield, RI 02876
MLS# 1426023Listed by: CENTURY 21 ENVOY - Open Sat, 12 to 1:30pmNew
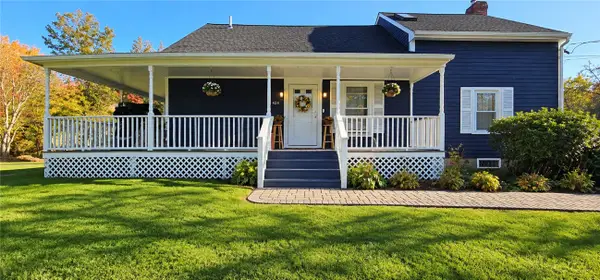 $549,900Active3 beds 2 baths1,930 sq. ft.
424 Buxton Street, North Smithfield, RI 02896
MLS# 1425652Listed by: GOLD DOOR REALTY - New
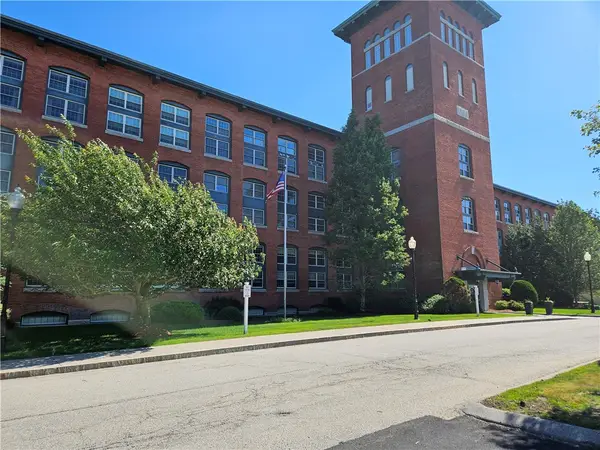 $489,000Active2 beds 2 baths1,929 sq. ft.
1 Tupperware Drive #329, North Smithfield, RI 02896
MLS# 1425685Listed by: RE/MAX TOWN & COUNTRY - Open Sat, 11:30am to 1pm
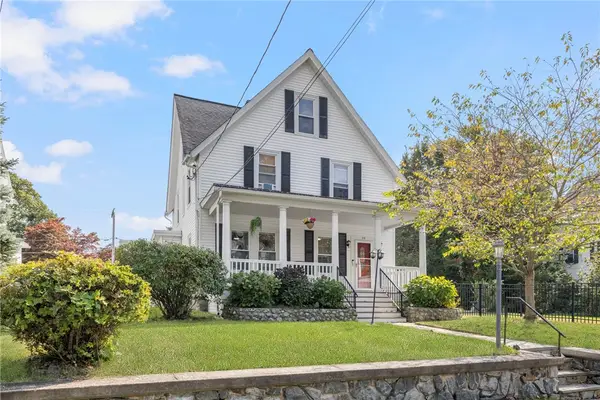 $649,000Active4 beds 3 baths2,376 sq. ft.
28 Homestead Avenue, North Smithfield, RI 02896
MLS# 1425651Listed by: KELLER WILLIAMS LEADING EDGE - Open Sun, 11am to 1pm
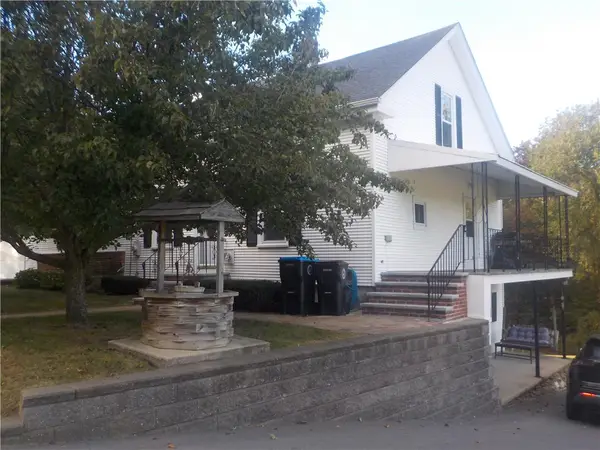 $569,900Active3 beds 2 baths2,238 sq. ft.
19 Old Pound Hill Road, North Smithfield, RI 02896
MLS# 1425598Listed by: FONTAINE REAL ESTATE, INC.


Protect your home and budget from life's surprises with an Assurant Home Warranty, backed by a partner that supports you through every step of homeownership. Explore Plans.
© 2023 - 2026 ERA Franchise Systems LLC. All rights reserved. ERA Franchise Systems LLC fully supports the principles of the Fair Housing Act and the Equal Opportunity Act. ERA, ERA Real Estate powered, and their respective logos are registered service marks of ERA Franchise Systems LLC. Each office is independently owned and operated.