
423 Buxton Street, North Smithfield, RI 02896
Local realty services provided by:ERA Key Realty Services
423 Buxton Street,North Smithfield, RI 02896
$749,900
- 3 Beds
- 3 Baths
- 2,772 sq. ft.
- Single family
- Coming Soon
Listed by: joseph luca
Office: re/max preferred
MLS#:73580281
Source:MLSPIN
Price summary
- Price:$749,900
- Price per sq. ft.:$270.53
About this home
Rare opportunity to own 20.47 acres in North Smithfield's Rural Agricultural district. This well-maintained raised ranch offers 3 bedrooms, 3 full baths, over 1,700 square feet of living space, two fireplaces, an attached 2-car garage, and a spacious deck overlooking the property. The expansive acreage provides exceptional privacy and flexibility for recreation, gardening, animals, farming, or other permitted agricultural uses. Built in 1994, the home combines comfortable one-level living with a peaceful country setting while remaining just minutes from shopping, restaurants, and major commuter routes. Whether you're looking for a private estate, a small farm, or simply room to roam, this unique property delivers a rare combination of land, privacy, and convenience. Buyers to conduct their own due diligence regarding future uses and development potential.
Contact an agent
Home facts
- Year built:1944
- Listing ID #:73580281
- Updated:September 27, 2026 at 10:50 AM
Rooms and interior
- Bedrooms:3
- Total bathrooms:3
- Full bathrooms:3
- Rooms Total:8
- Flooring:Concrete, Hardwood, Tile
- Kitchen Description:Dishwasher, Range, Refrigerator
- Basement Description:Finished, Full, Garage Access, Walk-Out Access
- Living area:2,772 sq. ft.
Heating and cooling
- Heating:Baseboard, Central
Structure and exterior
- Roof:Shingle
- Year built:1944
- Building area:2,772 sq. ft.
- Lot area:20.47 Acres
- Lot Features:Wooded
- Architectural Style:Raised Ranch
- Construction Materials:Frame
- Exterior Features:Deck, Garden, Patio, Rain Gutters, Sprinkler System, Storage
- Foundation Description:Concrete Perimeter
Utilities
- Water:Private
- Sewer:Private Sewer
Finances and disclosures
- Price:$749,900
- Price per sq. ft.:$270.53
- Tax amount:$9,270 (2025)
Features and amenities
- Appliances:Dishwasher, Dryer, Range, Refrigerator, Washer
- Laundry features:Dryer, Washer, Washer Hookup
Parking
- Total parking spaces:10
- Parking description:Paved, Paved Drive, Under
- Garage:Yes
- Garage spaces:2
New listings near 423 Buxton Street
- New
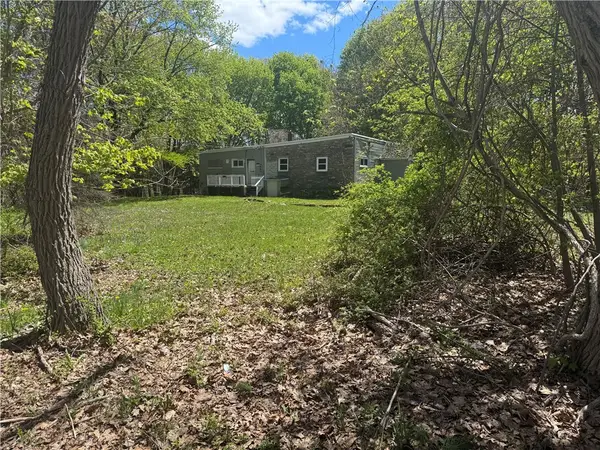 $379,900Active7.17 Acres
633 Old Smithfield Road, North Smithfield, RI 02896
MLS# 1424374Listed by: RE/MAX PROPERTIES
- New
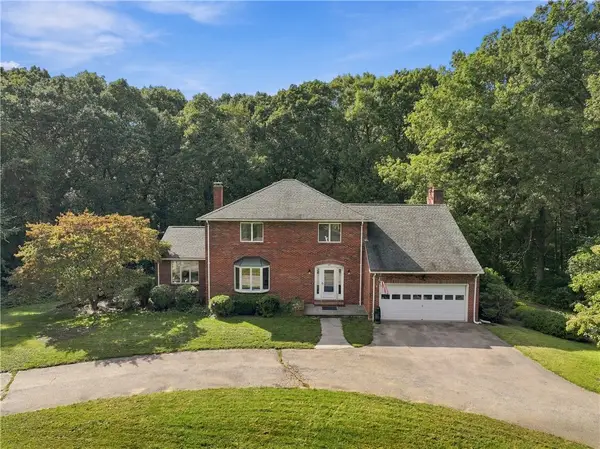 $825,000Active5 beds 4 baths3,100 sq. ft.
20 Lincoln Drive, North Smithfield, RI 02896
MLS# 1423826Listed by: STONE & VALE 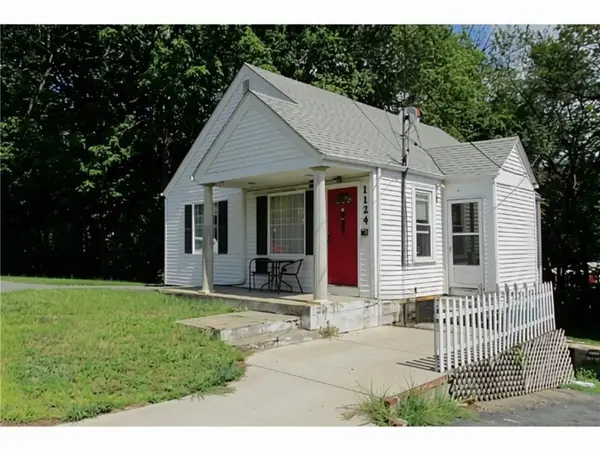 $275,000Active3 beds 2 baths1,660 sq. ft.
1124 Eddie Dowling Highway, North Smithfield, RI 02896
MLS# 1421791Listed by: J. CHRISTOPHER REAL ESTATE GRP- New
 $429,900Active2 beds 2 baths1,250 sq. ft.
36 Old Louisquisset Pike #102, North Smithfield, RI 02896
MLS# 1423684Listed by: THE MELLO GROUP, INC. - New
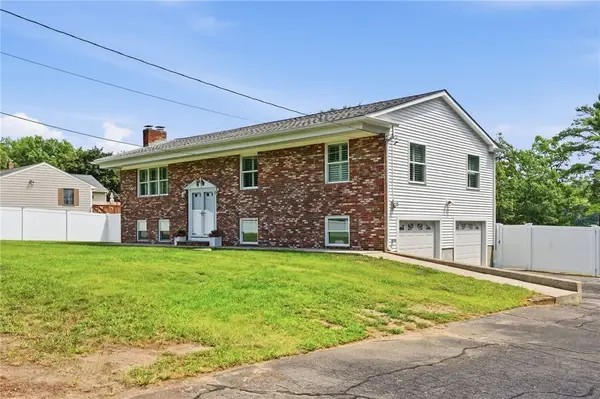 $675,000Active3 beds 3 baths2,312 sq. ft.
1566 Victory Highway, North Smithfield, RI 02896
MLS# 1423662Listed by: KELLER WILLIAMS LEADING EDGE - New
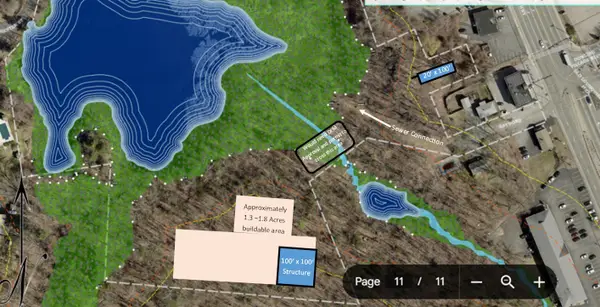 $275,000Active15.11 Acres
0 Chester Street, North Smithfield, RI 02896
MLS# 73579080Listed by: Real Broker MA, LLC - New
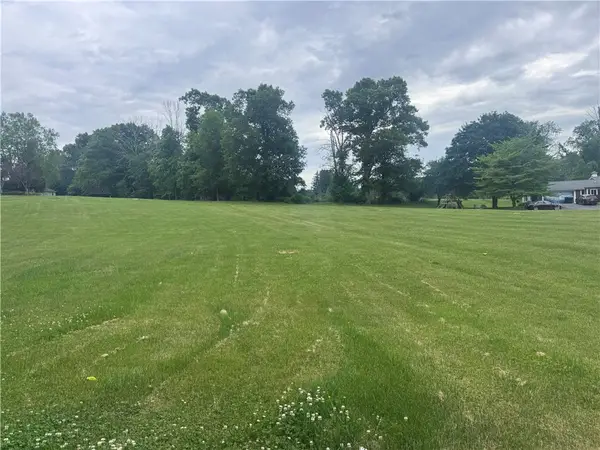 $250,000Active1 Acres
0 Knollridge Drive, North Smithfield, RI 02896
MLS# 1423638Listed by: BHHS NEW ENGLAND PROPERTIES - New
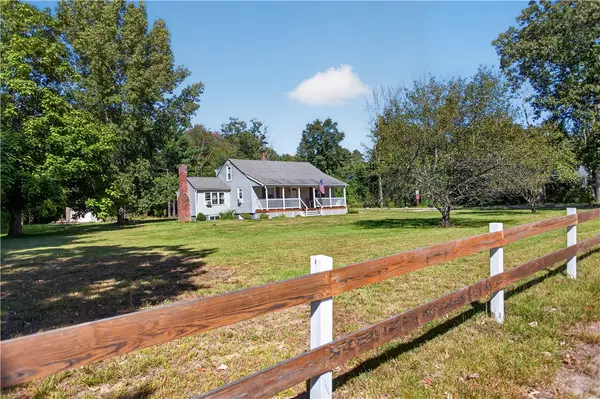 $569,900Active3 beds 2 baths1,542 sq. ft.
251 Buxton Street, North Smithfield, RI 02896
MLS# 1423632Listed by: EXP REALTY LLC 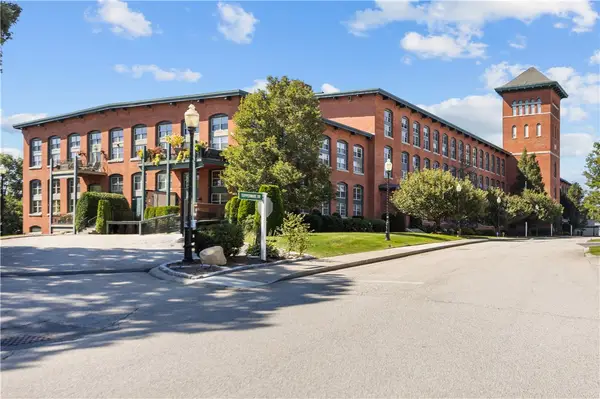 $499,000Pending2 beds 2 baths2,200 sq. ft.
1 Tupperware Drive #316, North Smithfield, RI 02896
MLS# 1423142Listed by: KELLER WILLIAMS LEADING EDGE


Protect your home and budget from life's surprises with an Assurant Home Warranty, backed by a partner that supports you through every step of homeownership. Explore Plans.
© 2023 - 2026 ERA Franchise Systems LLC. All rights reserved. ERA Franchise Systems LLC fully supports the principles of the Fair Housing Act and the Equal Opportunity Act. ERA, ERA Real Estate powered, and their respective logos are registered service marks of ERA Franchise Systems LLC. Each office is independently owned and operated.