
45 High Street, Pascoag, RI 02859
Local realty services provided by:ERA Key Realty Services
Listed by: tyler gammons
Office: bhhs commonwealth real estate
MLS#:1416118
Source:RI_STATEWIDE
Price summary
- Price:$679,900
- Price per sq. ft.:$202.83
About this home
Welcome to 45 A-C High Street. This updated 3 family is a great opportunity for an investor or owner occupant. The first floor features 3 bedrooms, 2 full baths, and private access to a full basement, making it an great owner's unit. The second and third floor units each offer 2 bedrooms and 1 full bath, with recent paint and flooring updates. The property features a new driveway, vinyl siding, newer boilers, and is connected to public water and sewer. There's plenty of off street parking and all tenants pay their own utilities. Whether you're looking to grow your investment portfolio or own a home with rental income, this is a property you won't want to miss.
Contact an agent
Home facts
- Year built:1900
- Subdivision & Development:Pascoag
- Listing ID #:1416118
- Added:51 day(s) ago
- Updated:August 27, 2026 at 02:56 AM
Rooms and interior
- Bedrooms:7
- Total bathrooms:4
- Full bathrooms:4
- Rooms Total:14
- Flooring:Carpet, Ceramic Tile, Hardwood, Laminate
- Bathrooms Description:Tub Shower
- Kitchen Description:Dishwasher, Microwave, Oven, Range, Refrigerator
- Basement:Yes
- Basement Description:Full, Interior Entry, Unfinished
- Living area:3,352 sq. ft.
Heating and cooling
- Heating:Baseboard, Oil
Structure and exterior
- Year built:1900
- Building area:3,352 sq. ft.
- Lot area:0.33 Acres
- Construction Materials:Drywall, Plaster, Vinyl Siding, Wood Siding
- Exterior Features:Deck, Paved Driveway
Utilities
- Water:Connected
- Sewer:Connected, Sewer Connected
Finances and disclosures
- Price:$679,900
- Price per sq. ft.:$202.83
- Tax amount:$5,699 (2025)
Features and amenities
- Appliances:Microwave, Range, Refrigerator, Washer
- Laundry features:Dryer, Washer
- Amenities:Permanent Attic Stairs, Water Heater
Parking
- Total parking spaces:8
- Parking description:No Garage, Paved Driveway
 The data relating to real estate for sale on this web site comes in part from the IDX Program of the State-Wide Multiple Listing Service, Inc. Real estate listings held by brokerage firms other than ERA Key Realty Services are marked with the MLS logo and detailed information about them includes the name of the listing brokers. Information deemed reliable but not guaranteed. Copyright 2026 State-Wide MLS, Inc. All rights reserved. Date Last Update: August 27, 2026
New listings near 45 High Street
- New
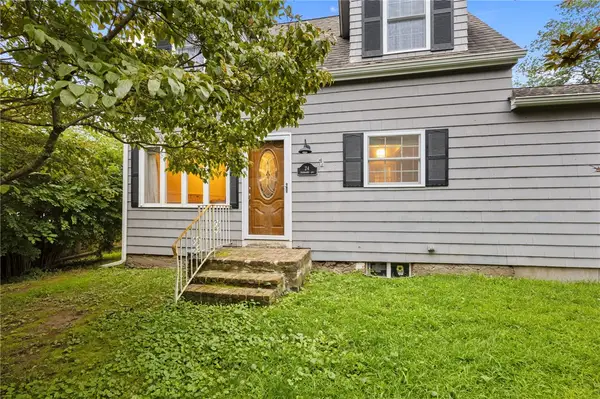 $399,900Active4 beds 1 baths1,616 sq. ft.
24 Fairbanks Avenue, Burrillville, RI 02859
MLS# 1420931Listed by: THE HIVE REAL ESTATE - New
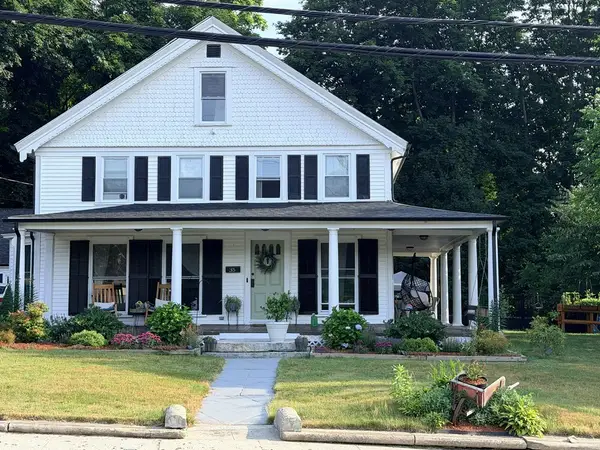 $639,000Active5 beds 4 baths3,916 sq. ft.
35 High Street, Burrillville, RI 02859
MLS# 1420785Listed by: BENMAR REALTY 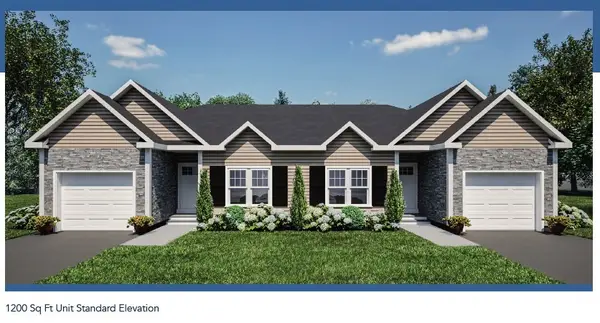 $337,241Active2 beds 2 baths1,200 sq. ft.
18 Avery Lane, Burrillville, RI 02859
MLS# 1420679Listed by: WILLIAMS & STUART REAL ESTATE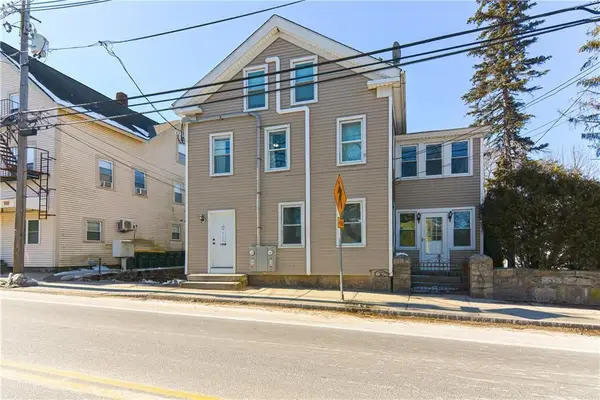 $280,000Active3 beds 1 baths1,665 sq. ft.
196 Pascoag Main Street #196B, Burrillville, RI 02859
MLS# 1419848Listed by: ANCHOR REALTY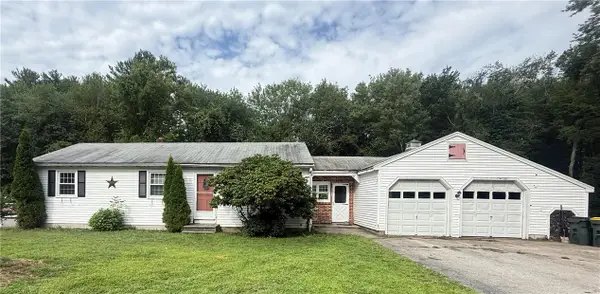 $349,900Active3 beds 1 baths1,260 sq. ft.
54 Hamlet Street, Burrillville, RI 02859
MLS# 1419337Listed by: CENTURY 21 ALLPOINTS REALTY- Open Sat, 12 to 1pm
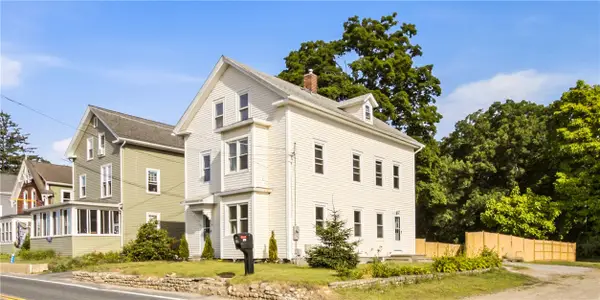 $469,000Active4 beds 3 baths2,916 sq. ft.
370 Pascoag Main Street, Burrillville, RI 02859
MLS# 1419480Listed by: SERHANT. 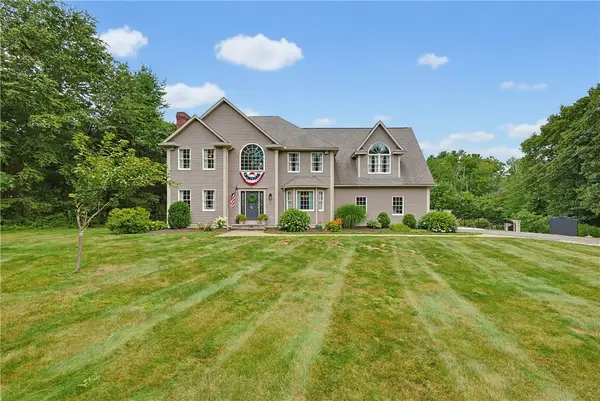 $799,900Pending4 beds 4 baths3,316 sq. ft.
255 Mowry Street, Burrillville, RI 02830
MLS# 1419573Listed by: SKYVIEW REALTY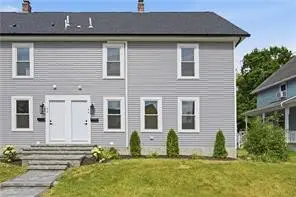 $379,900Active3 beds 3 baths2,155 sq. ft.
44 Park Place, Burrillville, RI 02859
MLS# 1419475Listed by: SERHANT.- New
 $379,900Active3 beds 3 baths2,155 sq. ft.
42 Park Place, Burrillville, RI 02859
MLS# 1420237Listed by: SERHANT.  $539,900Pending2 beds 2 baths1,500 sq. ft.
23 Avery Lane, Burrillville, RI 02859
MLS# 1415683Listed by: WILLIAMS & STUART REAL ESTATE


Protect your home and budget from life's surprises with an Assurant Home Warranty, backed by a partner that supports you through every step of homeownership. Explore Plans.
© 2023 - 2026 ERA Franchise Systems LLC. All rights reserved. ERA Franchise Systems LLC fully supports the principles of the Fair Housing Act and the Equal Opportunity Act. ERA, ERA Real Estate powered, and their respective logos are registered service marks of ERA Franchise Systems LLC. Each office is independently owned and operated.