
105 Burgess Avenue, Pawtucket, RI 02861
Local realty services provided by:ERA Empire Real Estate
105 Burgess Avenue,Pawtucket, RI 02861
$410,000
- 4 Beds
- 1 Baths
- - sq. ft.
- Single family
- Sold
Listed by: the mercurio group
Office: re/max preferred
MLS#:1418262
Source:RI_STATEWIDE
Sorry, we are unable to map this address
Price summary
- Price:$410,000
About this home
Welcome to this charming 4-bedroom Cape located in the highly desirable Darlington neighborhood of Pawtucket. This well-maintained home offers the perfect blend of comfort, convenience, and classic New England charm. The inviting living room features beautiful hardwood floors and a brick fireplace, creating a warm and welcoming space to gather. The spacious eat-in kitchen offers plenty of room for dining and includes a movable center island, providing flexibility for cooking, entertaining, or additional prep space. Step through the sliders onto the rear deck overlooking a nice sized backyard perfect for summer barbecues, outdoor entertaining, or simply relaxing. Additional features include central air conditioning, a one-car garage, and ample outdoor space. Ideally situated just minutes from Slater Park, shopping, restaurants, and major highways, this home offers easy access to everything you need while enjoying one of Pawtucket's most sought-after neighborhoods. Don't miss this wonderful opportunity to make Darlington your home!...
Contact an agent
Home facts
- Year built:1953
- Subdivision & Development:Darlington
- Listing ID #:1418262
- Added:43 day(s) ago
- Updated:September 02, 2026 at 04:02 PM
Rooms and interior
- Bedrooms:4
- Total bathrooms:1
- Full bathrooms:1
- Rooms Total:6
- Flooring:Ceramic Tile, Hardwood
- Bathrooms Description:Tub Shower
- Kitchen Description:Oven, Range, Refrigerator
- Basement:Yes
- Basement Description:Full, Interior Entry, Unfinished
Heating and cooling
- Cooling:Central Air
- Heating:Forced Air, Oil
- Central air:Yes
Structure and exterior
- Year built:1953
- Architectural Style:Cape Cod
- Construction Materials:Plaster, Vinyl Siding
- Foundation Description:Concrete Perimeter
- Levels:2 Story
Utilities
- Water:Connected
- Sewer:Connected, Sewer Connected
Finances and disclosures
- Price:$410,000
- Tax amount:$3,820 (2025)
Features and amenities
- Appliances:Range, Refrigerator
- Amenities:Gas Water Heater
Parking
- Total parking spaces:3
- Parking description:Detached, Garage
- Garage:Yes
- Garage spaces:1
 The data relating to real estate for sale on this web site comes in part from the IDX Program of the State-Wide Multiple Listing Service, Inc. Real estate listings held by brokerage firms other than ERA Empire Real Estate are marked with the MLS logo and detailed information about them includes the name of the listing brokers. Information deemed reliable but not guaranteed. Copyright 2026 State-Wide MLS, Inc. All rights reserved. Date Last Update: September 2, 2026
New listings near 105 Burgess Avenue
- New
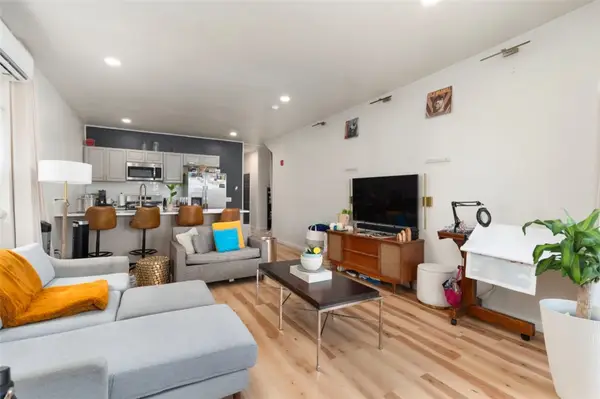 $950,000Active9 beds 5 baths4,968 sq. ft.
460 Smithfield Avenue, Pawtucket, RI 02860
MLS# 1422229Listed by: KELLER WILLIAMS LEADING EDGE - New
 $950,000Active10 beds 5 baths3,366 sq. ft.
458-460 Smithfield Ave, Pawtucket, RI 02860
MLS# 73571019Listed by: Keller Williams Realty Leading Edge - Open Thu, 4:30 to 6pmNew
 $599,000Active3 beds 3 baths2,286 sq. ft.
148 Hunts Avenue, Pawtucket, RI 02861
MLS# 1421839Listed by: KELLER WILLIAMS LEADING EDGE - New
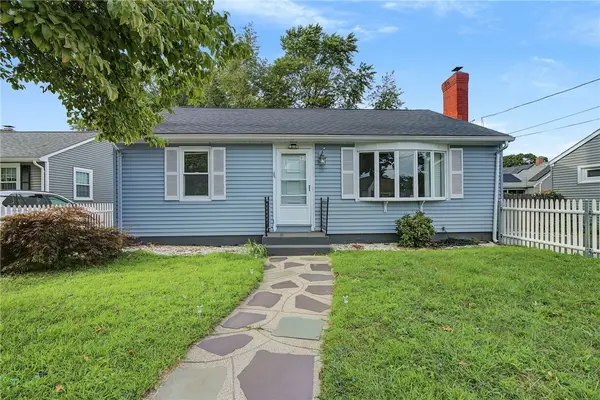 $450,000Active2 beds 3 baths1,700 sq. ft.
15 Don Court, Pawtucket, RI 02861
MLS# 1422166Listed by: CENTURY 21 LIMITLESS - New
 $307,552Active2 beds 2 baths1,250 sq. ft.
50 Mavis Street #1, Pawtucket, RI 02860
MLS# 1422193Listed by: RE/MAX PREFERRED - New
 $139,900Active2 beds 2 baths1,216 sq. ft.
245 Manton Street, Pawtucket, RI 02861
MLS# 1422057Listed by: NOBLE REALTY NE - New
 $599,900Active6 beds 2 baths5,418 sq. ft.
68 Wilcox Avenue, Pawtucket, RI 02860
MLS# 1421987Listed by: RE/MAX PREFERRED - New
 $219,000Active0.12 Acres
457 Mineral Spring Avenue, Pawtucket, RI 02860
MLS# 1421944Listed by: SERHANT. - New
 $489,900Active3 beds 2 baths1,822 sq. ft.
95 Ames Street, Pawtucket, RI 02861
MLS# 1421870Listed by: CENTURY 21 STACHURSKI AGENCY - New
 $179,900Active1 beds 1 baths626 sq. ft.
50 Carnation Street #6, Pawtucket, RI 02860
MLS# 1421765Listed by: J. CHRISTOPHER REAL ESTATE GRP


Protect your home and budget from life's surprises with an Assurant Home Warranty, backed by a partner that supports you through every step of homeownership. Explore Plans.
© 2023 - 2026 ERA Franchise Systems LLC. All rights reserved. ERA Franchise Systems LLC fully supports the principles of the Fair Housing Act and the Equal Opportunity Act. ERA, ERA Real Estate powered, and their respective logos are registered service marks of ERA Franchise Systems LLC. Each office is independently owned and operated.