
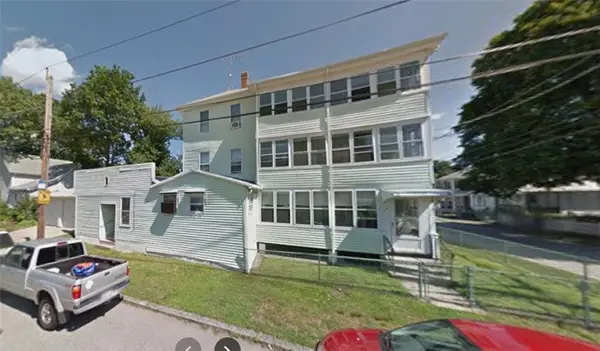
113 Spring Street, Pawtucket, RI 02860
Local realty services provided by:ERA Key Realty Services
Upcoming open houses
- Sat, Nov 1410:30 am - 12:00 pm
Listed by: juli mcintosh
Office: re/max professionals
MLS#:1428193
Source:RI_STATEWIDE
Price summary
- Price:$419,900
- Price per sq. ft.:$175.32
About this home
Not your typical five-bedroom home! With two distinct living areas, each featuring its own full kitchen and bathroom, unique architectural details, and incredible flexibility, this property offers possibilities you won't find in an ordinary single-family residence. Meticulously maintained by the same owner for 24 years, this distinctive home is full of character and thoughtful updates. Formerly a two-family and currently used as a single-family, the property retains two separate living spaces, both with updated kitchens and bathrooms. One side offers a bedroom and a striking living room with a loft currently used as a second bedroom. The other features three bedrooms and a separate entrance from the front porch. A small interior partition separates the spaces, creating options for multigenerational living or future reconfiguration. Improvements include a roof approximately three years old, newer windows, a newer heating system and hot water tank, and energy-efficiency work completed through RISE Engineering. Enjoy a fenced yard and convenient access to Massachusetts, major routes, shopping, and dining. With its distinctive design and versatile layout, this well-cared-for home offers potential for rental income if approved for two-family use. Conversion subject to city permits and approvals....
Contact an agent
Home facts
- Year built:1900
- Subdivision & Development:Oak Hill / Darlington
- Listing ID #:1428193
- Added:1 day(s) ago
- Updated:November 11, 2026 at 07:00 PM
Rooms and interior
- Bedrooms:5
- Total bathrooms:2
- Full bathrooms:2
- Rooms Total:8
- Flooring:Ceramic Tile, Hardwood, Vinyl
- Bathrooms Description:Tub Shower
- Kitchen Description:Exhaust Fan, Microwave, Oven, Range, Refrigerator
- Basement:Yes
- Basement Description:Full, Interior Entry, Unfinished
- Living area:2,395 sq. ft.
Heating and cooling
- Heating:Baseboard, Hot Water, Oil, Steam
Structure and exterior
- Year built:1900
- Building area:2,395 sq. ft.
- Lot area:0.11 Acres
- Construction Materials:Drywall, Vinyl Siding
- Exterior Features:Paved Driveway, Porch
- Foundation Description:Stone
- Levels:2 Story
Utilities
- Water:Connected, Public
- Sewer:Connected, Public Sewer, Sewer Connected
Finances and disclosures
- Price:$419,900
- Price per sq. ft.:$175.32
- Tax amount:$4,776 (2026)
Features and amenities
- Appliances:Microwave, Range, Refrigerator, Washer
- Laundry features:Dryer, Washer
- Amenities:Water Heater
Parking
- Total parking spaces:6
- Parking description:No Garage, Paved Driveway
 The data relating to real estate for sale on this web site comes in part from the IDX Program of the State-Wide Multiple Listing Service, Inc. Real estate listings held by brokerage firms other than ERA Key Realty Services are marked with the MLS logo and detailed information about them includes the name of the listing brokers. Information deemed reliable but not guaranteed. Copyright 2026 State-Wide MLS, Inc. All rights reserved. Date Last Update: November 11, 2026
New listings near 113 Spring Street
- New
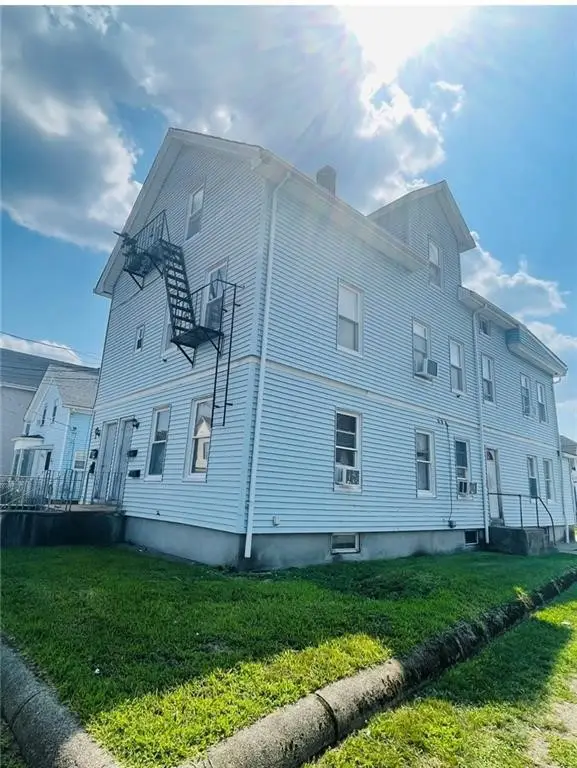 $629,999Active8 beds 4 baths4,868 sq. ft.
174 Mendon Avenue, Pawtucket, RI 02861
MLS# 1428275Listed by: HERE REALTY - Open Sat, 9:30 to 11amNew
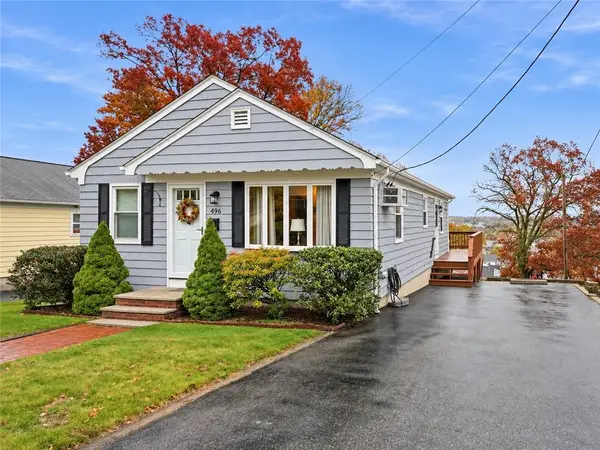 $374,900Active3 beds 2 baths1,708 sq. ft.
496 Buchanan Street, Pawtucket, RI 02860
MLS# 1427582Listed by: COMPASS - New
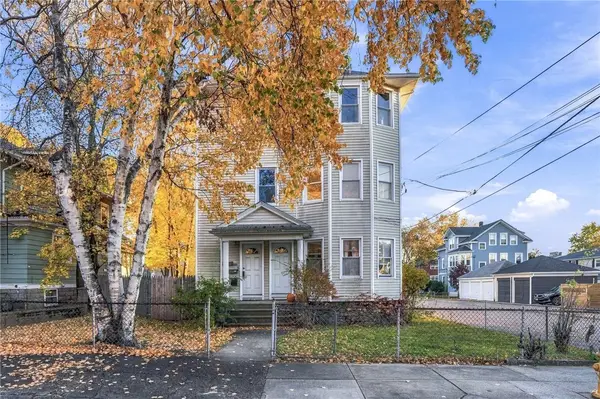 $830,000Active6 beds 3 baths4,494 sq. ft.
200 Glenwood Avenue, Pawtucket, RI 02860
MLS# 1427923Listed by: CENTURY 21 LIMITLESS - Open Sun, 10:45am to 12pmNew
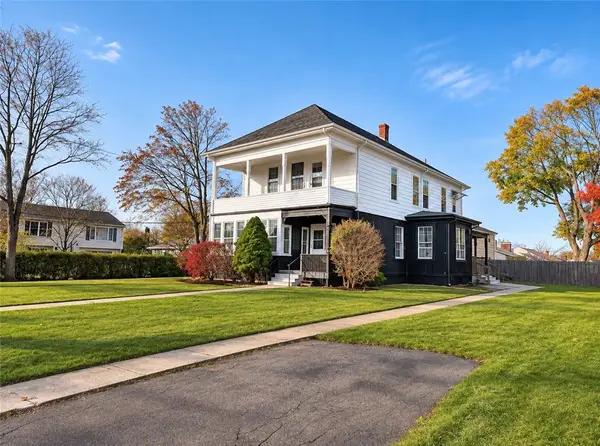 $699,900Active6 beds 3 baths4,327 sq. ft.
252 Evergreen Street, Pawtucket, RI 02861
MLS# 1428261Listed by: INNOVATIONS REALTY 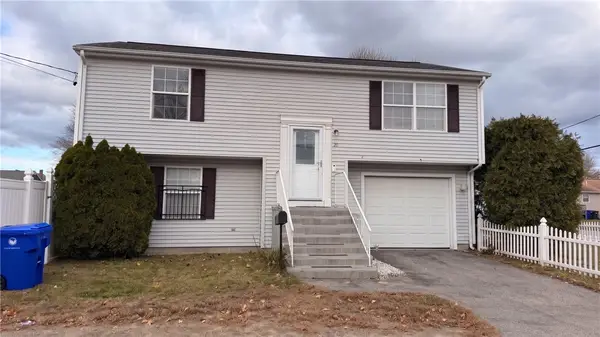 $410,000Pending3 beds 2 baths1,382 sq. ft.
20 Gill Avenue, Pawtucket, RI 02861
MLS# 1428238Listed by: INNOVATIONS REALTY- New
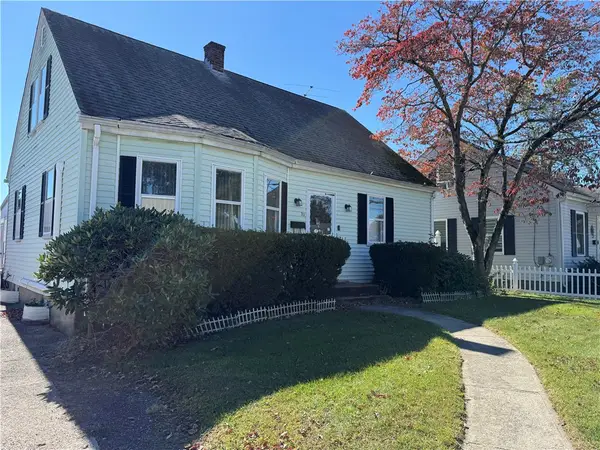 $299,000Active3 beds 1 baths2,122 sq. ft.
31 Martin Street, Pawtucket, RI 02861
MLS# 1427469Listed by: RE/MAX REAL ESTATE CENTER - Open Sat, 10am to 12pmNew
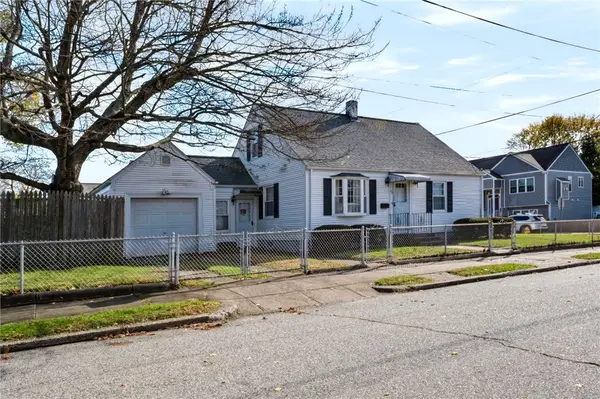 $299,900Active2 beds 1 baths896 sq. ft.
35 Orient Avenue, Pawtucket, RI 02861
MLS# 1428204Listed by: AUBURN INSURANCE & REALTY CO. - Open Sat, 12 to 1:30pmNew
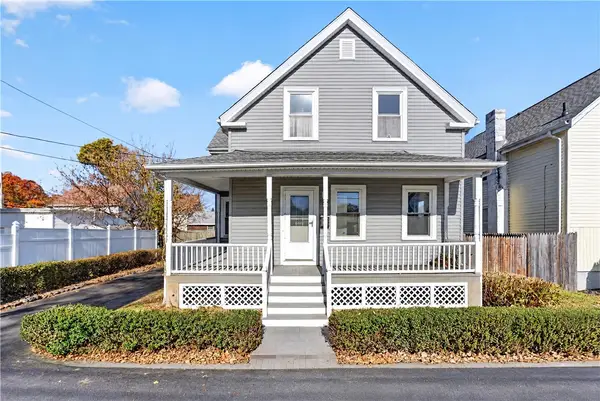 $350,000Active3 beds 1 baths2,000 sq. ft.
163 Chandler Avenue, Pawtucket, RI 02860
MLS# 1428053Listed by: KELLER WILLIAMS REALTY - New
 $699,000Active8 beds 4 baths4,729 sq. ft.
0 Address Withheld Street, Pawtucket, RI 02861
MLS# 1426908Listed by: REAL BROKER, LLC


Protect your home and budget from life's surprises with an Assurant Home Warranty, backed by a partner that supports you through every step of homeownership. Explore Plans.
© 2023 - 2026 ERA Franchise Systems LLC. All rights reserved. ERA Franchise Systems LLC fully supports the principles of the Fair Housing Act and the Equal Opportunity Act. ERA, ERA Real Estate powered, and their respective logos are registered service marks of ERA Franchise Systems LLC. Each office is independently owned and operated.